


Rechercher par numéro de référence



Maison individuelle, Pihkarinteentie 37
71570 Syvänniemi, Pihkainmäki
Pihkainmäki | 5h+k+th+khh+s | garage


Dream home for the family – space, light, and a safe everyday life in Pihkainmäki!
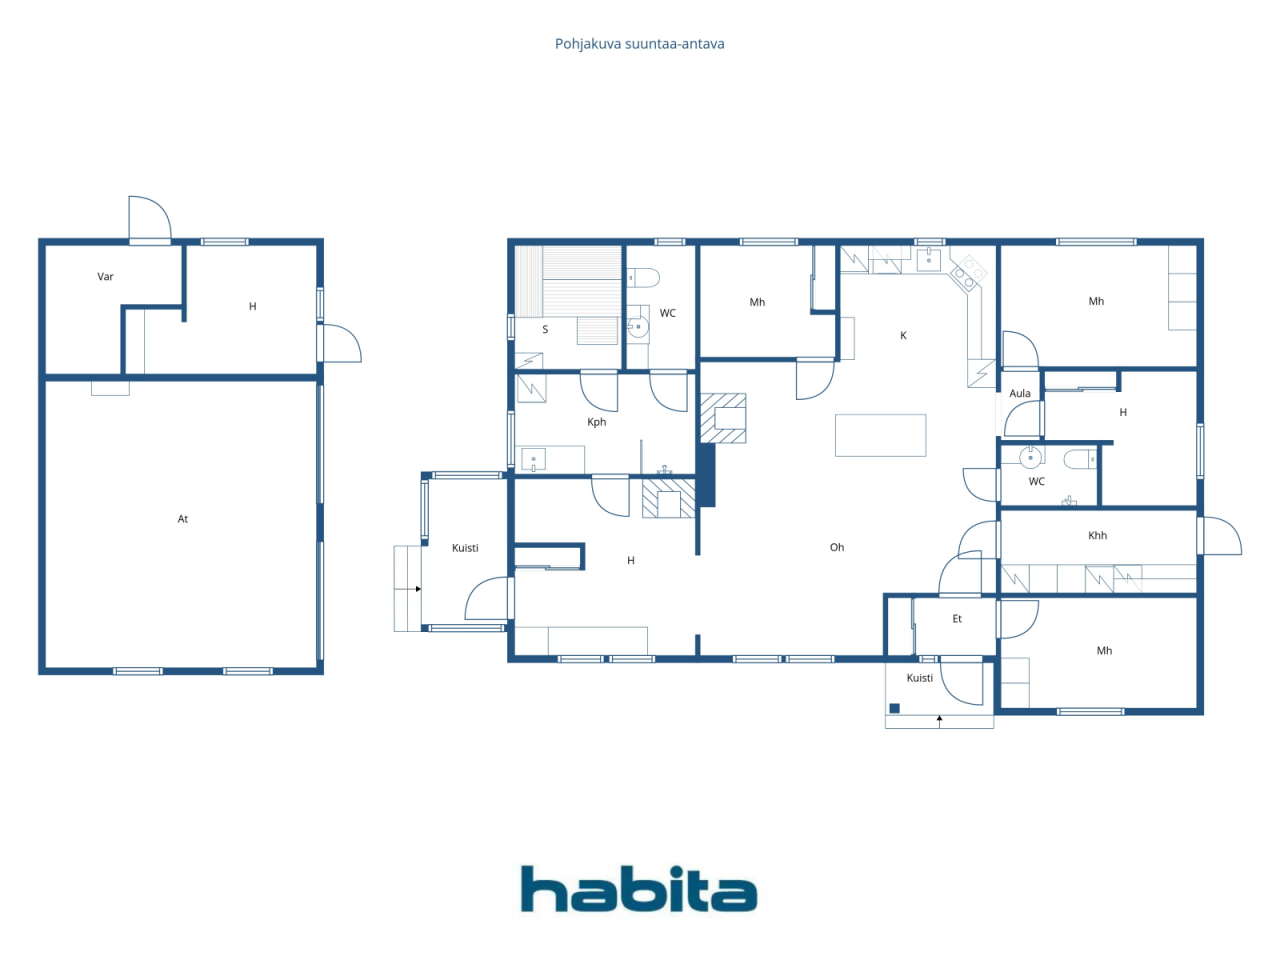
This single-story detached house offers excellent conditions for a family with children. Spacious and bright living areas naturally bring the family together. The home has as many as four bedrooms, two toilets, spacious bathroom facilities, and a separate utility room, providing the practicality needed for everyday life.
The floor plan is flexibly adaptable to individual needs. Bedrooms are created with lightweight partition walls, making it easy to modify the space by combining rooms or removing partitions. This allows the home to be tailored precisely to personal requirements.
The heart of the home features a Tulikivi masonry stove in the living room, and the fireplace in the lounge adds atmosphere to the evenings. Heating is provided by an exhaust air heat pump with underfloor heating.
A separate two-car garage with underfloor heating, a water point, electricity, and a well. Additionally, an electric vehicle charger was installed in 2022.
A private 3,000 m² sunny plot and a sheltered yard provide ample space for outdoor activities, children's play, pets, and socializing. The yard also includes a playhouse and a barbecue shelter, inviting outdoor leisure.
An ideal location in Pihkainmäki. The daycare and school are nearby, and a peaceful, nature-close residential environment unfolds around. The town center services are 25 km away.
Welcome to explore a home with space for family life and opportunities to make the home truly your own. The condition inspection and energy certificate will be completed by 09/2026.


Arja Eskelinen



Prix de vente
188 000 € (123 319 916 F CFA)
Pièces
5
Chambres
4
Salles de bain
1
Espace de vie
126 m²Détails de base
| Numéro d'annonce | 677159 |
|---|---|
| Prix de vente | 188 000 € (123 319 916 F CFA) |
| Pièces | 5 |
| Chambres | 4 |
| Salles de bain | 1 |
| Toilettes | 2 |
| Espace de vie | 126 m² |
| Mesure de vérification de la surface | Non |
| Source de la surface | Plan de construction |
| Étage | 1 |
| Sols résidentiels | 1 |
| État | Bon |
| Disponible à partir de |
Selon contrat
1 month from the conclusion of the agreement |
| Parking | Parking dans la cour, Garage, Borne de recharge pour voiture électrique |
| Équipements | Fenêtres à triple vitrage, Cheminée |
| Surfaces |
Chambre
Cuisine ouverte Salon Hall Toilettes Salle de bain Sauna Buanderie Pièce avec cheminée Abri pour barbecue Garage |
| Vues | Cour privée, Quartier, Nature |
| Rangements | Armoire, Remise extérieure |
| Télécommunications | Antenne |
| Surfaces de sol | Stratifié, Carrelage |
| Surfaces des murs | Papier peint, Peinture |
| Surfaces de salle de bain | Carrelage |
| Équipements de cuisine | Cuisinière vitro-céramique, Réfrigérateur, Armoire, Hotte aspirante, Lave-vaisselle, Four séparé |
| Équipements de salle de bain | Douche, Branchement de machine à laver, Plancher rayonnant électrique, Espace pour machine à laver, Armoire |
| Équipements de buanderie | Branchement de machine à laver |
| Inspections |
État des lieux
(8 sept. 2026) État des lieux (2 sept. 2026) État des lieux (24 mai 2004) |
| Description | 5h+k+th+khh+s |
| Information supplémentaire | The area has fiber optic internet, and the property can be connected to the fiber optic network. |
Détails du bâtiment et du bien
| Année de construction | 2002 |
|---|---|
| Inauguration | 2002 |
| Étages | 1 |
| Ascenseur | Non |
| Type de toit | Toit à pignon |
| Ventilation | Ventilation mécanique réglable |
| Classe énergétique | D, 2018 |
| Chauffage | Chauffage par poële ou cheminée, Plancher rayonnant électrique, Pompe à chaleur à air d'échappement |
| Matériaux de construction | Bois, Carreau |
| Matériaux de toiture | Carreau de béton |
| Matériaux de façade | Revêtement en brique |
| Rénovations |
Toit 2026 (Effectué) Chauffage 2026 (Effectué) Façade 2026 (Effectué) Conduits 2026 (Effectué) Drain souterrain 2026 (Effectué) Autre 2022 (Effectué) Façade 2021 (Effectué) Chauffage 2016 (Effectué) Autre 2012 (Effectué) Ventilation 2010 (Effectué) Autre 2009 (Effectué) |
| Réf | 297-482-14-144 |
| Maintenance | Omatoiminen |
| Surface du terrain | 3000 m² |
| Nombre de bâtiments | 2 |
| Terrain | Pente douce |
| Route | Oui |
| Propriété foncière | Propriété |
| Situation de planification | Plan général |
| Droits de construction | 380 m² |
| Ingénierie de municipalité | Eau, Égoûts, Électricité |
Classe énergétique

Services
| École | 0.9 km |
|---|---|
| Maternelle | 0.9 km |
| Épicerie | 16.7 km |
| Centre ville | 25 km |
| Autres | 0.2 km |
Frais mensuels
| Impôt foncier | 508,69 € / année (333 678,77 CFA) |
|---|---|
| Électricité | 220 € / mois (144 310,54 CFA) |
| Eau | 20 € / mois (13 119,14 CFA) / personne (estimation) |
| Rue | 240 € / année (157 429,68 CFA) |
| Ordures ménagères | 15 € / mois (9 839,36 CFA) (estimation) |
Frais d'achat
| Taxe de transfert | 3 % |
|---|---|
| Notaire | 143 € (93 802 F CFA) (Estimation) |
| Frais d'enregistrement | 172 € (112 825 F CFA) |
| Contrats | 50 € (32 798 F CFA) (Estimation) |
C'est ainsi que commence l'achat de votre propriété
- Remplissez le court formulaire et nous organiserons une rencontre
- Notre représentant vous contactera dans les plus brefs délais et organisera une rencontre.
Voulez-vous en savoir plus sur ce bien ?
Nous vous remercions de votre demande de contact. Nous vous contacterons rapidement !