


Rechercher par numéro de référence



Appartements avec accès par couloirs extérieurs, Kuurakuja 1
90630 Oulu, Talvikangas
Ground-Floor Three-Room Apartment with yard


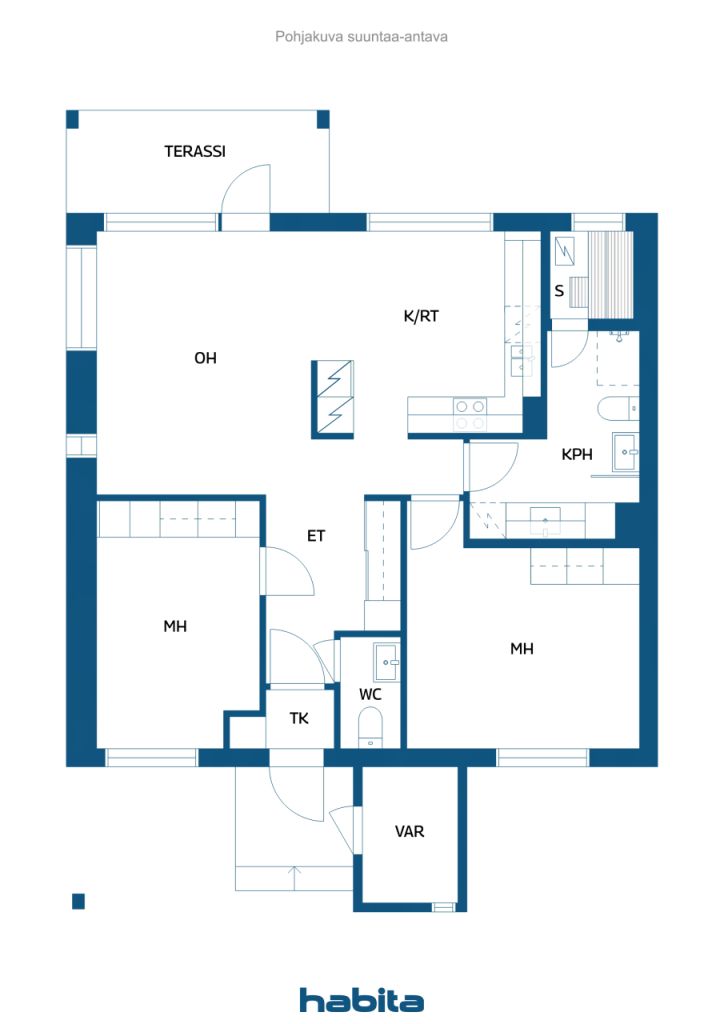
Welcome to Kuurakuja in Talvikangas, where this well-maintained three-room apartment on the ground floor of a charming loft-style building awaits you. This corner apartment enjoys an abundance of natural light, a spacious private yard, and an excellent floor plan.
The living room is filled with natural light thanks to its numerous windows. From the living room, there is access to a covered terrace that leads to a private and spacious outdoor living area. The yard faces the afternoon sun, making it the perfect place to relax and enjoy the outdoors. The separate kitchen provides privacy for cooking and dining, offering plenty of cabinet space and ample room for a dining table. Full-height refrigeration and freezer units provide excellent cold storage.
The apartment's two bedrooms are located at opposite ends of the home, creating a peaceful living environment. Both bedrooms include built-in wardrobes for storage. A separate toilet is conveniently located near the entrance hall. The second toilet is situated in the bathroom, which also features an excellent space for laundry care with a separate sink, plenty of cabinetry, and room for a washer and dryer tower. The cozy sauna offers a relaxing retreat, and its window makes ventilation easy.
Beautiful white lacquered parquet flooring runs throughout the apartment, enhancing the bright and airy atmosphere. An air-source cooling unit helps keep the home comfortably cool during warm summer days. An external storage unit provides additional storage space.
A carport parking space is sold together with the apartment for €4,000. Slow charging for an electric vehicle is available.
The services of Talvikangas are located nearby, and the area offers excellent transport connections.





Prix de vente sans contrainte
139 000 € (91 178 023 F CFA)
Pièces
3
Chambres
2
Salles de bain
1
Espace de vie
74 m²Détails de base
| Numéro d'annonce | 677033 |
|---|---|
| Prix de vente sans contrainte | 139 000 € (91 178 023 F CFA) |
| Prix de vente | 139 000 € (91 178 023 F CFA) |
| Pièces | 3 |
| Chambres | 2 |
| Salles de bain | 1 |
| Toilettes | 1 |
| Salles de bain avec WC | 1 |
| Espace de vie | 74 m² |
| Mesure de vérification de la surface | Non |
| Source de la surface | Statuts |
| Étage | 1 |
| Sols résidentiels | 1 |
| État | Bon |
| Parking | Abri auto |
| Équipements | Pompe à chaleur à air |
| Surfaces |
Chambre
Cuisine Salon Tanière Hall Toilettes Salle de bain Terrasse Sauna Remise extérieure |
| Vues | Cour privée, Quartier |
| Rangements | Armoire, Remise extérieure |
| Télécommunications | Télévision par câble |
| Surfaces de sol | Parquet |
| Surfaces des murs | Papier peint, Peinture |
| Surfaces de salle de bain | Carrelage |
| Équipements de cuisine | Cuisinière vitro-céramique, Réfrigérateur, Réfrigérateur, Armoire, Hotte aspirante, Lave-vaisselle, Branchement de machine à laver |
| Équipements de salle de bain | Douche, Branchement de machine à laver, Chauffage par le sol, Espace pour machine à laver, Douche de bidet, Armoire, Évier, Siège de toilette, Armoire de toilette |
| Inspections |
État des lieux
(22 janv. 2024) Mesure de l'humidité (23 juin 2019) |
| Capital | 3030-3485 |
| Information supplémentaire | The shares entitling the holder to carport space No. 3 (share numbers 8115-8124) are sold in conjunction with the apartment at a price of €4,000. |
Détails du bâtiment et du bien
| Année de construction | 2004 |
|---|---|
| Étages | 2 |
| Ascenseur | Non |
| Type de toit | Toit à pignon |
| Ventilation | Ventilation mécanique réglable |
| Classe énergétique | D |
| Chauffage | Chauffage centralisé, Radiateur |
| Matériaux de construction | Bois, Carreau |
| Matériaux de toiture | Feutre |
| Matériaux de façade | Revêtement en brique, Revêtement bois |
| Rénovations |
Autre 2026 (À venir) Autre 2026 (Effectué) Autre 2025 (Effectué) Autre 2024 (Effectué) Parties communes 2018 (Effectué) Façade 2014 (Effectué) Autre 2011 (Effectué) |
| Parties communes | Abri anti-aérien |
| Gestionnaire | OIT Isännöinti Oy |
| Coordonnées du gestionnaire | Tomi Kuoksa tomi.kuoksa@oit.fi |
| Maintenance | Huoltoliike |
| Surface du terrain | 4251 m² |
| Nombre de places de stationnement | 23 |
| Nombre de bâtiments | 5 |
| Terrain | Plat |
| Route | Oui |
| Propriété foncière | Location |
| Propriétaire foncier | Oulun Kaupunki |
| Location à l'année | 8 300 € (5 444 443,1 CFA) |
| Fin du contrat de bail | 31 déc. 2059 |
| Situation de planification | Planning détaillé |
| Ingénierie de municipalité | Eau, Égoûts, Électricité, Chauffage centralisé |
Classe énergétique

Détails coopératifs du logement
| Nom de coopérative de logement | As. Oy Oulun Nietospolku |
|---|---|
| Nombre de partages | 8 094 |
| Logements | 19 |
| Superficie des logements | 1275 m² |
| Droit de rachat | Non |
Services
| Épicerie | 0.7 km |
|---|---|
| École | 0.9 km |
| Maternelle | 0.8 km |
Accès au transport public
| Bus | 0.2 km |
|---|
Frais mensuels
| Entretien |
333 € / mois (218 433,68 CFA)
The maintenance charge includes district heating and the land lease fee. |
|---|---|
| Eau |
18 € / mois (11 807,23 CFA)
/ personne Water charge paid in advance. Water is billed based on actual consumption: hot water €10.00/m³ and cold water €4.10/m³. |
Frais d'achat
| Taxe de transfert | 1,5 % |
|---|---|
| Frais d'enregistrement | 184 € (120 696 F CFA) |
C'est ainsi que commence l'achat de votre propriété
- Remplissez le court formulaire et nous organiserons une rencontre
- Notre représentant vous contactera dans les plus brefs délais et organisera une rencontre.
Voulez-vous en savoir plus sur ce bien ?
Nous vous remercions de votre demande de contact. Nous vous contacterons rapidement !