


Rechercher par numéro de référence



Maison individuelle, Venekatu 21
33410 Tampere, Reuharinniemi
6h, k, khh, kph, s, wc x2, vh x2, at, terrasse...


Il arrive rarement de rencontrer une maison où le lac Näsijärvi et la nature magnifique font aussi fortement partie de la vie quotidienne. La cour finie de la maison située à la pointe de Reuharinniemi borde le parc riverain, et la vue sur le lac s’ouvre déjà depuis les fenêtres du salon. Depuis la cour arrière, il est pratiquement possible d’accéder directement à la plage et de nager. La promenade matinale au bord du lac, la baignade en soirée après une journée d’été ou la marche dans le paysage côtier sont possibles ici presque à la porte de la maison. Le parc riverain, les sentiers de promenade, les lieux de baignade et le port de plaisance sont tous accessibles à pied.
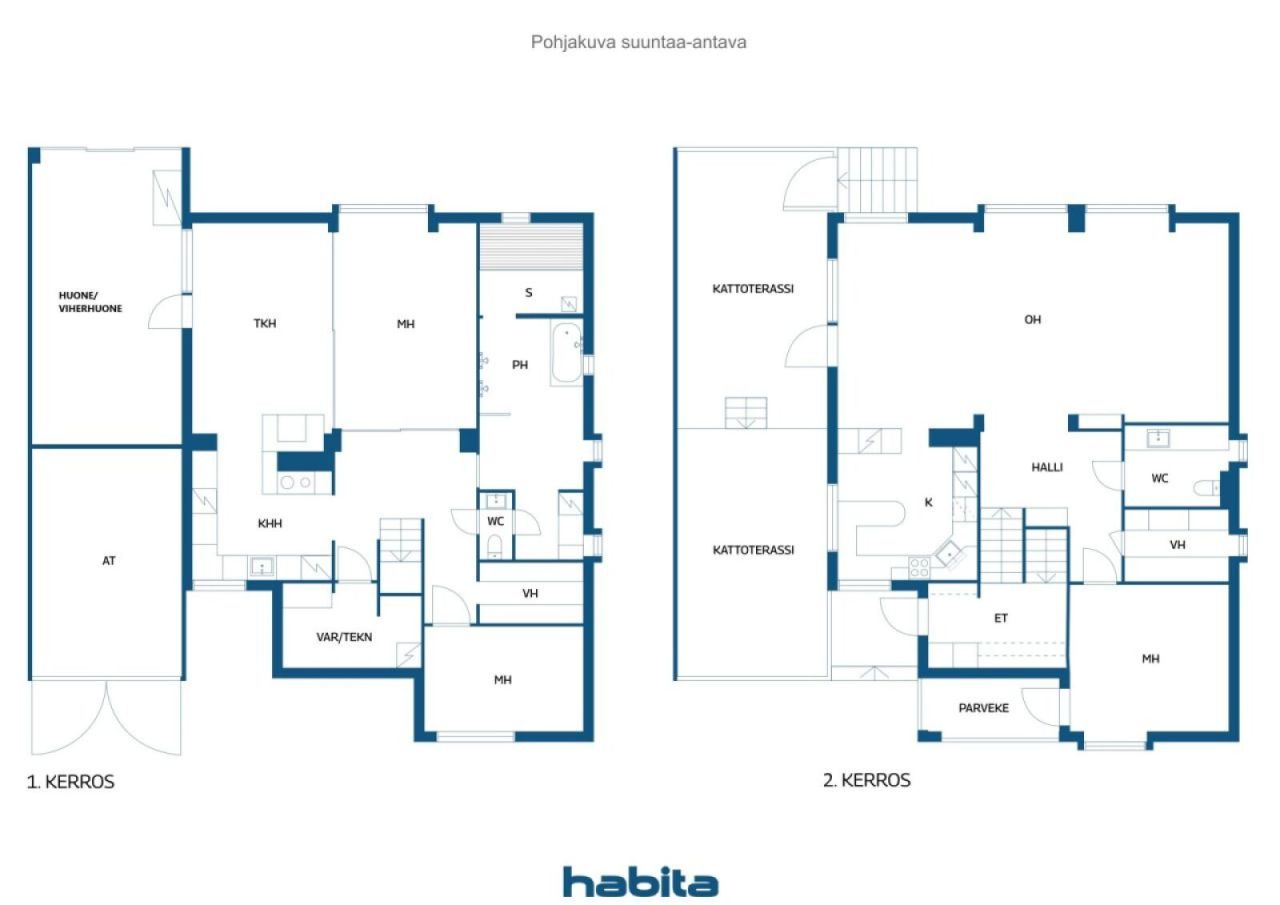
Cette maison individuelle en briques pleine de personnalité et spacieuse de 162 m² a été construite sur un terrain privé. Conçue par Jorma A. Sulkava, la maison comprend trois chambres à coucher, un salon et une salle à manger spacieux, une cuisine, une salle de cheminée, un espace sauna, une buanderie ainsi que deux dressings. L’ensemble est complété par une véranda chauffée, un garage et une terrasse sur le toit. La maison offre beaucoup d’espace tant pour la vie en famille que pour des moments de tranquillité personnelle.
La maison a été bien entretenue au fil des années et a été entièrement rénovée. Les conduites d’eau potable ont été remplacées en 2024, la toiture en 2013 et les fenêtres en 2012. La machine de ventilation et ses conduits ont été nettoyés en 2026.
À Reuharinniemi, vous profitez de la tranquillité de la nature sans avoir à renoncer aux commodités de la ville. L’arrêt de bus se trouve à seulement environ 200 mètres, et l’arrêt de tramway de Lentävänniemi à environ 1,3 kilomètre, ce qui facilite les déplacements vers le centre de Tampere. À proximité, on trouve également...






Prix de vente
499 000 € (327 322 543 F CFA)
Pièces
6
Chambres
3
Salles de bain
1
Espace de vie
162 m²Détails de base
| Numéro d'annonce | 676973 |
|---|---|
| Prix de vente | 499 000 € (327 322 543 F CFA) |
| Pièces | 6 |
| Chambres | 3 |
| Salles de bain | 1 |
| Toilettes | 2 |
| Espace de vie | 162 m² |
| Surface totale | 181 m² |
| Superficie des autres espaces | 19 m² |
| Mesure de vérification de la surface | Non |
| Source de la surface | Plan de construction |
| Étage | 1 |
| Sols résidentiels | 2 |
| État | Bon |
| Disponible à partir de | Selon le contrat / 2 à 3 mois après la signature de la vente. La date de libération est acceptée dans l'offre d'achat. |
| Parking | Parking dans la cour, Garage, Borne de recharge pour voiture électrique |
| Équipements | Pompe à chaleur à air, Cheminée |
| Surfaces |
Chambre
Chambre Chambre Cuisine Salon Pièce avec cheminée Salle de bain Sauna Toilettes Toilettes Buanderie Dressing Garage |
| Vues | Quartier, Lac, Nature |
| Rangements | Armoire, Dressing, Placard/penderies, Remise extérieure |
| Télécommunications | Télévision par câble |
| Surfaces de sol | Parquet, Carrelage |
| Surfaces des murs | Papier peint, Peinture |
| Surfaces de salle de bain | Carrelage |
| Équipements de cuisine | Four à induction, Réfrigérateur, Réfrigérateur, Armoire, Hotte aspirante, Lave-vaisselle, Four séparé, Micro-ondes |
| Équipements de salle de bain | Douche, Branchement de machine à laver, Espace pour machine à laver, Jacuzzi, Douche de bidet, Armoire, Évier, Siège de toilette, Miroir |
| Équipements de buanderie | Évier |
| Étude sur l’amiante | Le bâtiment a été construit avant 1994 et une étude sur l’amiante n’a pas été réalisée. |
| Description | 6h, k, khh, kph, s, wc x2, vh x2, at, terrasse sur le toit |
| Information supplémentaire | Contrôle de l'état effectué en 2023. Demandez le rapport auprès de l'intermédiaire. Le chauffage et l'électricité d'usage ont été d'environ 21 600 kWh/an. Au rez-de-chaussée, le parquet est en Afromusi dur. La cuisine est équipée de plans de travail en pierre et le sol est en parquet blanc de chêne. La salle de bain dispose d'une baignoire thérapeutique Westerbergs avec 48 jets. Il y a une cuisine d'appoint / buanderie séparée, équipée d'un système de chauffage par air Upovari, d'un réfrigérateur / congélateur, d'un four à bois, d'une cuisinière à bois, d'un point d'eau, d'une surface de tr... |
Détails du bâtiment et du bien
| Année de construction | 1982 |
|---|---|
| Inauguration | 1982 |
| Étages | 2 |
| Ascenseur | Non |
| Type de toit | Toit à pignon |
| Ventilation | Ventilation mécanique |
| Classe énergétique | D, 2018 |
| Chauffage | Chauffage électrique, Chauffage par poële ou cheminée, Chauffage par le sol, Pompe à chaleur air, Chauffage par air chaud |
| Matériaux de construction | Carreau |
| Matériaux de toiture | Carreau de béton |
| Matériaux de façade | Revêtement en brique |
| Rénovations |
Ventilation 2026 (Effectué) Autre 2024 (Effectué), Utility room / secondary kitchen renovation Autre 2024 (Effectué), New fixtures in the bathroom, a shower screen, and pipe boxing work completed. A new laundry cabinet has been installed. The sink cabinet and mirror in the downstairs WC have also been replaced. Électricité 2024 (Effectué), The electrical systems in the utility kitchen, WC, and bathroom have been renewed. Cour 2024 (Effectué), Vegetation around the house was cleared in 2023 in accordance with the recommendations of the condition inspection. Autre 2024 (Effectué), An inspection hatch was installed to allow access to the attic ventilation space at the southern gable, in accordance with the recommendations of the 2023 condition inspection. Autre 2024 (Effectué), Custom-made glass sliding door walls have been installed in the downstairs bedroom. Tuyaux d'eau 2024 (Effectué) Chauffage 2021 (Effectué), Two new compressors were installed in the Upovari unit, the refrigerants were replaced, and a new filtration system was installed. Ventilation 2018 (Effectué), Cleaning and sweeping of the ductwork. Façade 2015 (Effectué), Replacement and painting of wooden elements, along with maintenance painting of all wooden parts of the house. Toit 2013 (Effectué), A new Ormax tile roof, rodent mesh, chimney flashing, and rainwater system have been installed. The felt roof on the garage section was renewed in the 2010s. Fenêtres 2012 (Effectué) Autre 2010 (Effectué), The conservatory / sunroom has been insulated and converted into a warm living space (wall insulation, paneling, and surface finishing), with underfloor heating, an electric fireplace, and glass sliding doors installed. An outdoor awning has also been installed. Autre 2010 (Effectué), The kitchen cabinet doors, stone countertops, sink, and faucet were replaced in the 2010s. The cabinet frames are from 2003. Autre 2010 (Effectué), A glass railing and an opening glass wall have been installed on the rooftop terrace. The floor has been waterproofed and tiled. The door between the terrace and the kitchen has been replaced. An awning has also been installed. Autre 2006 (Effectué), A complete wet room renovation: new waterproofing, tiles, electric underfloor heating, and a whirlpool bath. The sauna and both the downstairs and upstairs WCs were also renovated. |
| Réf | 837-273-2732-4 |
| Impôt foncier à l'année |
760 €
498 527,32 CFA |
| Surface du terrain | 1050 m² |
| Nombre de places de stationnement | 6 |
| Nombre de bâtiments | 1 |
| Terrain | Plat |
| Route | Oui |
| Propriété foncière | Propriété |
| Situation de planification | Planning détaillé |
| Ingénierie de municipalité | Eau, Égoûts, Électricité |
Classe énergétique

Services
| Épicerie | 1.4 km |
|---|---|
| Centre commercial | 3.6 km |
| École | 1.5 km |
| Maternelle | 1.5 km |
| Salle de sport | 3.5 km |
Accès au transport public
| Bus | 0.2 km |
|---|---|
| Tram | 1.3 km |
Frais mensuels
| Eau | 20 € / mois (13 119,14 CFA) / personne (estimation) |
|---|---|
| Électricité | 270 € / mois (177 108,39 CFA) (estimation) |
| Ordures ménagères | 19,84 € / mois (13 014,19 CFA) (estimation) |
| Impôt foncier | 760 € / année (498 527,32 CFA) (estimation) |
Frais d'achat
| Taxe de transfert | 3 % |
|---|---|
| Autres coûts | 150 € (98 394 F CFA) (Estimation) |
C'est ainsi que commence l'achat de votre propriété
- Remplissez le court formulaire et nous organiserons une rencontre
- Notre représentant vous contactera dans les plus brefs délais et organisera une rencontre.
Voulez-vous en savoir plus sur ce bien ?
Nous vous remercions de votre demande de contact. Nous vous contacterons rapidement !