


Rechercher par numéro de référence



Maison individuelle, Lampirinteentie 6
71480 Kurkimäki
Personalized Detached House


Spacious and Personalized Detached House – Space and Opportunities to Make the Home Your Own
Welcome to explore this distinctive 156 m² home, whose history dates back to 1926. Originally functioning as a community hall, the building has been expanded and modified into a residence over the years. The largest extensions were made between 1990 and 1999.
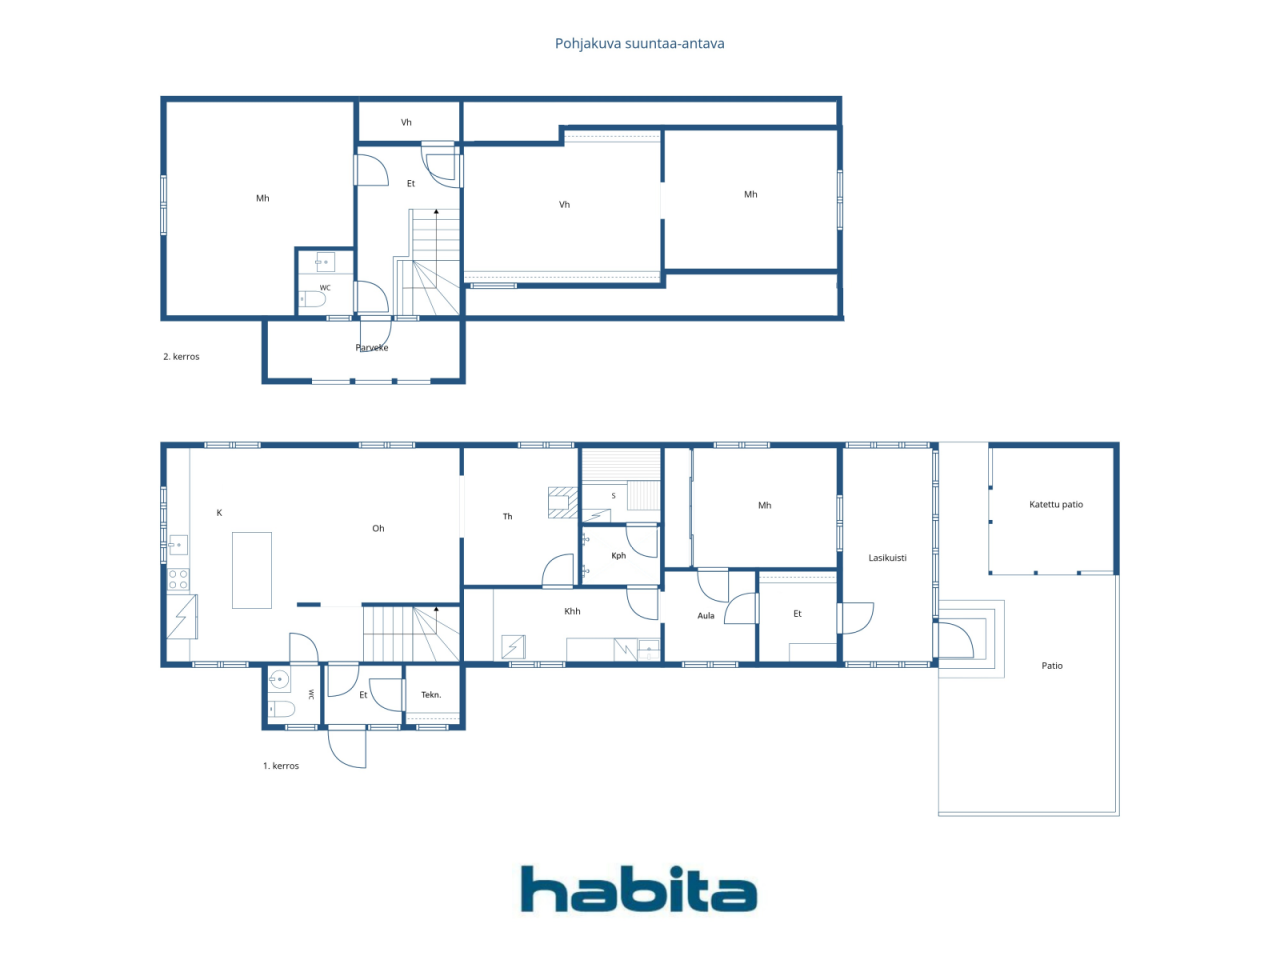
The home features three bedrooms, a fireplace room, a cozy lounge/studio, an open-plan kitchen, a walk-in closet, a utility room, a bathroom, and a sauna. The fireplace in the lounge provides warmth and atmosphere, and an air heat pump supports electric heating.
The walls and ceiling of the lounge are still unfinished, so their finalization will be the responsibility of the new owner. The log walls add a distinctive character to the space and offer the opportunity to customize the surfaces according to personal taste. The work on the technical room also remains to be completed.
However, major renovations have already been carried out, including the roof in 2014, the foundation in 2024, electrical systems between 2011 and 2026, water pipes in 2024-2025, and the bathroom and laundry facilities in 2012.
The home is situated on its own 2,092 m² plot. The large lawn provides ample space for outdoor living, play, and gardening. There is also a separate outdoor storage shed on the premises.
Kurkimäki is a peaceful and community-oriented village area approximately 20 kilometers from the city center. A daycare and school are nearby, and the natural surroundings offer a pleasant environment for living.
A spacious home, with major renovations already completed, and the opportunity to finish the overall look to suit personal preferences. Welcome to explore!





Prix de vente
180 000 € (118 072 260 F CFA)
Pièces
5
Chambres
3
Salles de bain
1
Espace de vie
156 m²Détails de base
| Numéro d'annonce | 676651 |
|---|---|
| Prix de vente | 180 000 € (118 072 260 F CFA) |
| Pièces | 5 |
| Chambres | 3 |
| Salles de bain | 1 |
| Toilettes | 2 |
| Salles de bain sans toilettes | 1 |
| Espace de vie | 156 m² |
| Surface totale | 170.5 m² |
| Superficie des autres espaces | 14.5 m² |
| Mesure de vérification de la surface | Non |
| Source de la surface | Plan de construction |
| Étage | 1 |
| Sols résidentiels | 2 |
| État | Besoin d'une rénovation |
| Disponible à partir de |
Selon contrat
2 months from the date of the agreement. |
| Parking | Parking dans la cour |
| Équipements | Système de sécurité, Fenêtres à triple vitrage, Pompe à chaleur à air, Cheminée, Chaudière |
| Surfaces |
Chambre
Cuisine ouverte Salon Tanière Hall Toilettes Salle de bain Balcon Sauna Buanderie Remise extérieure Pièce avec cheminée |
| Vues | Cour privée, Quartier, Nature |
| Rangements | Armoire, Remise extérieure |
| Télécommunications | Internet par fibre optique, Antenne |
| Surfaces de sol | Stratifié, Carrelage, Bois |
| Surfaces des murs | Papier peint, Bois brut, Peinture |
| Surfaces de salle de bain | Carrelage |
| Équipements de cuisine | Four à induction, Réfrigérateur-congélateur, Hotte aspirante, Lave-vaisselle, Four séparé, Micro-ondes |
| Équipements de salle de bain | Douche, Chauffage par le sol |
| Équipements de buanderie | Branchement de machine à laver, Évier |
| Inspections |
État des lieux
(5 août 2026) État des lieux (25 août 2025) État des lieux (10 août 2024) État des lieux (14 janv. 2011) État des lieux (27 sept. 2010) État des lieux (14 juin 2007) |
| Étude sur l’amiante | Le bâtiment a été construit avant 1994 et une étude sur l’amiante n’a pas été réalisée. |
| Description | 4h + k + th + vh + khh + s |
| Information supplémentaire | In the yard, there is a playhouse, a firewood shed, and an outdoor storage. |
Détails du bâtiment et du bien
| Année de construction | 1926 |
|---|---|
| Inauguration | 1926 |
| Étages | 2 |
| Ascenseur | Non |
| Type de toit | Toit à pignon |
| Ventilation | Ventilation mécanique réglable |
| Classe énergétique | E, 2018 |
| Chauffage | Chauffage électrique, Chauffage par poële ou cheminée, Radiateur, Pompe à chaleur air, Chauffage par le toit |
| Matériaux de construction | Bois, Connexion |
| Matériaux de toiture | Tôle |
| Matériaux de façade | Revêtement bois |
| Rénovations |
Cheminées 2026 (Effectué) Tuyaux d'eau 2025 (Effectué) Conduits 2025 (Effectué) Chauffage 2025 (Effectué) Autre 2024 (Effectué) Tuyaux d'eau 2024 (Effectué) Égoûts 2024 (Effectué) Électricité 2024 (Effectué) Autre 2018 (Effectué) Façade 2018 (Effectué) Ventilation 2018 (Effectué) Cour 2016 (Effectué) Toit 2014 (Effectué) Cheminées 2012 (Effectué) Autre 2012 (Effectué) Autre 2011 (Effectué) Électricité 2011 (Effectué) Électricité 2005 (Effectué) Portes extérieures 2004 (Effectué) Ventilation 2000 (Effectué) Parties communes 1999 (Effectué) Fenêtres 1995 (Effectué) Drain souterrain 1990 (Effectué) Parties communes 1990 (Effectué) Autre 1970 (Effectué) |
| Réf | 297-435-13-51 |
| Maintenance | Omatoiminen |
| Surface du terrain | 2092 m² |
| Nombre de places de stationnement | 3 |
| Nombre de bâtiments | 2 |
| Terrain | Pente douce |
| Route | Oui |
| Propriété foncière | Propriété |
| Situation de planification | Planning détaillé |
| Droits de construction | 523 m² |
| Ingénierie de municipalité | Eau, Égoûts, Électricité |
Classe énergétique

Services
| École | 1.5 km |
|---|---|
| Maternelle | 1.5 km |
| Épicerie | 12 km |
| Centre ville | 22 km |
Accès au transport public
| Bus | 0.3 km |
|---|
Frais mensuels
| Impôt foncier | 448,93 € / année (294 478,78 CFA) |
|---|---|
| Électricité | 250 € / mois (163 989,25 CFA) (estimation) |
| Autre | 40 € / année (26 238,28 CFA) |
| Eau | 20 € / mois (13 119,14 CFA) / personne (estimation) |
Frais d'achat
| Taxe de transfert | 3 % |
|---|---|
| Notaire | 143 € (93 802 F CFA) (Estimation) |
| Frais d'enregistrement | 172 € (112 825 F CFA) |
| Contrats | 125 € (81 995 F CFA) |
C'est ainsi que commence l'achat de votre propriété
- Remplissez le court formulaire et nous organiserons une rencontre
- Notre représentant vous contactera dans les plus brefs délais et organisera une rencontre.
Voulez-vous en savoir plus sur ce bien ?
Nous vous remercions de votre demande de contact. Nous vous contacterons rapidement !