


Rechercher par numéro de référence



Condominium , Krankantie 4
00400 Helsinki, Haga
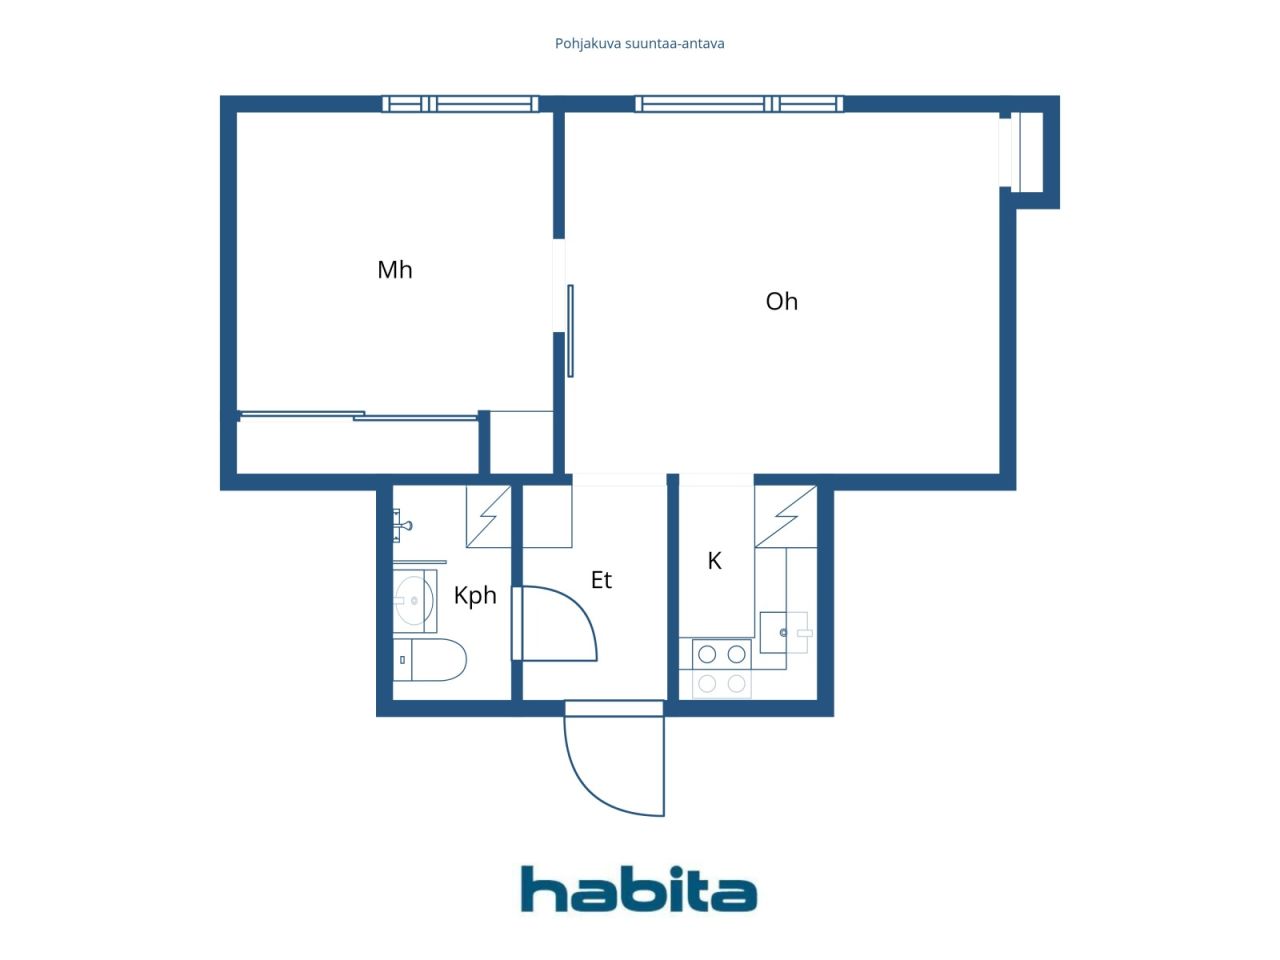
Move-in ready, bright two room apartment in Haaga


Welcome to explore this beautifully renovated two-room apartment on the third floor in Haaga. Thanks to a functional layout, the home feels more spacious than its square footage suggests, and the windows offer views of a lush and peaceful courtyard.
The apartment is move-in ready, and the renovation has focused on both practicality and comfort. The kitchen includes all everyday necessities, such as a dishwasher, combination oven, stove, and refrigerator with a freezer compartment. Storage space is abundant in addition to the cabinets, with attic and cellar lockers available.
The well-maintained, financially stable housing company is located on its own plot. Major renovations have been carried out systematically, including a plumbing renovation (2011), facade and balcony renovations (2015), sewer system refurbishment (2021), and a transition to energy-efficient geothermal heating (2022). Residents have access to a sauna, drying room, and a bicycle storage.
The location combines proximity to nature with excellent services. The versatile outdoor trails of Keskuspuisto start almost at the doorstep, and nearby are K-Supermarket, a pharmacy, and the Kaari shopping center. Transportation is convenient thanks to comprehensive bus connections, a rapid tram, and the Huopalahti train station approximately one kilometer away.
A bright, renovated home, own plot, peaceful views, well-maintained housing company, and natural surroundings create a comfortable overall experience. Welcome to visit!
Additional information and viewing requests from the agent.





Prix de vente sans contrainte
209 000 € (137 095 013 F CFA)
Pièces
2
Chambres
1
Salles de bain
1
Espace de vie
35 m²Détails de base
| Numéro d'annonce | 676643 |
|---|---|
| Prix de vente sans contrainte | 209 000 € (137 095 013 F CFA) |
| Prix de vente | 205 403 € (134 735 713 F CFA) |
| Part des engagements | 3 597 € (2 359 300 F CFA) |
| La part du passif peut être remboursée | Oui |
| Pièces | 2 |
| Chambres | 1 |
| Salles de bain | 1 |
| Salles de bain avec WC | 1 |
| Espace de vie | 35 m² |
| Mesure de vérification de la surface | Non |
| Source de la surface | Statuts |
| Étage | 3 |
| Sols résidentiels | 1 |
| État | Bon |
| Disponible à partir de | 1 month from the conclusion of the agreement. |
| Parking | Parking dans la cour, Stationnement dans la rue |
| Surfaces |
Salon
(Ouest) Chambre (Ouest) Kitchénette Salle de bain |
| Vues | Cour intérieure, Quartier, Nature |
| Rangements | Placard/penderies, Sous-sol de rangement, Mezzanine de rangement |
| Télécommunications | Télévision par câble, Internet par câble |
| Surfaces de sol | Sol en vinyle |
| Surfaces des murs | Peinture |
| Surfaces de salle de bain | Carrelage |
| Équipements de cuisine | Four à induction, Réfrigérateur, Armoire, Hotte aspirante, Lave-vaisselle, Four séparé |
| Équipements de salle de bain | Douche, Branchement de machine à laver, Chauffage par le sol, Espace pour machine à laver, Douche de bidet, Armoire, Évier, Paroi de douche, Siège de toilette, Armoire de toilette |
| Étude sur l’amiante | Le bâtiment a été construit avant 1994 et une étude sur l’amiante n’a pas été réalisée. |
| Capital | 3616-3990 |
| Description | 2 rooms, kitchenette, bathroom/wc. |
Détails du bâtiment et du bien
| Année de construction | 1955 |
|---|---|
| Inauguration | 1955 |
| Étages | 4 |
| Ascenseur | Non |
| Type de toit | Toit à pignon |
| Ventilation | Ventilation naturelle |
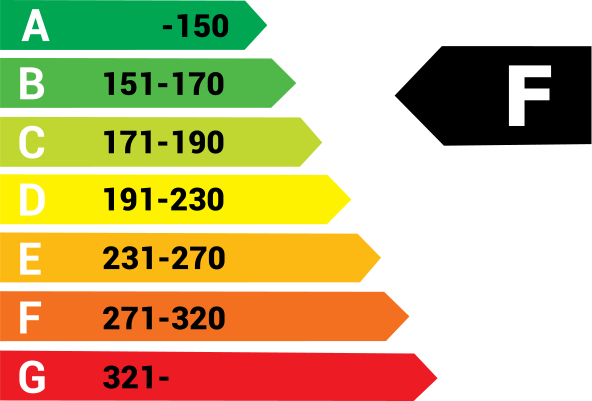
| Classe énergétique | F, 2018 |
| Chauffage | Chauffage central à eau chaude, Chauffage géothermique, Radiateur |
| Matériaux de construction | Béton |
| Matériaux de toiture | Carreau de béton |
| Rénovations |
Plan de rénovation 2026 (Effectué), 2026–2035 Long-term maintenance and repair plan for the property. Please ask the real estate agent for the detailed list. Autre 2025 (Effectué), Replacement of fire alarms. Ventilation 2024 (Effectué), Cleaning of natural ventilation ducts and replacement of supply air filters. Chauffage 2023 (Effectué), Balancing of the radiator heating system and replacement of radiator valves. Verrous 2022 (Effectué), Abloy easy. Chauffage 2022 (Effectué), Geothermal heating. Toit 2021 (Effectué) Égoûts 2021 (Effectué), Rehabilitation of coated sewer pipes using the pipe lining (CIPP) method. Parties communes 2017 (Effectué), Renovation of the basement toilet. Cour 2017 (Effectué), Renewal of the asphalt paving and improvement of stormwater drainage. Façade 2016 (Effectué), Major renovation of the façades and balconies (façades, balconies and doors: renewal of the façade rendering, major renovation of the balconies, replacement of the basement-level windows and doors, replacement of the attic windows, and maintenance painting of the windows at the south end of the building). Parties communes 2016 (Effectué), The sauna wall panels and benches were replaced. Canalisations 2011 (Effectué), Renewal of the water pipes, renovation of wet rooms, and modernization of the electrical and telecommunications systems. Escalier 2011 (Effectué), Painting of the stairwells. Égoûts 2010 (Effectué), Internal coating of sewer pipes. 1995: Renewal of the main sewer line. Fenêtres 2007 (Effectué), The apartment windows have been replaced. The windows are equipped with supply air vents. Autre 2005 (Effectué), Molok waste collection station. Fenêtres 1998 (Effectué), All windows at the south end of the building have been replaced. Tuyaux d'eau 1995 (Effectué), Renewal of the building's main water supply pipe. Toit 1992 (Effectué) |
| Parties communes | Débarras, Sauna |
| Gestionnaire | SKH-Isännöinti Oy, Juha Kulomäki |
| Coordonnées du gestionnaire | asiakaspalvelu@skh.fi p.09 530 8860 |
| Maintenance | Huoltoyhtiö |
| Surface du terrain | 1872 m² |
| Nombre de bâtiments | 1 |
| Terrain | Plat |
| Route | Oui |
| Propriété foncière | Propriété |
| Situation de planification | Planning détaillé |
| Ingénierie de municipalité | Eau, Égoûts, Électricité |
Classe énergétique
Détails coopératifs du logement
| Nom de coopérative de logement | Asunto Oy Krankantie 4 |
|---|---|
| Nombre de partages | 11 374 |
| Logements | 24 |
| Revenus de location à l'année | 7 892,52 |
| Droit de rachat | Non |
Services
| Centre commercial | 2.3 km |
|---|---|
| Épicerie | 0.5 km |
| Centre de santé | 0.3 km |
Accès au transport public
| Bus | |
|---|---|
| Tram | |
| Train | 1.5 km |
Frais mensuels
| Entretien | 191,25 € / mois (125 451,78 CFA) |
|---|---|
| Eau | 27 € / mois (17 710,84 CFA) / personne |
| Facturer les coûts financiers | 27,75 € / mois (18 202,81 CFA) |
Frais d'achat
| Taxe de transfert | 1,5 % |
|---|---|
| Frais d'enregistrement | 92 € (60 348 F CFA) (Estimation) |
C'est ainsi que commence l'achat de votre propriété
- Remplissez le court formulaire et nous organiserons une rencontre
- Notre représentant vous contactera dans les plus brefs délais et organisera une rencontre.
Voulez-vous en savoir plus sur ce bien ?
Nous vous remercions de votre demande de contact. Nous vous contacterons rapidement !