


Rechercher par numéro de référence



Condominium , Tiilentekijänkatu 8-10
20810 Turku, Martti
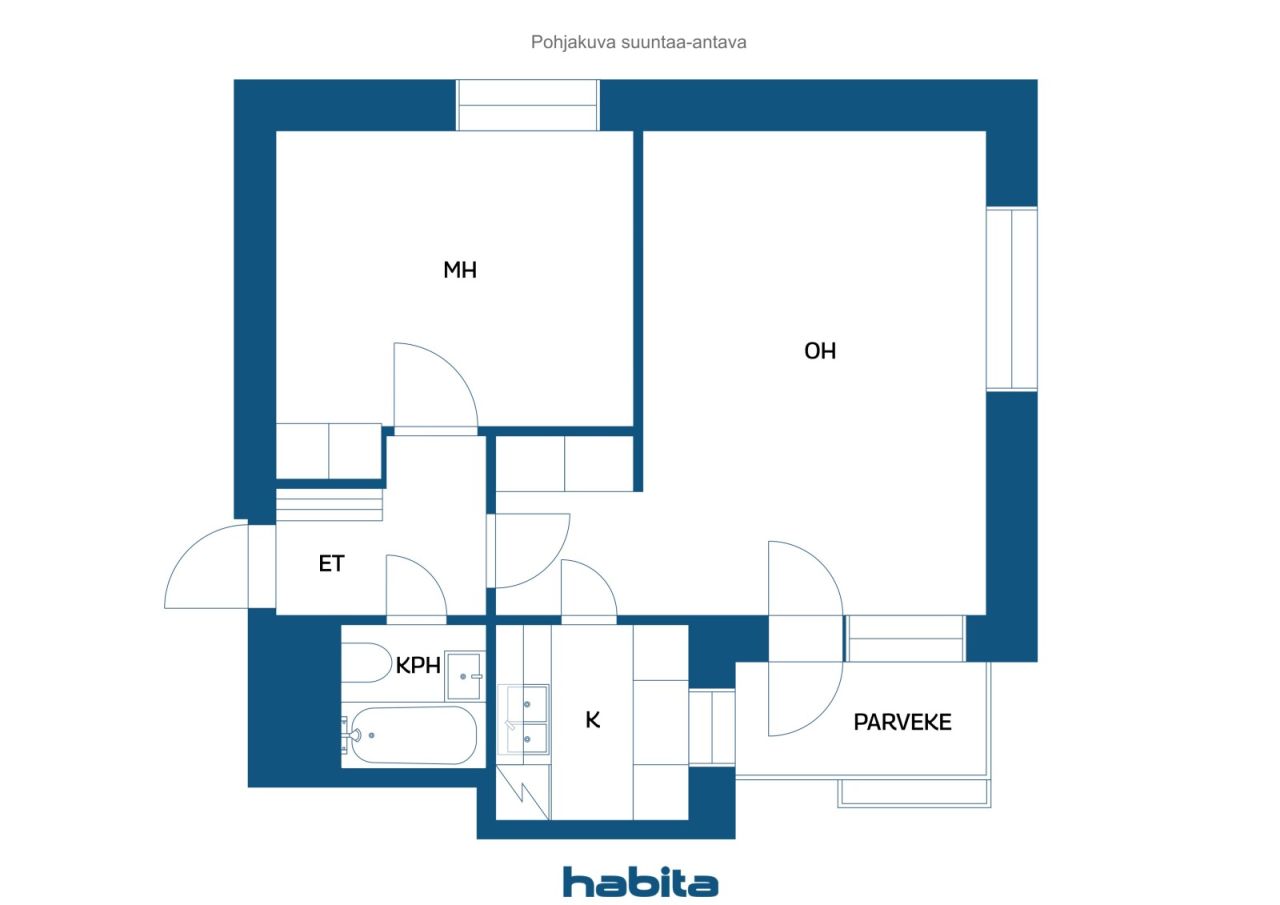
1 bedroom + bathroom + kitchen + balcony


Light, atmosphere, and timelessly beautiful details in the heart of Martti.
The apartment is sold with a tenant under an ongoing lease agreement, with rent of €690/month + water €29/month/person.
Welcome to discover this charming two-room apartment on the top floor in Turku’s prestigious wooden house district of Martti. The absolute eye-catcher of the home is its light-filled living room and the beautifully preserved original white-lacquered plank flooring from the 1950s, which creates a unique warmth and timelessly elegant appearance in the apartment.
The well-designed floor plan creates a comfortable whole where everyday life runs smoothly. The living room provides access to a private balcony, and the top-floor location adds peace and quiet, offering a pleasant atmosphere without upstairs neighbours.
The Martti district is known for its idyllic wooden house surroundings, green streets, and excellent location close to the Aura River, city centre services, and diverse outdoor and sports opportunities. The area uniquely combines a peaceful residential environment with proximity to city amenities.
The well-maintained housing company also offers an excellent opportunity for investors thanks to its convenience and a maintenance charge of €210.09/month. The housing company provides a storage room for outdoor equipment, a laundry room, a drying room, waste collection facilities, and a sauna.
Get in touch and come fall in love!
Portes ouvertes : 27 oct. 2026
17:30 – 18:00



Prix de vente sans contrainte
140 000 € (91 833 980 F CFA)
Pièces
2
Chambres
1
Salles de bain
1
Espace de vie
47 m²Détails de base
| Numéro d'annonce | 676265 |
|---|---|
| Prix de vente sans contrainte | 140 000 € (91 833 980 F CFA) |
| Prix de vente | 127 816 € (83 842 082 F CFA) |
| Part des engagements | 12 184 € (7 991 898 F CFA) |
| La part du passif peut être remboursée | Oui |
| Pièces | 2 |
| Chambres | 1 |
| Salles de bain | 1 |
| Toilettes | 1 |
| Salles de bain avec WC | 1 |
| Espace de vie | 47 m² |
| Mesure de vérification de la surface | Non |
| Source de la surface | Statuts |
| Étage | 4 |
| Sols résidentiels | 1 |
| État | Bon |
| Parking | Garage, Stationnement dans la rue |
| Se trouve au dernier étage | Oui |
| Surfaces |
Chambre
Kitchénette Salon Balcon Hall Salle de bain |
| Vues | Cour, Cour intérieure, Quartier, Rue, Ville |
| Rangements | Armoire, Mezzanine de rangement |
| Télécommunications | Télévision par câble, Internet par câble |
| Surfaces de sol | Bois |
| Surfaces des murs | Peinture |
| Surfaces de salle de bain | Carrelage |
| Équipements de cuisine | Four à induction, Réfrigérateur-congélateur, Armoire, Hotte aspirante, Lave-vaisselle, Branchement de machine à laver |
| Équipements de salle de bain | Douche, Branchement de machine à laver, Espace pour machine à laver, Douche de bidet, Armoire, Évier, Paroi de douche, Siège de toilette, Armoire de toilette |
| Inspections |
État des lieux
(27 mars 2023) État des lieux (27 févr. 2020) |
| Étude sur l’amiante | Le bâtiment a été construit avant 1994 et une étude sur l’amiante n’a pas été réalisée. |
| Capital | 5930-5976 |
| Vendu comme loué | Oui |
| Revenu locatif par mois | 690 € |
| Description | 1 bedroom + bathroom + kitchen + balcony |
Détails du bâtiment et du bien
| Année de construction | 1950 |
|---|---|
| Inauguration | 1950 |
| Étages | 4 |
| Ascenseur | Non |
| Type de toit | Toit à pignon |
| Ventilation | Ventilation naturelle |
| Classe énergétique | E, 2018 |
| Chauffage | Chauffage centralisé |
| Matériaux de construction | Pierre |
| Matériaux de toiture | Carreau de béton |
| Matériaux de façade | Plâtre |
| Rénovations |
Plan de rénovation 2026 (Effectué) Électricité 2024 (Effectué) Électricité 2024 (Effectué) Autre 2020 (Effectué) Balcons 2018 (Effectué) Escalier 2015 (Effectué) Verrous 2013 (Effectué) Drain souterrain 2009 (Effectué) Balcons 2008 (Effectué) Façade 2008 (Effectué) Autre 2005 (Effectué) Télécommunications 2003 (Effectué) Fenêtres 1999 (Effectué) Toit 1996 (Effectué) Canalisations 1993 (Effectué) |
| Parties communes | Débarras, Sauna, Pièce de séchage, Range-vélos, Buanderie |
| Réf | 853-004-0007-0003 |
| Gestionnaire | Isännöinti Granberg Oy |
| Coordonnées du gestionnaire | outi.tamminen@isannointigranberg.fi |
| Maintenance | Kiinteistöhuolto J. Rusanen Oy, info@kiinteistohuoltoturku.fi |
| Surface du terrain | 7023.3 m² |
| Nombre de places de stationnement | 5 |
| Nombre de bâtiments | 5 |
| Terrain | Plat |
| Route | Oui |
| Propriété foncière | Propriété |
| Situation de planification | Planning détaillé |
| Ingénierie de municipalité | Eau, Égoûts, Électricité, Chauffage centralisé |
Classe énergétique

Détails coopératifs du logement
| Nom de coopérative de logement | Asunto-osakeyhtiö Kirkonrinne |
|---|---|
| Année de fondation | 1951 |
| Nombre de partages | 6 054 |
| Logements | 138 |
| Superficie des logements | 6530 m² |
| Biens commerciaux | 3 |
| Superficie des biens commerciaux | 7023.3 m² |
| Droit de rachat | Non |
Services
| Centre commercial | 1.8 km |
|---|---|
| Épicerie | 0.5 km |
| École | 2.9 km |
| Université | 2.8 km |
| Club de remise en forme | 2 km |
| Terrain de sport | 0.7 km |
| Hôpital | 3 km |
| Centre ville | 2.1 km |
| Restaurant | 0.4 km |
Accès au transport public
| Bus | 0.2 km |
|---|---|
| Train | 2.1 km |
Frais mensuels
| Entretien | 210,09 € / mois (137 810,01 CFA) |
|---|---|
| Eau | 29 € / mois (19 022,75 CFA) / personne (estimation) |
| Télécommunications | 0,2 € / mois (131,19 CFA) |
| Facturer les coûts financiers | 92,07 € / mois (60 393,96 CFA) |
Frais d'achat
| Taxe de transfert | 1,5 % |
|---|---|
| Frais d'enregistrement | 92 € (60 348 F CFA) (Estimation) |
C'est ainsi que commence l'achat de votre propriété
- Remplissez le court formulaire et nous organiserons une rencontre
- Notre représentant vous contactera dans les plus brefs délais et organisera une rencontre.
Voulez-vous en savoir plus sur ce bien ?
Nous vous remercions de votre demande de contact. Nous vous contacterons rapidement !