


Rechercher par numéro de référence

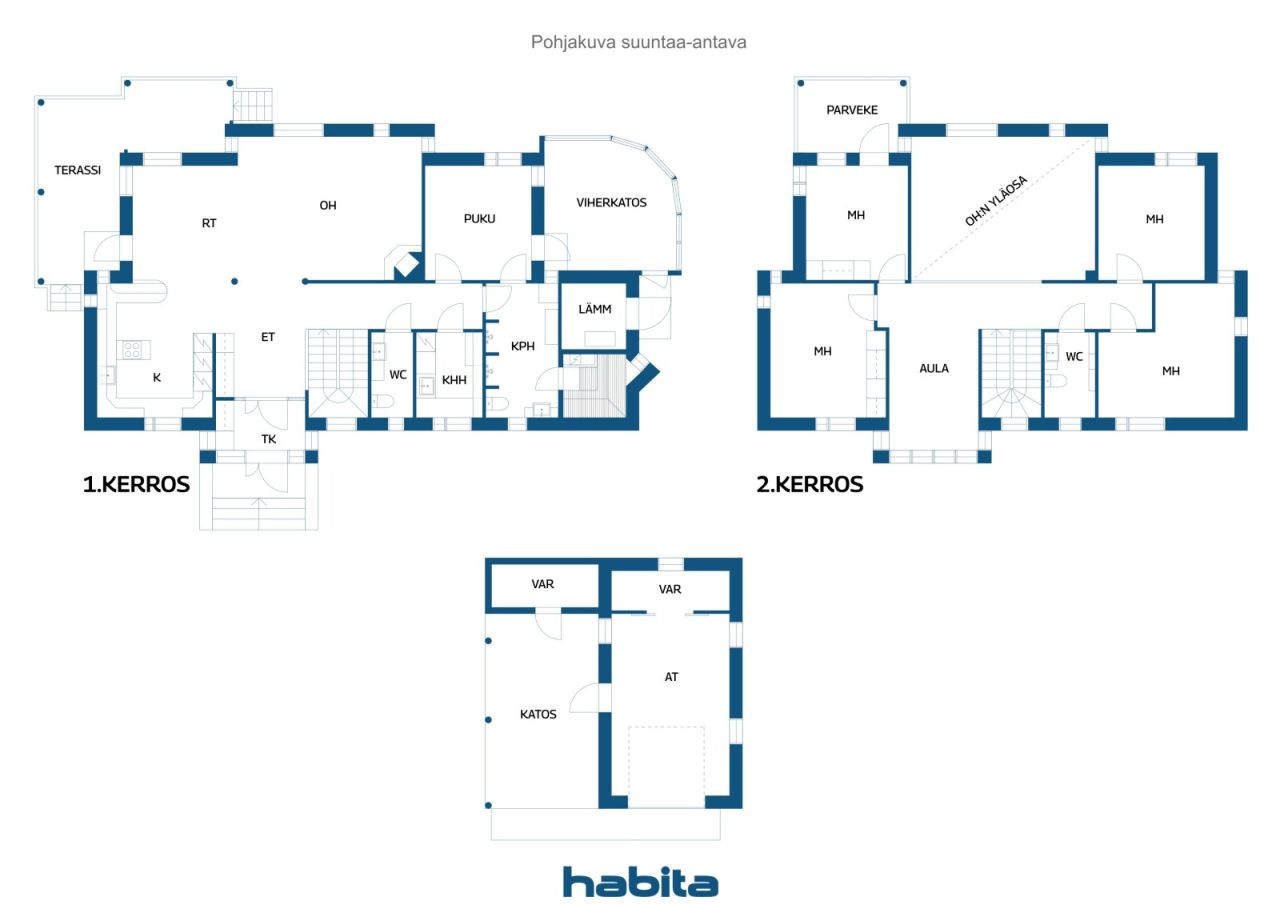


Maison individuelle, Tarhurinkuja 29
90230 Oulu, Ranta-Kastelli
An Exceptional Riverside Residence in Ranta-Kastel


Set in one of Oulu’s most sought-after residential areas, just moments from the tranquil banks of the Oulujoki River, this refined and luxurious home presents a rare opportunity to enjoy elegant living in a truly serene setting. Expansive river views unfold from the home’s windows, creating a calming backdrop that evolves beautifully with the changing seasons.
The interiors combine high-quality, timeless materials with modern building technology, resulting in a harmonious and enduring living environment. The elevated living and dining areas enhance the sense of space and light, while a stylish fireplace brings warmth and atmosphere to the home during cooler evenings.
This striking two-storey stone-built residence offers both durability and comfort, with a thoughtfully designed layout that reflects careful consideration and impeccable taste. The overall ambiance is one of understated elegance and refined quality throughout.
Outdoor living is seamlessly integrated into the home’s design. A spacious glazed conservatory extends the living space and allows for year-round enjoyment, while generous terrace areas provide an ideal setting for relaxation and entertaining, all while overlooking the river. From your own backyard, the Oulujoki offers exceptional opportunities for leisure — whether swimming, paddleboarding, or kayaking. The ever-changing river landscape can also be enjoyed in complete comfort from within the home.
Set on its own private plot, the property includes a garage and benefits from energy-efficient geothermal heating. Technical systems have been thoughtfully updated, including the geothermal heat pump and ventilation system, ensuring ease of living and peace of mind for years to come.




Prix de vente sans contrainte
880 000 € (577 242 160 F CFA)
Pièces
6
Chambres
5
Salles de bain
2
Espace de vie
181 m²Détails de base
| Numéro d'annonce | 675963 |
|---|---|
| Prix de vente sans contrainte | 880 000 € (577 242 160 F CFA) |
| Prix de vente | 880 000 € (577 242 160 F CFA) |
| Pièces | 6 |
| Chambres | 5 |
| Salles de bain | 2 |
| Toilettes | 3 |
| Salles de bain avec WC | 2 |
| Espace de vie | 181 m² |
| Mesure de vérification de la surface | Non |
| Source de la surface | Permis de construction |
| Étage | 1 |
| Sols résidentiels | 2 |
| État | Bon |
| Disponible à partir de | 2 months from the date of sale, or as agreed. |
| Parking | Abri auto, Garage |
| Équipements | Pompe à chaleur à air, Récupération de chaleur, Cheminée |
| Surfaces |
Chambre
Cuisine Salon Tanière Toilettes Salle de bain Balcon Terrasse Véranda Sauna Buanderie Garage |
| Vues | Cour, Arrière-cour, Cour avant, Cour intérieure, Cour privée, Jardin, Rue, Rivière, Parc |
| Rangements | Armoire |
| Télécommunications | Internet par fibre optique |
| Surfaces de sol | Parquet, Carrelage |
| Surfaces des murs | Peinture |
| Surfaces de salle de bain | Carrelage |
| Équipements de cuisine | Four à induction, Réfrigérateur, Réfrigérateur, Armoire, Hotte aspirante, Lave-vaisselle, Four séparé, Micro-ondes |
| Équipements de salle de bain | Douche, Siège de toilette |
| Équipements de buanderie | Branchement de machine à laver |
| Capital | 1-1000 |
| Description | 5 bebroom, 2 bath, sauna, carage |
| Information supplémentaire | The kitchen, bathrooms, sauna, and utility room were renovated in 2016, at which time the home’s flooring was also replaced. |
Détails du bâtiment et du bien
| Année de construction | 2001 |
|---|---|
| Inauguration | 2001 |
| Étages | 2 |
| Ascenseur | Non |
| Type de toit | Toit à pignon |
| Ventilation | Ventilation mécanique |
| Fondation | Béton |
| Classe énergétique | C, 2018 |
| Chauffage | Chauffage géothermique, Plancher rayonnant électrique |
| Matériaux de construction | Siporex |
| Matériaux de toiture | Tôle |
| Matériaux de façade | Plâtre |
| Rénovations |
Ventilation 2026 (Effectué) Chauffage 2024 (Effectué) Parties communes 2002 (Effectué) |
| Parties communes | Local de rangement, Local technique, Garage |
| Réf | 564-22-110-3 |
| Gestionnaire | Omatoiminen |
| Surface du terrain | 916 m² |
| Nombre de places de stationnement | 4 |
| Nombre de bâtiments | 2 |
| Terrain | Plat |
| Route | Oui |
| Propriété foncière | Propriété |
| Situation de planification | Planning détaillé |
| Ingénierie de municipalité | Eau, Égoûts, Électricité |
Classe énergétique

Détails coopératifs du logement
| Nom de coopérative de logement | Kiinteistö Oy Tarhurinkuja |
|---|---|
| Année de fondation | 1999 |
| Nombre de partages | 1 000 |
| Logements | 1 |
| Droit de rachat | Non |
Frais mensuels
| Électricité |
180 € / mois (118 072,26 CFA)
Total electricity consumption in 2025: approximately 21,500 kWh |
|---|---|
| Autre |
956,35 € / année (627 324,48 CFA)
Property tax |
Frais d'achat
| Taxe de transfert | 1,5 % |
|---|
C'est ainsi que commence l'achat de votre propriété
- Remplissez le court formulaire et nous organiserons une rencontre
- Notre représentant vous contactera dans les plus brefs délais et organisera une rencontre.
Voulez-vous en savoir plus sur ce bien ?
Nous vous remercions de votre demande de contact. Nous vous contacterons rapidement !