


Rechercher par numéro de référence



Condominium , Lemmikinkatu 2
95430 Tornio
3h + k + s


Bright three-room apartment with stunning views of the city bay
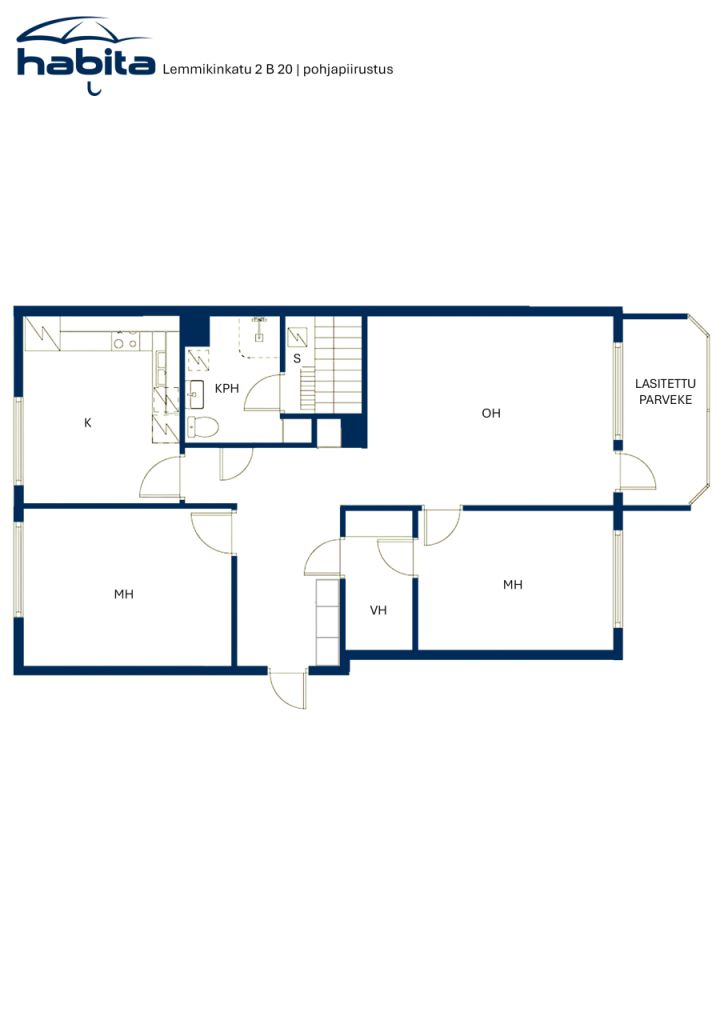
Welcome to explore this cozy and well-maintained 80.5 m² three-room apartment in the Juhannus Island area of Tornio! The apartment is located on the fourth floor of the building and offers a functional layout.
The home features two bedrooms, a spacious living room, a kitchen, a bathroom, a private sauna, an entrance hall, and a practical walk-in closet. The living room has access to a glazed balcony where you can enjoy beautiful views of the city bay. The apartment has been updated in recent years: the bathroom and sauna were renovated in 2017, and the flooring and walls throughout the apartment were renovated in 2024.
The apartment is situated in a peaceful environment, yet services are very close by. Rajalla På Gränsen shopping center is only about a three-minute walk away, making everyday errands easy to handle.
A well-maintained housing company provides safety and peace of mind. Significant renovations have been carried out in the building, such as pipe and facade renovations, which support the property's value preservation in the future.
The area is ideal for those who enjoy an active lifestyle. Nearby are versatile outdoor and jogging trails, a ball field, and Lappiahalli sports facilities.
This home combines a peaceful location, functional spaces, a private sauna, and stunning views – all just near the city center. Welcome to fall in love with the place!

Jorma Salmela





Prix de vente sans contrainte
119 000 € (78 058 883 F CFA)
Pièces
3
Chambres
2
Salles de bain
1
Espace de vie
80.5 m²Détails de base
| Numéro d'annonce | 675387 |
|---|---|
| Prix de vente sans contrainte | 119 000 € (78 058 883 F CFA) |
| Prix de vente | 76 372 € (50 096 728 F CFA) |
| Part des engagements | 42 628 € (27 962 155 F CFA) |
| La part du passif peut être remboursée | Oui |
| Pièces | 3 |
| Chambres | 2 |
| Salles de bain | 1 |
| Salles de bain avec WC | 1 |
| Espace de vie | 80.5 m² |
| Mesure de vérification de la surface | Non |
| Source de la surface | Certificat du gérant immobilier |
| Étage | 4 |
| Sols résidentiels | 1 |
| État | Bon |
| Disponible à partir de | Selon contrat |
| Parking | Espace de stationnement avec prise électrique |
| Surfaces |
Sauna
Balcon vitré Salle de bain Salon |
| Vues | Cour, Cour intérieure, Quartier, Rue, Nature |
| Rangements | Armoire, Dressing, Sous-sol de rangement |
| Télécommunications | Télévision par câble |
| Surfaces de sol | Stratifié |
| Surfaces des murs | Faïence, Papier peint, Peinture |
| Surfaces de salle de bain | Carrelage |
| Équipements de cuisine | Four à induction, Réfrigérateur-congélateur, Armoire, Hotte aspirante, Lave-vaisselle |
| Équipements de salle de bain | Douche, Branchement de machine à laver, Espace pour machine à laver, Armoire, Évier, Paroi de douche, Siège de toilette, Armoire de toilette |
| Étude sur l’amiante | Le bâtiment a été construit avant 1994 et une étude sur l’amiante n’a pas été réalisée. |
| Capital | 78233-83187 |
| Vendu comme loué | Oui |
| Description | 3h + k + s |
Détails du bâtiment et du bien
| Année de construction | 1982 |
|---|---|
| Inauguration | 1982 |
| Étages | 5 |
| Ascenseur | Non |
| Type de toit | Toit plat |
| Ventilation | Ventilation mécanique |
| Classe énergétique | Aucun certificat énergétique requis par la loi |
| Chauffage | Chauffage centralisé |
| Matériaux de construction | Béton |
| Matériaux de toiture | Feutre |
| Matériaux de façade | Béton |
| Rénovations |
Cour 2026 (À venir) Électricité 2025 (Effectué) Télécommunications 2025 (Effectué) Cour 2024 (Effectué) Parking 2024 (Effectué) Façade 2024 (Effectué) Drain souterrain 2024 (Effectué) Tuyaux d'eau 2017 (Effectué) Escalier 2017 (Effectué) Toit 2016 (Effectué) Ventilation 2014 (Effectué) Façade 2013 (Effectué) Ventilation 2012 (Effectué) Chauffage 2009 (Effectué) Fenêtres 2009 (Effectué) Parking 2007 (Effectué) Façade 2003 (Effectué) Façade 2000 (Effectué) Verrous 1999 (Effectué) Chauffage 1999 (Effectué) Escalier 1999 (Effectué) Parties communes 1993 (Effectué) |
| Parties communes | Local de rangement, Abri anti-aérien, Pièce de séchage, Range-vélos, Buanderie |
| Réf | 851-8-5-3 |
| Gestionnaire | Tornion Isännöinti Oy |
| Surface du terrain | 3572 m² |
| Nombre de places de stationnement | 30 |
| Nombre de bâtiments | 1 |
| Terrain | Plat |
| Route | Oui |
| Propriété foncière | Propriété |
| Situation de planification | Planning détaillé |
| Ingénierie de municipalité | Eau, Égoûts, Électricité, Chauffage centralisé |
Détails coopératifs du logement
| Nom de coopérative de logement | Asunto Oy Voitatti |
|---|---|
| Année de fondation | 1983 |
| Nombre de partages | 100 000 |
| Logements | 23 |
| Droit de rachat | Non |
Frais mensuels
| Entretien | 277,48 € / mois (182 014,95 CFA) |
|---|---|
| Facturer les coûts financiers | 406,32 € / mois (266 528,45 CFA) |
| Place de stationnement | 10 € / mois (6 559,57 CFA) |
| Eau | 18 € / mois (11 807,23 CFA) / personne |
Frais d'achat
| Taxe de transfert | 1,5 % |
|---|
C'est ainsi que commence l'achat de votre propriété
- Remplissez le court formulaire et nous organiserons une rencontre
- Notre représentant vous contactera dans les plus brefs délais et organisera une rencontre.
Voulez-vous en savoir plus sur ce bien ?
Nous vous remercions de votre demande de contact. Nous vous contacterons rapidement !