


Rechercher par numéro de référence



Maison de ville, Kiirunanpolku 4
70820 Kuopio, Petonen
4rooms + kitchen + sauna


Now for sale a cozy and spacious terraced house in a nature-oriented environment!
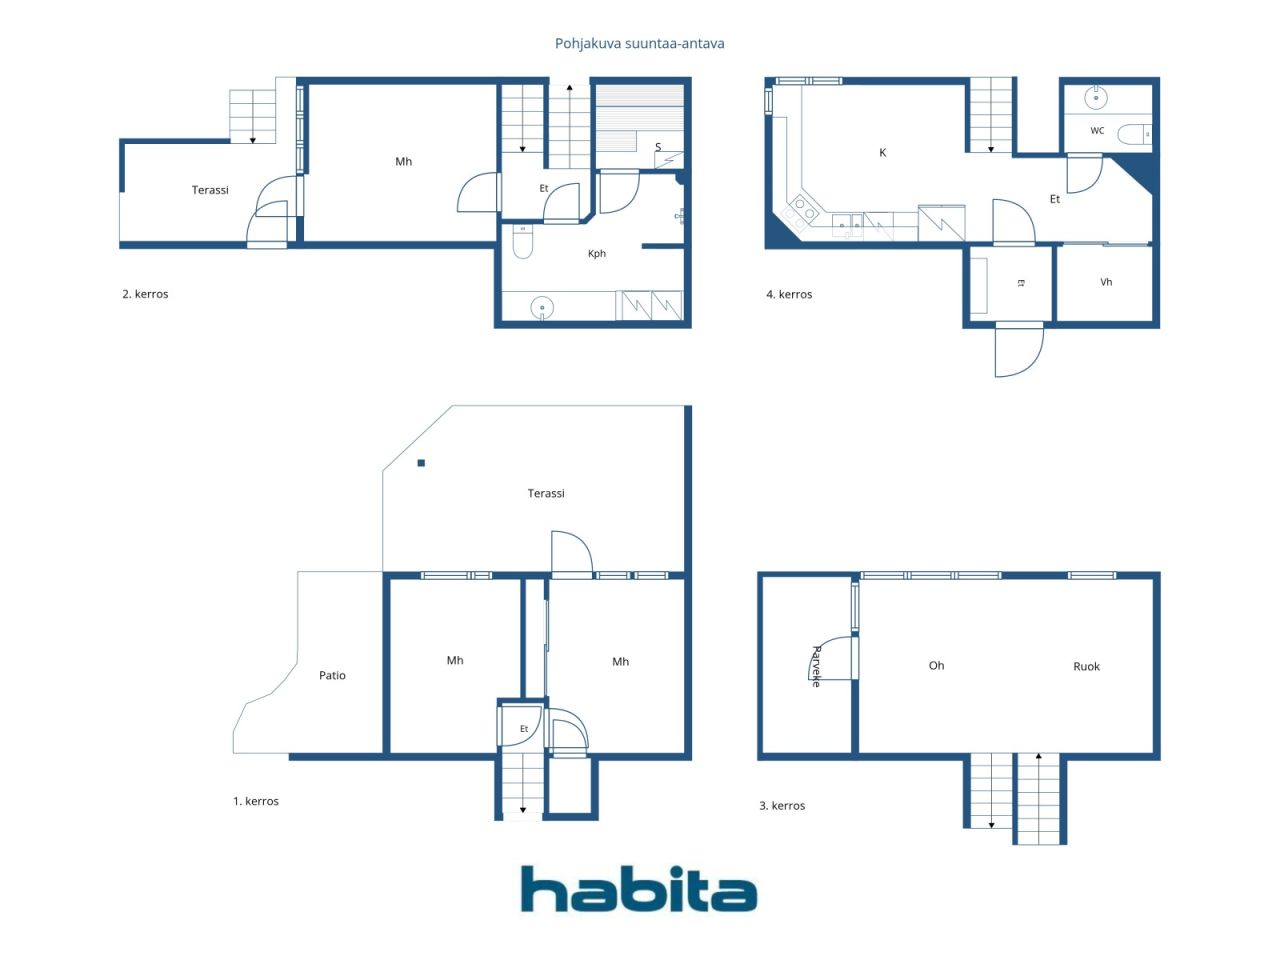
This home, spread over four levels, offers functional conditions for a larger family. The apartment has three bedrooms, a spacious kitchen, and a cozy living room with access to a balcony. The living room has a good ceiling height.
The lower two floors contain peaceful bedrooms, a bathroom, and a private sauna. From the lowest floors, there is access to a spacious south-facing terrace and a lush backyard. The views from the windows and the backyard are towards the forest.
The terrace has plenty of space for a grill, garden furniture, and children's play equipment. Heating is provided by maintenance-free district heating, and the ventilation system operates with mechanical exhaust air. Comfort is enhanced by an installed air source heat pump.
The property includes two parking spaces with power outlets, and no separate fee is charged for them.
Could this be your family's new home? Contact us to arrange your own viewing!





Prix de vente sans contrainte
169 500 € (111 184 712 F CFA)
Pièces
4
Chambres
3
Salles de bain
1
Espace de vie
101 m²Détails de base
| Numéro d'annonce | 675129 |
|---|---|
| Prix de vente sans contrainte | 169 500 € (111 184 712 F CFA) |
| Prix de vente | 169 500 € (111 184 712 F CFA) |
| Pièces | 4 |
| Chambres | 3 |
| Salles de bain | 1 |
| Toilettes | 1 |
| Salles de bain avec WC | 1 |
| Espace de vie | 101 m² |
| Descriptif des espaces de vie | Kitchen, living room, separate WC, 3 bedrooms, bathroom, sauna, walk-in closet and entrance hall. |
| Description des autres espaces | Balcony and terrace. |
| Description de la zone | The area of the balcony and terrace is unknown. |
| Mesure de vérification de la surface | Non |
| Source de la surface | Statuts |
| Étage | 1 |
| Sols résidentiels | 4 |
| État | Bon |
| Disponible à partir de |
Selon contrat
2 months from the date of sale |
| Parking | Espace de stationnement avec prise électrique |
| Équipements | Fenêtres à triple vitrage, Pompe à chaleur à air |
| Surfaces |
Chambre
Cuisine Salon Hall Toilettes Salle de bain Balcon (Sud) Terrasse (Sud) Sauna Dressing |
| Vues | Arrière-cour, Forêt, Nature |
| Rangements | Armoire, Dressing, Placard/penderies, Sous-sol de rangement |
| Télécommunications | Télévision par câble, Internet par fibre optique, Internet par câble |
| Surfaces de sol | Stratifié, Carrelage |
| Surfaces des murs | Papier peint, Peinture |
| Surfaces de salle de bain | Carrelage |
| Équipements de cuisine | Cuisinière vitro-céramique, Réfrigérateur-congélateur, Armoire, Hotte aspirante, Lave-vaisselle, Four séparé |
| Équipements de salle de bain | Douche, Machine à laver, Plancher rayonnant électrique, Espace pour machine à laver, Douche de bidet, Armoire, Évier, Siège de toilette, Miroir |
| Étude sur l’amiante | Le bâtiment a été construit avant 1994 et une étude sur l’amiante n’a pas été réalisée. |
| Capital | 2772-3518 |
| Description | 4rooms + kitchen + sauna |
Détails du bâtiment et du bien
| Année de construction | 1989 |
|---|---|
| Inauguration | 1989 |
| Étages | 4 |
| Ascenseur | Non |
| Type de toit | Toit à pignon |
| Ventilation | Ventilation mécanique réglable |
| Classe énergétique | Aucun certificat énergétique requis par la loi |
| Chauffage | Chauffage centralisé, Chauffage central à eau chaude |
| Matériaux de toiture | Carreau de béton |
| Matériaux de façade | Revêtement en brique |
| Rénovations |
Autre 2026 (Effectué), Apartment-specific survey of heat loss (survey completed). Plan de rénovation 2026 (À venir), The Board of Directors’ assessment of the maintenance needs for 2026–2031 has been completed. Toit 2022 (Effectué), Installation of snow barriers on the roof. Façade 2021 (Effectué), Renewal of rainwater gutters (2021-2022). Toit 2019 (Effectué), Coating of tile roofs. Toit 2017 (Effectué), Cleaning/protective treatment of tile roofs. Ventilation 2015 (Effectué), Ventilation cleaning. Chauffage 2013 (Effectué), Heat exchanger renewed. Chauffage 1990 (Effectué), Pipe replacement of radiator lines in the 90s. |
| Parties communes | Local de rangement, Local technique, Chambre club, Local poubelle |
| Gestionnaire | Mauno Peltola |
| Coordonnées du gestionnaire | p. 0405048177 |
| Maintenance | Omatoiminen/ talkoot |
| Surface du terrain | 4201 m² |
| Nombre de places de stationnement | 30 |
| Nombre de bâtiments | 4 |
| Terrain | Pente douce |
| Route | Oui |
| Propriété foncière | Location |
| Propriétaire foncier | Kuopion kaupunki |
| Location à l'année | 3 881,07 € (2 545 815,03 CFA) |
| Fin du contrat de bail | 31 mars 2049 |
| Situation de planification |
Planning détaillé
Additional information: City of Kuopio, tel. +35817185174 |
| Ingénierie de municipalité | Eau, Égoûts, Électricité, Chauffage centralisé |
Détails coopératifs du logement
| Nom de coopérative de logement | Asunto Oy Kalliokielo |
|---|---|
| Nombre de partages | 10 000 |
| Logements | 15 |
| Superficie des logements | 1351.5 m² |
| Droit de rachat | Non |
Services
| Épicerie |
1.5 km, K-Supermarket, S-market, Lidl, Pharmacy |
|---|---|
| École |
0.5 km, Pitkälahti School |
| École |
1.2 km, Pyörö School |
| Maternelle |
0.1 km, Maunolanmäki kindergarten |
| Centre de santé |
1.7 km, Pyörö health station |
| Centre commercial |
3.2 km, Matkus Shopping Center |
| Terrain de jeux |
0.2 km, Playground |
Accès au transport public
| Bus |
0.3 km, Bus Lines: 16, 21, 22, 31, 31T, 35 |
|---|
Frais mensuels
| Entretien | 404 € / mois (265 006,63 CFA) |
|---|---|
| Eau | 35 € / mois (22 958,5 CFA) / personne |
Frais d'achat
| Taxe de transfert |
1,5 %
Paid at the time of signing the Deed of Sale. |
|---|---|
| Frais d'enregistrement |
92 € (60 348 F CFA) Registration of ownership with the National Land Survey of Finland |
C'est ainsi que commence l'achat de votre propriété
- Remplissez le court formulaire et nous organiserons une rencontre
- Notre représentant vous contactera dans les plus brefs délais et organisera une rencontre.
Voulez-vous en savoir plus sur ce bien ?
Nous vous remercions de votre demande de contact. Nous vous contacterons rapidement !