


Rechercher par numéro de référence



Maison de ville, Metsurintie 27
70150 Kuopio, Neulamäki
2 bedrooms + balcony facing the forest


Peaceful home near nature – terraced three-room (two bedrooms.) apartment with a stunning view of the nature reserve!
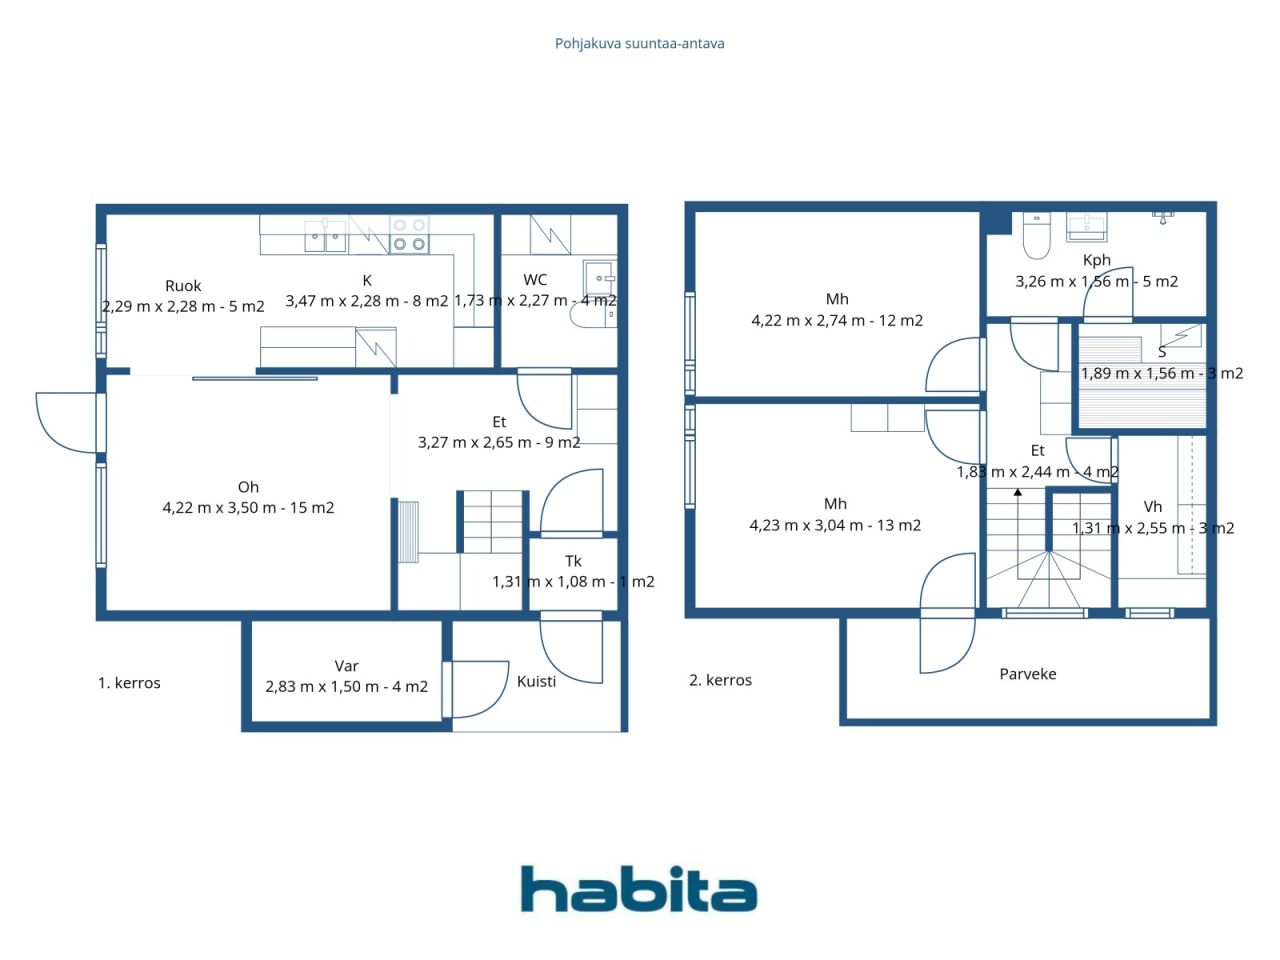
This apartment offers a functional and clear floor plan on two levels. Spacious rooms and a practical overall layout create excellent conditions for everyday living, and the apartment is easy to personalize into a home.
The apartment is located peacefully next to the nature reserve, providing tranquility, privacy, and a natural atmosphere. The private balcony invites relaxation, and the surrounding nature is practically accessible directly from the front door.
A well-maintained housing company enhances living comfort, with the roof, windows, and exterior doors renewed. No major renovations are currently planned.
Neulamäki is nature-oriented residential area, with convenient connections to the city center, university, schools, hospital, and everyday services easily accessible in the vicinity.
There is also an opportunity to purchase a garage.
This home combines a functional floor plan, a peaceful location, and proximity to nature. Welcome to visit! Moisture measurement has been carried out; additional information from the broker.





Prix de vente sans contrainte
69 000 € (45 261 033 F CFA)
Pièces
3
Chambres
2
Salles de bain
1
Espace de vie
82 m²Détails de base
| Numéro d'annonce | 673993 |
|---|---|
| Prix de vente sans contrainte | 69 000 € (45 261 033 F CFA) |
| Prix de vente | 66 720 € (43 765 720 F CFA) |
| Part des engagements | 2 280 € (1 495 313 F CFA) |
| La part du passif peut être remboursée | Oui |
| Pièces | 3 |
| Chambres | 2 |
| Salles de bain | 1 |
| Toilettes | 2 |
| Salles de bain avec WC | 1 |
| Salles de bain sans toilettes | 1 |
| Espace de vie | 82 m² |
| Descriptif des espaces de vie | Entrance hall, living room, kitchen, WC, 2 bedrooms, bathroom, sauna and walk-in closet. |
| Description des autres espaces | Outdoor storage, balcony. |
| Description de la zone | The area of the outdoor storage and balcony is unknown. |
| Mesure de vérification de la surface | Non |
| Source de la surface | Statuts |
| Étage | 1 |
| Sols résidentiels | 2 |
| État | Satisfaisant |
| Disponible à partir de |
Selon contrat
1-2 months from the agreement. |
| Parking | Espace de stationnement avec prise électrique, Garage |
| Équipements | Fenêtres à triple vitrage |
| Surfaces |
Hall
Chambre Chambre Cuisine Salon Toilettes Salle de bain Sauna Balcon Dressing |
| Vues | Forêt, Nature |
| Rangements | Dressing, Remise extérieure |
| Télécommunications | Télévision par câble, Internet par câble |
| Surfaces de sol | Lino, Carrelage |
| Surfaces des murs | Papier peint, Peinture |
| Surfaces de salle de bain | Linoléum |
| Équipements de cuisine | Cuisinière électrique, Réfrigérateur, Réfrigérateur, Hotte aspirante, Lave-vaisselle |
| Équipements de salle de bain | Douche, Espace pour machine à laver, Douche de bidet, Évier, Siège de toilette, Armoire de toilette |
| Inspections |
Mesure de l'humidité
(24 nov. 2021) Mesure de l'humidité (26 nov. 1997) |
| Étude sur l’amiante | Le bâtiment a été construit avant 1994 et une étude sur l’amiante n’a pas été réalisée. |
| Capital | 5591-5884 |
| Description | 3 rooms + kitchen + sauna |
| Information supplémentaire | A garage space is sold in connection with the apartment sale for €2,500 (including VAT 3%). The housing company's broadband is DNA Netti 10M/10M. |
Détails du bâtiment et du bien
| Année de construction | 1981 |
|---|---|
| Inauguration | 1981 |
| Étages | 2 |
| Ascenseur | Non |
| Type de toit | Toit à pignon |
| Ventilation | Ventilation naturelle |
| Fondation | Béton |
| Classe énergétique | D, 2018 |
| Chauffage | Chauffage centralisé |
| Matériaux de construction | Béton |
| Matériaux de toiture | Carreau de béton |
| Matériaux de façade | Revêtement en brique |
| Rénovations |
Plan de rénovation 2026 (Effectué), Maintenance needs plan for 2026–2030 completed. Cour 2026 (En cours), Renovation and painting of the wooden cladding of the outdoor storage buildings in 2026. Autre 2025 (Effectué), Replacement of smoke alarms Autre 2024 (Effectué), Painting of wall ladders and steel components Autre 2024 (Effectué), Repairs to air leaks in apartments to be completed Cour 2023 (Effectué), Replacement of the staircase next to the parking area Autre 2023 (Effectué), Sealing repairs in apartments Balcons 2023 (Effectué), Renovation of porches and balconies, including renovation of steel structures Ventilation 2023 (Effectué), Installation of ventilation valves in outdoor storage buildings Ventilation 2022 (Effectué), Cleaning of ventilation ducts Cour 2022 (Effectué), Replacement of yard fences Tuyaux d'eau 2021 (Effectué), Condition survey of water supply and sewer systems Autre 2019 (Effectué), Repairs to air leaks in apartments started in 2019 Cour 2017 (Effectué), Renovation of the children's playground Drain souterrain 2017 (Effectué), Inspection of drainage and stormwater systems Autre 2016 (Effectué), Repairs to heating pipes in wells in the yard area Chauffage 2015 (Effectué), Radiator thermostats and balancing valves replaced; heating system balanced Fenêtres 2014 (Effectué), Windows and balcony doors replaced Autre 2014 (Effectué), Mailboxes replaced Verrous 2012 (Effectué), Locking systems replaced Portes 2012 (Effectué), Main entrance doors to apartments replaced Toit 2010 (Effectué), Eaves gutters and downpipes of the buildings replaced Ventilation 2009 (Effectué), Ventilation system serviced Toit 2008 (Effectué), Replacement of the buildings' roofs completed Toit 2007 (Effectué), Replacement of the buildings' roofs started Chauffage 2003 (Effectué), Heating plant replaced Autre 2000 (Effectué), Asphalt paving of the yard walkways Autre 1999 (Effectué), Bathroom renovation programme Toit 1998 (Effectué), Storage building roofs replaced Parties communes 1997 (Effectué), Sauna facilities renovated Grenier 1995 (Effectué), Additional thermal insulation installed in the attics |
| Parties communes | Débarras, Sauna, Pièce de séchage, Local poubelle, Buanderie |
| Gestionnaire | Päivi Merikari, Savon Isännöintimestarit Oy |
| Coordonnées du gestionnaire | +358103845250 |
| Maintenance | Kuopion Huoltotrio Oy |
| Surface du terrain | 9191 m² |
| Nombre de places de stationnement | 16 |
| Nombre de bâtiments | 9 |
| Terrain | Plat |
| Route | Oui |
| Propriété foncière | Location |
| Propriétaire foncier | Kuopion kaupunki |
| Location à l'année | 4 138,56 € (2 714 717,4 CFA) |
| Fin du contrat de bail | 31 déc. 2030 |
| Situation de planification |
Planning détaillé
Further information: City of Kuopio, tel. +35817185174 |
| Ingénierie de municipalité | Eau, Égoûts, Électricité, Chauffage centralisé |
Classe énergétique

Détails coopératifs du logement
| Nom de coopérative de logement | Asunto Oy Kuopion Neulaskukko |
|---|---|
| Nombre de partages | 10 147 |
| Logements | 35 |
| Droit de rachat | Non |
Services
| Épicerie | 0.4 km |
|---|---|
| École | 0.5 km |
| Université | 2.5 km |
| Hôpital | 3.1 km |
Accès au transport public
| Bus |
|---|
Frais mensuels
| Entretien | 246,96 € / mois (161 995,14 CFA) |
|---|---|
| Frais de réparation | 55,86 € / mois (36 641,76 CFA) |
| Facturer les coûts financiers |
79,38 € / mois (52 069,87 CFA)
Capital loan 1 / Fence renovation |
| Eau |
28 € / mois (18 366,8 CFA)
/ personne Water charge per person per month. |
| Place de stationnement |
9 € / mois (5 903,61 CFA)
Garage maintenance charge. |
| Autre |
8 € / mois (5 247,66 CFA)
/ personne (estimation)
Company parking fee. Charged only to residents who have reserved a parking space. + €3/month for an electrical outlet / interior heater, if applicable. |
| Sauna |
5 € / mois (3 279,79 CFA)
/ personne (estimation)
Sauna fee. Charged only to residents who have reserved a sauna slot in the building’s sauna. |
Frais d'achat
| Taxe de transfert |
1,5 %
Payable upon completion of the sale. |
|---|---|
| Frais d'enregistrement |
92 € (60 348 F CFA) Registration of title with the National Land Survey of Finland. |
C'est ainsi que commence l'achat de votre propriété
- Remplissez le court formulaire et nous organiserons une rencontre
- Notre représentant vous contactera dans les plus brefs délais et organisera une rencontre.
Voulez-vous en savoir plus sur ce bien ?
Nous vous remercions de votre demande de contact. Nous vous contacterons rapidement !