


Rechercher par numéro de référence



Maison individuelle /Immeuble, Kuitinmäenkaari 16
02210 Espoo, Olari
4 bedrooms, living room, garage and basement


A large, condition-inspected detached house for sale in a central location in Olari, Espoo.
The house was built in 1952. Later, in the 1980s, a three-apartment terraced house was built on the plot and the whole was converted into a housing company. At that time, a separate liability distribution table was also drawn up for the company.
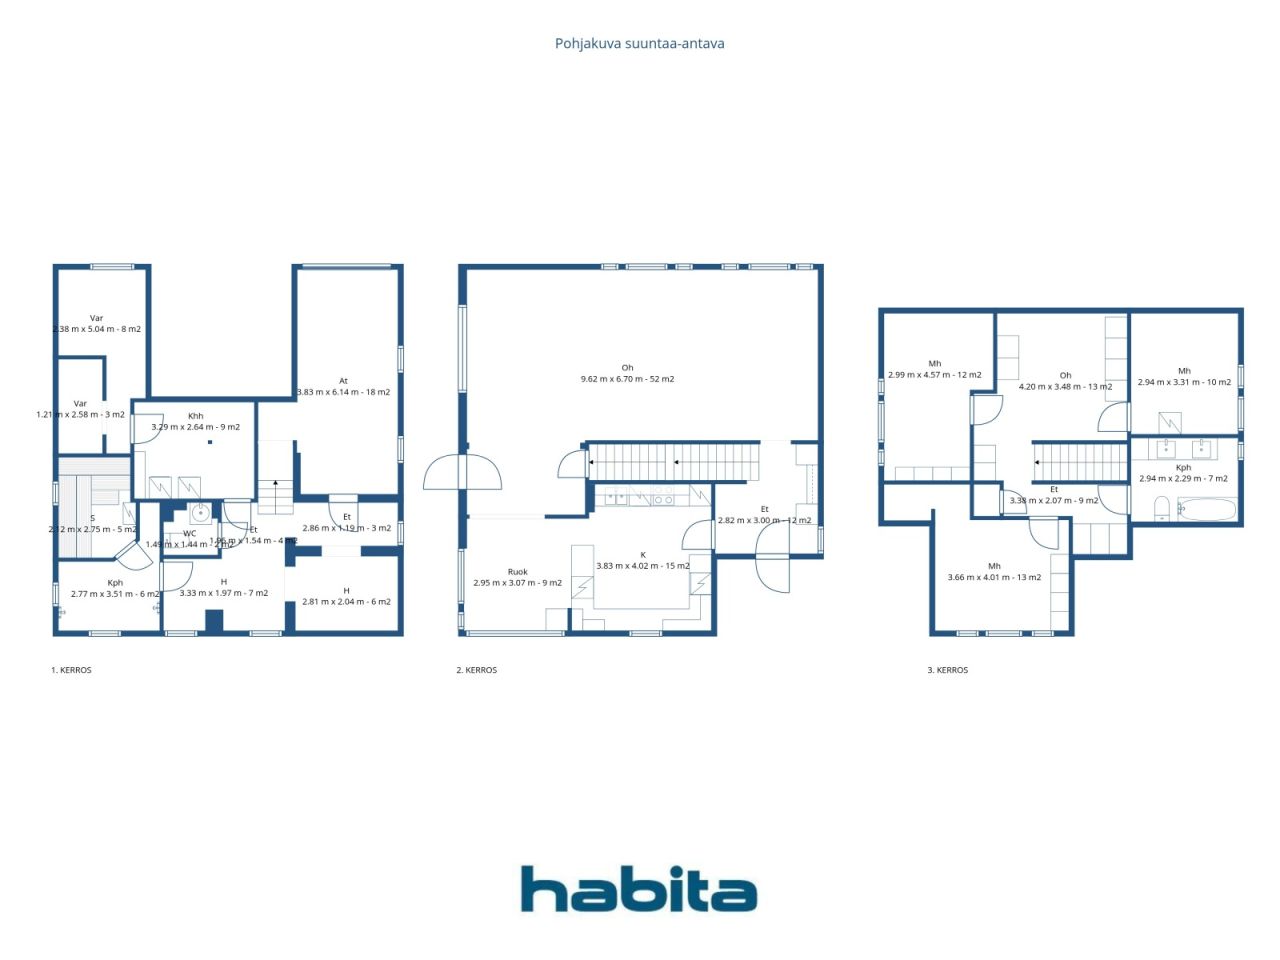
This large home has three floors. According to the articles of association, the living area is 140m², and according to an unofficial measurement made during the description, the apartment has a total of 203 m² + garage 18 m². The bedrooms are located on the upper floor of the apartment, the kitchen and living room are on the middle floor, and there is plenty of storage space in the basement, a separate toilet, sauna and bathroom, and a garage.
You have to come and see this large complex on site. The apartment has ample living and hobby space for a large family. Please note that you can realize yourself by renovating the surfaces to your liking.
Contact: Espoon Habita Oy, Tero Västi - 050 420 0063 / tero.vasti@habita.com
Portes ouvertes : 18 oct. 2026
14:00 – 14:30





Prix de vente sans contrainte
398 000 € (261 070 886 F CFA)
Pièces
4
Chambres
3
Salles de bain
2
Espace de vie
140 m²Détails de base
| Numéro d'annonce | 670064 |
|---|---|
| Prix de vente sans contrainte | 398 000 € (261 070 886 F CFA) |
| Prix de vente | 398 000 € (261 070 886 F CFA) |
| Pièces | 4 |
| Chambres | 3 |
| Salles de bain | 2 |
| Espace de vie | 140 m² |
| Surface totale | 203 m² |
| Superficie des autres espaces | 73 m² |
| Mesure de vérification de la surface | Non |
| Source de la surface | Statuts |
| Étage | 2 |
| Sols résidentiels | 2 |
| État | Satisfaisant |
| Parking | Parking dans la cour, Espace de stationnement avec prise électrique, Garage |
| Surfaces |
Chambre
Cuisine Salon Hall Toilettes Salle de bain Sauna Buanderie Cave Salle de jeux Garage |
| Vues | Cour privée, Quartier |
| Rangements | Armoire, Dressing, Placard/penderies |
| Télécommunications | Télévision par câble |
| Surfaces de sol | Parquet, Stratifié, Lino, Carrelage |
| Surfaces des murs | Peinture |
| Surfaces de salle de bain | Carrelage |
| Équipements de cuisine | Cuisinière vitro-céramique, Réfrigérateur, Réfrigérateur, Armoire, Hotte aspirante, Lave-vaisselle, Four séparé, Micro-ondes |
| Équipements de salle de bain | Baignoire, Douche de bidet, Armoire, Évier, Siège de toilette, Miroir |
| Équipements de buanderie | Branchement de machine à laver |
| Inspections | État des lieux (31 oct. 2025) |
| Étude sur l’amiante | Le bâtiment a été construit avant 1994 et une étude sur l’amiante n’a pas été réalisée. |
| Capital | 1-314 |
| Description | 4 bedrooms, living room, garage and basement |
| Information supplémentaire | The company has a separate responsibility allocation table. Building A, which is for sale, mainly takes care of its own maintenance, excluding the premises necessary for the company. |
Détails du bâtiment et du bien
| Année de construction | 1952 |
|---|---|
| Inauguration | 1952 |
| Étages | 3 |
| Ascenseur | Non |
| Type de toit | Toit à pignon |
| Ventilation | Ventilation naturelle |
| Classe énergétique | D, 2018 |
| Chauffage | Chauffage centralisé, Chauffage central à eau chaude, Radiateur |
| Matériaux de construction | Bois, Béton |
| Matériaux de toiture | Tôle |
| Matériaux de façade | Bois |
| Rénovations |
Plan de rénovation 2026 (Effectué), The housing company has a maintenance plan approved by the board. The information can be found in the property manager's certificate. Façade 2022 (Effectué), Painting of exterior cladding, replacement of ladders, rainwater gutters and downspouts Chauffage 2015 (Effectué), Heating distribution center renovated Autre 2013 (Effectué), Repair work on external stairs Autre 2012 (Effectué), Waterproofing, surface and furniture renovation of the upstairs bathroom Portes 2011 (Effectué), Garage door replacement Toit 2010 (Effectué), Roofing and attic ventilation pipe renewed |
| Réf | 49-22-60-5 |
| Gestionnaire | Hallituksen puheenjohtaja Anu Mattila |
| Coordonnées du gestionnaire | anu_mattila@hotmail.com |
| Maintenance | Omatoiminen |
| Surface du terrain | 1371 m² |
| Nombre de places de stationnement | 9 |
| Nombre de bâtiments | 2 |
| Terrain | Plat |
| Route | Oui |
| Propriété foncière | Propriété |
| Situation de planification | Planning détaillé |
| Ingénierie de municipalité | Eau, Égoûts, Électricité, Chauffage centralisé |
Classe énergétique

Détails coopératifs du logement
| Nom de coopérative de logement | Asunto Oy Kuitinmäenkaari 16 |
|---|---|
| Année de fondation | 1985 |
| Nombre de partages | 1 000 |
| Logements | 4 |
| Superficie des logements | 445.5 m² |
| Droit de rachat | Non |
Frais mensuels
| Entretien | 518 € / mois (339 785,73 CFA) |
|---|---|
| Eau | 25 € / mois (16 398,93 CFA) / personne |
| Électricité | 75 € / mois (49 196,78 CFA) (estimation) |
Frais d'achat
| Taxe de transfert | 1,5 % |
|---|---|
| Frais d'enregistrement | 92 € (60 348 F CFA) |
C'est ainsi que commence l'achat de votre propriété
- Remplissez le court formulaire et nous organiserons une rencontre
- Notre représentant vous contactera dans les plus brefs délais et organisera une rencontre.
Voulez-vous en savoir plus sur ce bien ?
Nous vous remercions de votre demande de contact. Nous vous contacterons rapidement !