


Search by reference number

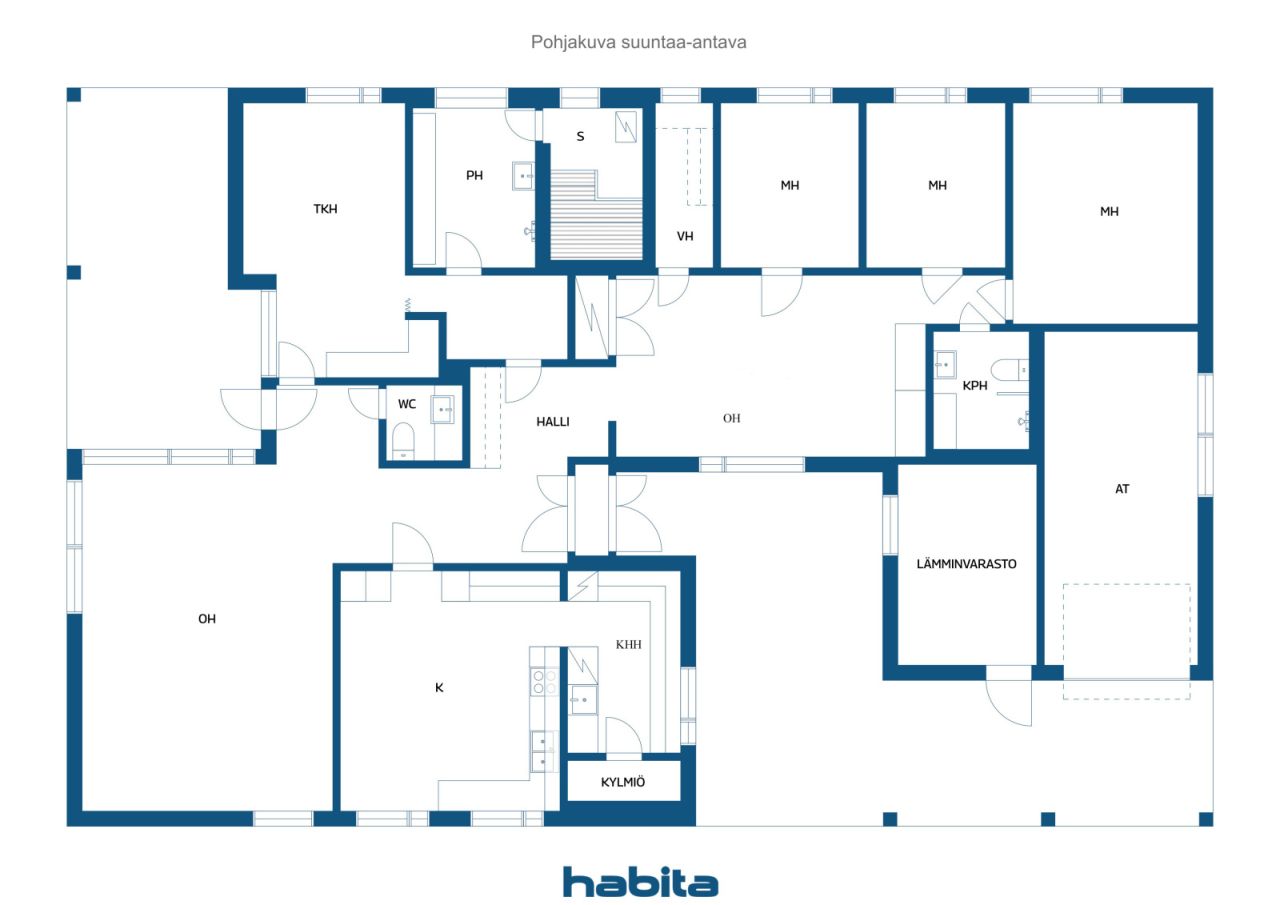


Single-family house, Lokkitie 11
01450 Vantaa, Vierumäki


Please contact the sales representative for further details on this property.



Selling price
€329,000 (SLL 7,736,261,956)
Rooms
6
Bedrooms
3
Bathrooms
2
Living area
1668.4 sq ftBasic details
| Listing number | 678144 |
|---|---|
| Selling price | €329,000 (SLL 7,736,261,956) |
| Rooms | 6 |
| Bedrooms | 3 |
| Bathrooms | 2 |
| Toilets | 1 |
| Bathrooms with toilet | 1 |
| Bathrooms without toilet | 1 |
| Living area | 1668.4 sq ft |
| Total area | 2604.9 sq ft |
| Area of other spaces | 936.5 sq ft |
| Measurements verified | No |
| Measurements based on | Information given by owner |
| Floor | 1 |
| Residential floors | 1 |
| Condition | Good |
| Vacancy from | According to contract |
| Parking | Courtyard parking, Garage |
| Features | Triple glazzed windows, Air source heat pump |
| Spaces |
Bedroom
Kitchen Living room Den Hall Toilet Bathroom Terrace Sauna Walk-in closet Utility room Outdoor storage Fireplace room Garage |
| Views | Yard, Front yard, Private courtyard |
| Storages | Cabinet, Wardrobe, Closet/closets, Outdoor storage |
| Telecommunications | Optical fibre internet, Antenna |
| Floor surfaces | Laminate, Tile, Wood |
| Wall surfaces | Wall paper, Plank, Paint |
| Bathroom surfaces | Tile |
| Kitchen equipments | Electric stove, Freezer refrigerator, Cabinetry, Kitchen hood, Dishwasher |
| Bathroom equipments | Shower, Underfloor heating, Bidet shower, Cabinet, Sink, Shower wall, Toilet seat, Mirror, Mirrored cabinet |
| Utility room equipments | Washing machine connection, Sink |
| Asbestos survey | The building was built before 1994 and an asbestos survey has not been performed. |
Building and property details
| Construction year | 1979 |
|---|---|
| Inauguration | 1979 |
| Floors | 1 |
| Lift | No |
| Roof type | Hip roof |
| Ventilation | Natural ventilation |
| Foundation | Ground-supported |
| Energy certificate class | No energy certificate required by law |
| Heating | Electric heating, Radiator, Exhaust air heat pump |
| Building materials | Wood, Brick |
| Roof materials | Sheet metal |
| Facade materials | Wood, Brickwork siding |
| Renovations |
Other 2026 (Done) Ventilation 2026 (Done) Water pipes 2026 (Done) Flues 2026 (Done) Telecommunications 2024 (Done) Fireplaces 2024 (Done) Other 2012 (Done) |
| Property reference number | 92-404-1-290 |
| Property tax per year |
680 €
15,989,842.34 Le |
| Encumbrances | 228,262 € (5,367,460,870.81 Le) |
| Lot area | 13950 sq ft |
| Number of parking spaces | 2 |
| Number of buildings | 1 |
| Terrain | Flat |
| Road | Yes |
| Land ownership | Own |
| Planning situation | Detailed plan |
| Municipality engineering | Water, Sewer, Electricity |
Services
| Grocery store | 0.8 mi |
|---|---|
| Grocery store | 1.9 mi |
Public transportation access
| Bus | 0.1 mi |
|---|---|
| Train | 2.1 mi |
Monthly fees
| Electricity | 150 € / month (3,527,171.1 Le) (estimate) |
|---|---|
| Water | 30 € / month (705,434.22 Le) (estimate) |
| Garbage | 20 € / month (470,289.48 Le) (estimate) |
Purchase costs
| Transfer tax | 3 % |
|---|---|
| Other costs | €180 (SLL 4,232,605) |
| Registration fees | €172 (SLL 4,044,490) |
| Other costs | €325 (SLL 7,642,204) |
This is how the buying of your property starts
- Fill out the short form and we will arrange a meeting
- Our representative will contact you without delay and arrage a meeting.
Would you like to know more about this property?
Thank you for your contact request. We'll contact you promptly!