


Search by reference number



Condominium, Kolmas linja 4
00530 Helsinki, Kallio
2-3 hours, one-room apartment, one-room apartme...


Would you like to live near the center of Helsinki and enjoy a garden in your apartment?
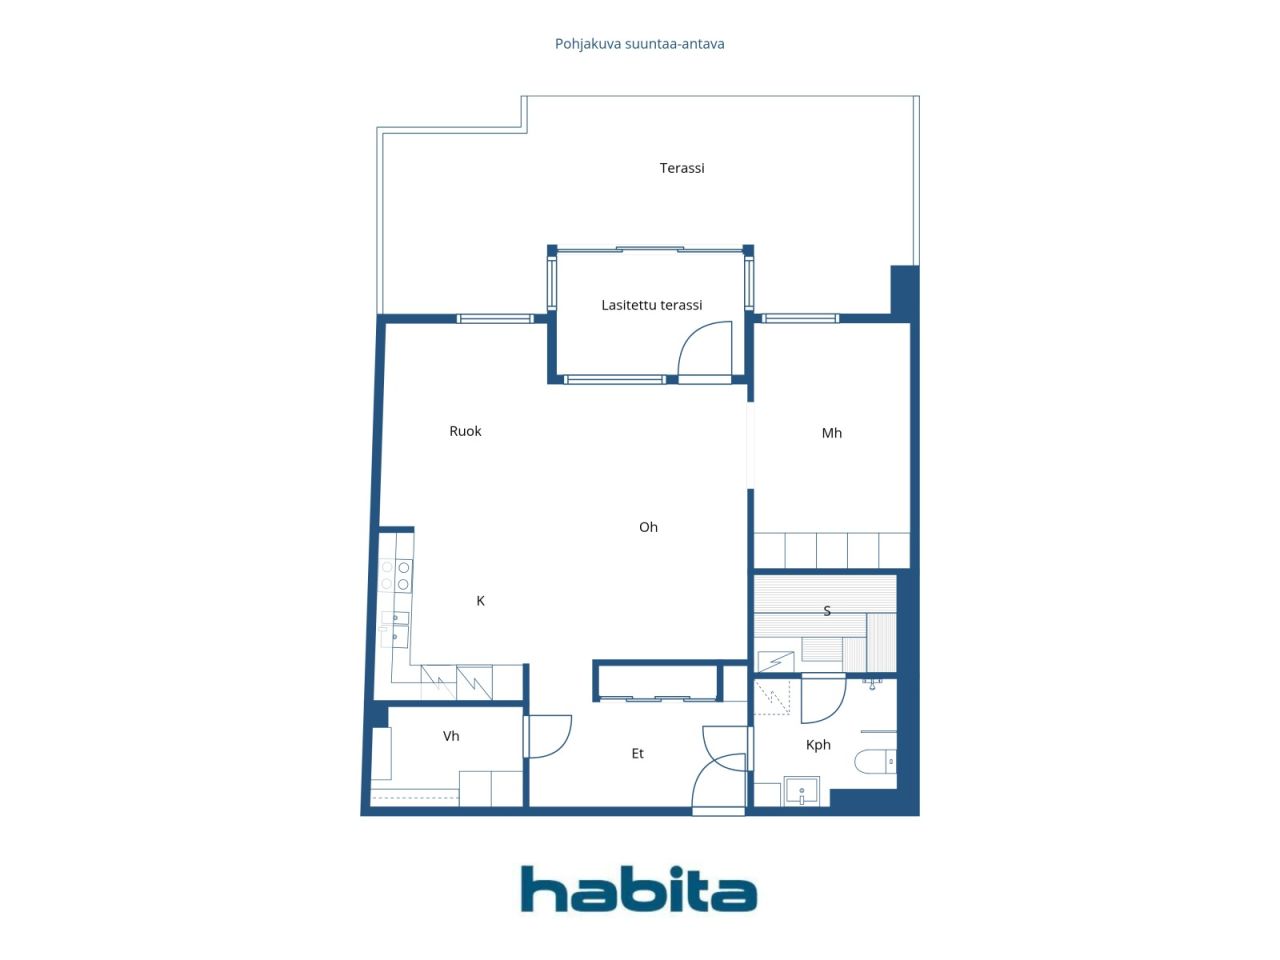
Now it is possible; this 2-3 room apartment features a glazed terrace and an apartment garden. The garden is located in a quiet courtyard facing southwest. There is also a spacious barbecue shelter belonging to the housing company in the courtyard. Additionally, this home has a spacious bathroom and a private sauna. The floor plan can be functionally modified into a three-room home, which was an alternative during the construction phase. The building was completed in 2012.
Hakaniemi Market Hall is only 0.21 km away, and several grocery stores and restaurants are within walking distance. Public transportation is convenient, as the metro station is only 0.13 km away and tram services are 0.21 km away, providing easy access to other parts of Helsinki. Helsinki Central Railway Station is only 1.7 km away.





Unencumbered selling price
€428,000 (SLL 10,105,205,540)
Rooms
2
Bedrooms
1
Bathrooms
1
Living area
737.3 sq ftBasic details
| Listing number | 677555 |
|---|---|
| Unencumbered selling price | €428,000 (SLL 10,105,205,540) |
| Selling price | €428,000 (SLL 10,105,205,540) |
| Rooms | 2 |
| Bedrooms | 1 |
| Bathrooms | 1 |
| Bathrooms with toilet | 1 |
| Living area | 737.3 sq ft |
| Measurements verified | No |
| Measurements based on | Articles of association |
| Floor | 1 |
| Residential floors | 1 |
| Condition | Satisfactory |
| Vacancy from | Immediately free! |
| Parking | Street parking |
| Features | Triple glazzed windows |
| Spaces |
Bedroom
(Southwest) Glazed terrace (Southwest) Open kitchen Bathroom Sauna Living room (Southwest) Hall Walk-in closet Terrace (Southwest) |
| Views | Inner courtyard, Neighbourhood, City |
| Storages | Wardrobe, Closet/closets, Basement storage base |
| Telecommunications | Cable TV, Cable internet |
| Floor surfaces | Parquet |
| Wall surfaces | Paint |
| Bathroom surfaces | Tile |
| Kitchen equipments | Induction stove, Freezer refrigerator, Cabinetry, Kitchen hood, Dishwasher, Separate oven |
| Bathroom equipments | Shower, Washing machine connection, Space for washing machine, Bidet shower, Cabinet, Sink, Shower wall, Toilet seat, Mirrored cabinet |
| Shares | 312-506 |
| Description | 2-3 hours, one-room apartment, kitchenette, sauna, glassed-in terrace, residential yard |
| Links |
Building and property details
| Construction year | 2012 |
|---|---|
| Inauguration | 2012 |
| Floors | 8 |
| Lift | Yes |
| Roof type | Gable roof |
| Ventilation | Mechanical ventilation |
| Energy certificate class | C, 2018 |
| Heating | District heating, Central water heating, Radiator |
| Building materials | Brick, Concrete |
| Facade materials | Brickwork siding |
| Renovations |
Renovation plan 2026 (Done) Roof 2025 (Done) Facade 2022 (Done) Other 2021 (Done) Ventilation 2019 (Done) Parking 2013 (Done) |
| Common areas | Equipment storage, Drying room, Club room, Parking hall, Laundry room |
| Manager | Henrik Rydenfelt, osakasisännöinti |
| Manager's contact info | oivankulma@gmail.com |
| Maintenance | Huoltoyhtiö |
| Lot area | 15564.6 sq ft |
| Number of parking spaces | 26 |
| Number of buildings | 1 |
| Terrain | Slope |
| Road | Yes |
| Land ownership | Own |
| Planning situation | Detailed plan |
| Municipality engineering | Water, Sewer, Electricity, District heating |
Energy certificate class

Housing cooperative details
| Housing cooperative name | Asunto Oy Helsingin Oivankulma |
|---|---|
| Year of foundation | 2006 |
| Number of shares | 8,000 |
| Number of dwellings | 35 |
| Number of commercial spaces | 1 |
| Area of commercial spaces | 1227.1 sq ft |
| Right of redemption | Yes |
Services
| Shopping center |
0.1 mi https://hakaniemenkauppahalli.fi/ |
|---|---|
| Grocery store | 0.2 mi |
| Grocery store | 0.1 mi |
| Restaurant | 0.1 mi |
Public transportation access
| Metro | 0.1 mi |
|---|---|
| Train | 1.1 mi |
| Tram | 0.1 mi |
Monthly fees
| Maintenance | 184.95 € / month (4,366,723.75 Le) |
|---|---|
| Telecommunications | 2.9 € / month (68,469.85 Le) |
| Water | 20 € / month (472,205.87 Le) (estimate) |
Purchase costs
| Transfer tax | 1.5 % |
|---|---|
| Registration fees | €92 (SLL 2,172,147) |
This is how the buying of your property starts
- Fill out the short form and we will arrange a meeting
- Our representative will contact you without delay and arrage a meeting.
Would you like to know more about this property?
Thank you for your contact request. We'll contact you promptly!