


Search by reference number



Condominium, Vaakatie 3
00440 Helsinki, Lassila
Spacious three-room apartment in Lassila


Spacious three-room apartment, large glazed balcony, and excellent location in Lassila!
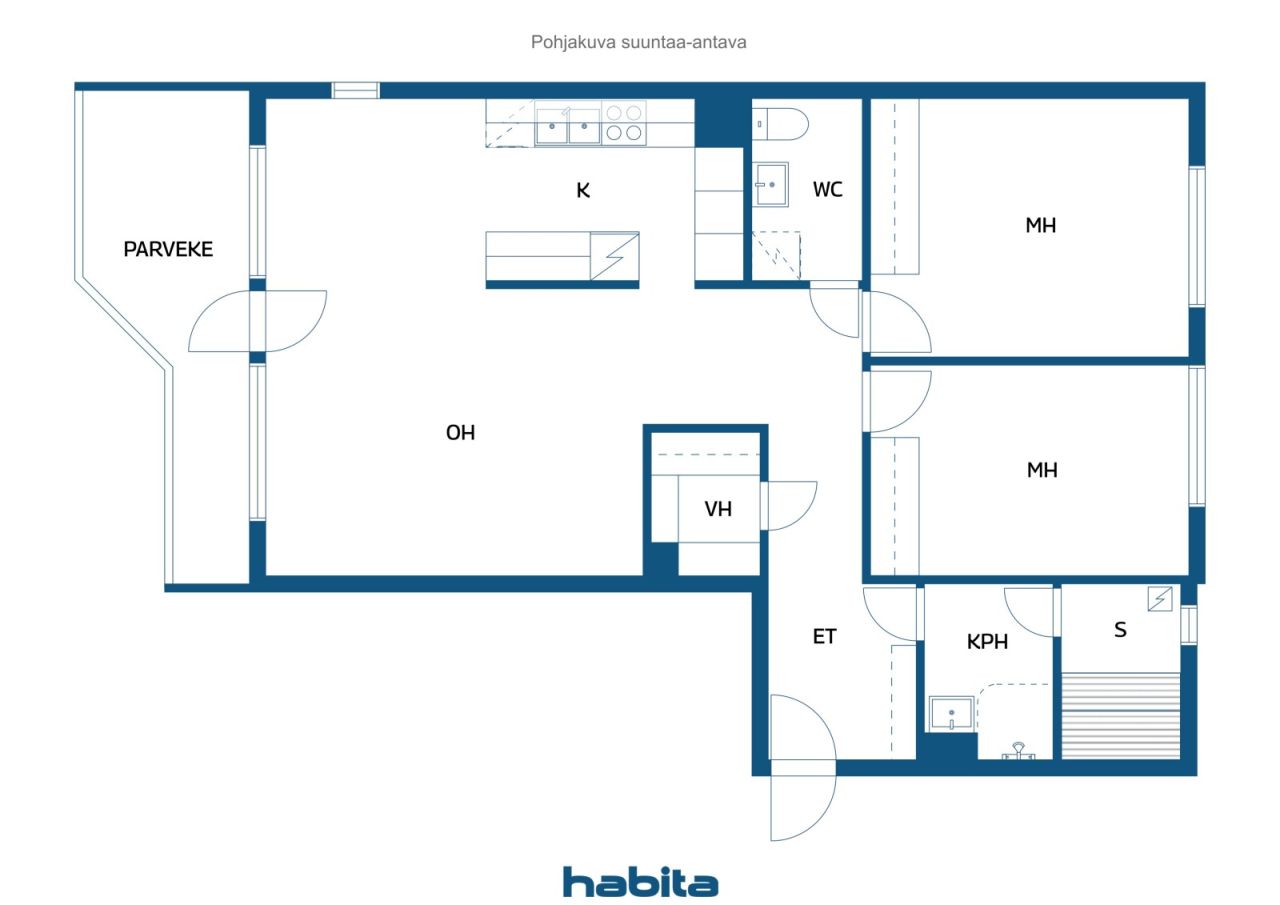
This is an excellent family home that combines spacious rooms, a functional floor plan, and important additional features for comfortable living. The corner unit has two bedrooms, a separate WC, a bathroom, a sauna, and a walk-in closet. The large glazed balcony facing west provides a pleasant additional space and serves as a cozy sitting area.
The housing company will also renovate the bathroom of this apartment during the fall of 2026. The company's good financial situation keeps the impact of the renovation on the shareholders modest: the company’s loan is estimated to be only about 2,200 euros.
The other facilities of the housing company are also in good condition. The company owns its land, the maintenance charge is only 4.50 €/m², and there are carport and charging spaces available for cars. Spacious and cozy yard areas complete the overall impression.
The location particularly serves families: schools, kindergartens, and local services are nearby, and for those interested in sports, Lassila Sports Park is within a short walking distance. The city center and other areas are easily accessible thanks to good transportation connections.
This apartment offers a lot with reasonable living costs – welcome to take a look!
Open house: 20 Sept 2026
12:15 – 12:45
First openhouse







Unencumbered selling price
€253,000 (SLL 6,120,821,683)
Rooms
3
Bedrooms
2
Bathrooms
1
Living area
861.1 sq ftBasic details
| Listing number | 677383 |
|---|---|
| Unencumbered selling price | €253,000 (SLL 6,120,821,683) |
| Selling price | €236,778 (SLL 5,728,363,307) |
| Share of liabilities | €16,222 (SLL 392,458,377) |
| Share of liabilities can be paid off | Yes |
| Rooms | 3 |
| Bedrooms | 2 |
| Bathrooms | 1 |
| Toilets | 1 |
| Bathrooms without toilet | 1 |
| Living area | 861.1 sq ft |
| Measurements verified | No |
| Measurements based on | Articles of association |
| Floor | 2 |
| Residential floors | 1 |
| Condition | Satisfactory |
| Vacancy from | 2 months / as per agreement |
| Parking | Parking space, Parking space with power outlet, Carport, Street parking, Electric car charging point |
| Spaces |
Living room
Bedroom Bedroom Open kitchen Hall Walk-in closet Toilet Bathroom Sauna Glazed balcony (West) |
| Views | Yard, Backyard, Front yard, Inner courtyard, Neighbourhood, Street, Nature |
| Storages | Cabinet, Walk-in closet, Basement storage base |
| Telecommunications | Cable TV, Cable internet |
| Floor surfaces | Parquet, Linoleum |
| Wall surfaces | Paint |
| Bathroom surfaces | Tile |
| Kitchen equipments | Ceramic stove, Freezer refrigerator, Cabinetry, Kitchen hood, Dishwasher |
| Bathroom equipments | Shower, Washing machine connection, Space for washing machine, Cabinet, Sink, Mirror, Mirrored cabinet |
| Asbestos survey | The building was built before 1994 and an asbestos survey has not been performed. |
| Shares | 6840-6999 |
| Description | 3 hours, kitchen, bathroom, sauna, toilet, walk-in closet, entrance hall, glazed balcony |
| Additional information | The surface area of the glazed balcony is unknown. |
Building and property details
| Construction year | 1982 |
|---|---|
| Inauguration | 1982 |
| Floors | 3 |
| Lift | Yes |
| Roof type | Flat roof |
| Ventilation | Mechanical extract ventilation |
| Energy certificate class | D, 2018 |
| Heating | District heating |
| Building materials | Concrete |
| Roof materials | Bitumen-felt |
| Facade materials | Brickwork siding |
| Renovations |
Other 2026 (In progress) Renovation plan 2026 (Upcoming) Ventilation 2025 (Done) Other 2025 (Done) Windows 2024 (Done) Other 2022 (Done) Parking 2022 (Done) Ventilation 2021 (Done) Sewers 2020 (Done) Other 2019 (Done) Balconies 2018 (Done) Water pipes 2018 (Done) Yard 2017 (Done) Balconies 2015 (Done) Ventilation 2015 (Done) Yard 2015 (Done) Other 2014 (Done) Elevator 2014 (Done) Other 2013 (Done) Stairway 2013 (Done) Balconies 2013 (Done) Elevator 2013 (Done) Doors 2012 (Done) Locks 2012 (Done) Other 2011 (Done) Other 2010 (Done) Facade 2009 (Done) Other 2009 (Done) Roof 2007 (Done) Heating 2005 (Done) Telecommunications 2005 (Done) Heating 2002 (Done) Outside doors 2001 (Done) Ventilation 1999 (Done) |
| Common areas | Equipment storage, Sauna, Air-raid shelter, Drying room, Club room |
| Manager | Isännöinti Luotsi Oy |
| Manager's contact info | Ville Lehkosuo, 010 207 5300 |
| Maintenance | Huoltoyhtiö |
| Lot area | 40623 sq ft |
| Number of parking spaces | 34 |
| Number of buildings | 1 |
| Terrain | Flat |
| Road | No |
| Land ownership | Own |
| Planning situation | Detailed plan |
| Municipality engineering | Water, Sewer, Electricity, District heating |
Energy certificate class

Housing cooperative details
| Housing cooperative name | Asunto Oy Vaakatie 3 |
|---|---|
| Number of shares | 8,588 |
| Number of dwellings | 67 |
| Area of dwellings | 46806.9 sq ft |
| Rental income in year | 21,637.66 |
| Right of redemption | No |
Monthly fees
| Maintenance | 360 € / month (8,709,469.59 Le) |
|---|---|
| Charge for financial costs | 104 € / month (2,516,068.99 Le) |
| Water | 20 € / month (483,859.42 Le) / person |
Purchase costs
| Transfer tax | 1.5 % |
|---|---|
| Registration fees | €92 (SLL 2,225,753) |
This is how the buying of your property starts
- Fill out the short form and we will arrange a meeting
- Our representative will contact you without delay and arrage a meeting.
Would you like to know more about this property?
Thank you for your contact request. We'll contact you promptly!