


Search by reference number



Cottage, Torniontie 267
95640 Juoksenki, Pello
oh, ok, 2nd floor, attic, balcony, upper floor,...


Cozy leisure complex in Pello – space, history, and the warmth of a log house
Welcome to explore this charming leisure property built in the 1950s in Pello. The approximately 110 m² log house offers plenty of space for both holidays and longer stays in the tranquility of nature.
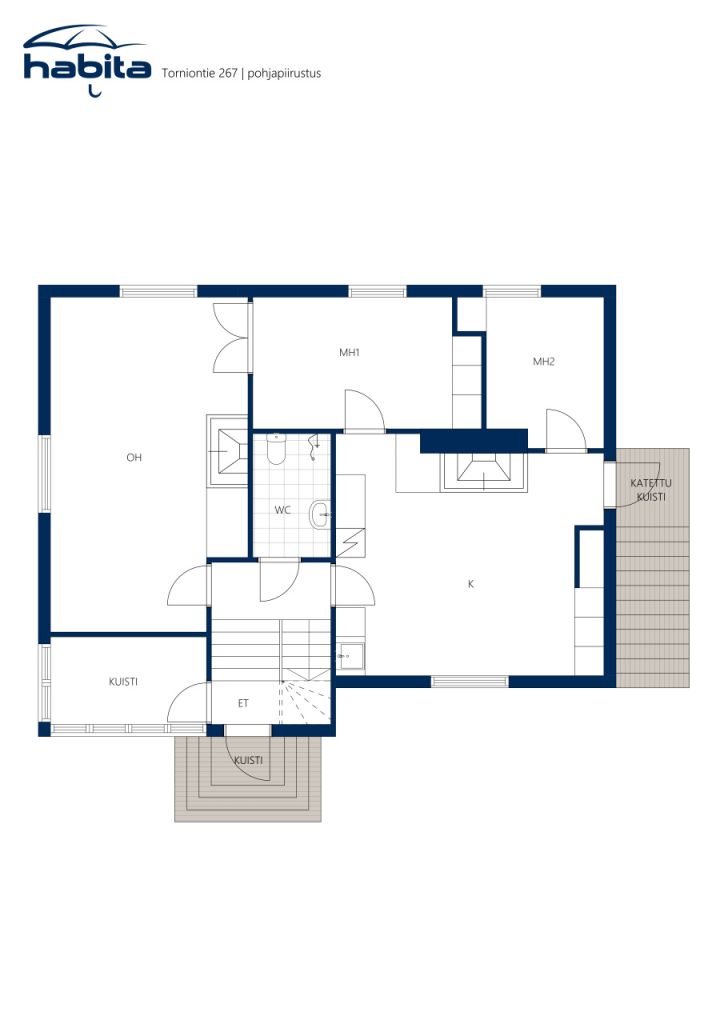
The residence features a bright living room, a kitchen, two bedrooms, a bathroom, a porch, and an upper floor that provides additional usability, for example, as a guest or hobby room. Additionally, the house has a balcony from which you can enjoy the atmosphere of the surrounding nature. Access to the building is available from two different entrances, enhancing practicality.
The yard is spacious and versatile. The property includes a modern wooden outdoor sauna where you can relax in unhurried steam baths. Furthermore, there are two large storage buildings on the plot, providing ample storage space.
This property combines the atmosphere of a traditional log house, spacious rooms, and a versatile yard – an excellent place for leisure in close proximity to Lapland's natural environment.






Selling price
€74,000 (SLL 1,810,886,157)
Rooms
3
Bedrooms
2
Bathrooms
1
Living area
1184 sq ftBasic details
| Listing number | 675302 |
|---|---|
| Selling price | €74,000 (SLL 1,810,886,157) |
| Rooms | 3 |
| Bedrooms | 2 |
| Bathrooms | 1 |
| Bathrooms with toilet | 1 |
| Living area | 1184 sq ft |
| Area of other spaces | 2700.7 sq ft |
| Measurements verified | No |
| Measurements based on | Information given by owner |
| Floor | 1 |
| Residential floors | 2 |
| Condition | Satisfactory |
| Vacancy from | According to contract |
| Parking | Courtyard parking |
| Features | Fireplace |
| Spaces | Sauna |
| Views | Yard, Private courtyard, Countryside, Forest, Nature, River |
| Storages | Cabinet |
| Floor surfaces | Wood |
| Wall surfaces | Log, Plank |
| Bathroom surfaces | Tile |
| Kitchen equipments | Electric stove, Hot-plate, Refrigerator, Kitchen hood |
| Bathroom equipments | Shower, Sink, Toilet seat, Mirrored cabinet |
| Asbestos survey | The building was built before 1994 and an asbestos survey has not been performed. |
| Description | oh, ok, 2nd floor, attic, balcony, upper floor, balcony |
| Links |
Building and property details
| Construction year | 1950 |
|---|---|
| Inauguration | 1950 |
| Floors | 2 |
| Lift | No |
| Roof type | Gable roof |
| Ventilation | Natural ventilation |
| Energy certificate class | No energy certificate required by law |
| Heating | Electric heating, Furnace or fireplace heating |
| Building materials | Log |
| Roof materials | Sheet metal |
| Facade materials | Wood |
| Renovations | Roof 2024 (Done) |
| Property reference number | 854-401-18-33 |
| Property tax per year |
521.04 €
12,750,596.26 Le |
| Lot area | 1223964.3 sq ft |
| Terrain | Flat |
| Water area | Right to use common water area |
| Road | Yes |
| Land ownership | Own |
| Planning situation | General plan |
| Municipality engineering | Water, Electricity |
Monthly fees
| Property tax | 521.04 € / year (12,750,596.26 Le) |
|---|
Purchase costs
| Transfer tax | 3 % |
|---|
This is how the buying of your property starts
- Fill out the short form and we will arrange a meeting
- Our representative will contact you without delay and arrage a meeting.
Would you like to know more about this property?
Thank you for your contact request. We'll contact you promptly!