


Search by reference number



Townhouse, Puustellinraitti 6
04300 Tuusula, Puustellinmetsä
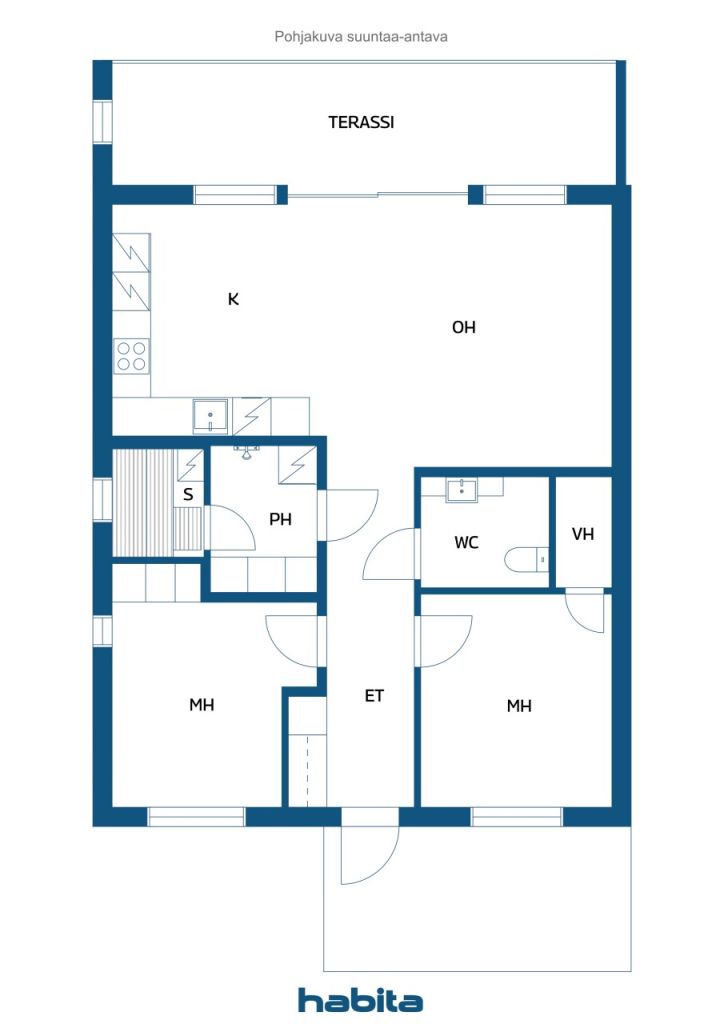
Rt, 3 h, kt, s, kph, wc, vh, glass terrace


A newly built end-unit terraced house in the desirable Puustellinmetsä area offers modern living in a peaceful environment. A cozy outdoor and enclosed yard area has been created, providing an ideal space for grilling, relaxation, and socializing with friends and family.
The home exudes a harmonious and contemporary atmosphere, which continues seamlessly throughout all rooms. Carefully selected color schemes, high-quality materials, and elegant details create a luxurious yet cozy overall impression.
The stylish open-plan kitchen seamlessly connects to the living room, forming a spacious and bright living area. Tall windows bring in plenty of natural light and emphasize the spaciousness and comfort of the space – the perfect place for shared moments and togetherness in everyday life.
Puustellinmetsä is known as a cozy and developing residential area where everyday life runs smoothly. The area offers excellent opportunities for sports and outdoor activities, as well as esteemed schools and kindergartens within walking distance for families with children.
The upcoming Särmä commercial center in Hyrylä will bring even more services and vitality to the area in the fall of 2026. The new center will feature a variety of shops and municipal services, increasing the area's attractiveness and strengthening Puustellinmetsä's position as one of the most desirable residential environments in the region.
Welcome to explore this beautiful home.





Unencumbered selling price
€319,000 (SLL 7,459,018,592)
Rooms
3
Bedrooms
2
Bathrooms
1
Living area
796.5 sq ftBasic details
| Listing number | 674854 |
|---|---|
| Unencumbered selling price | €319,000 (SLL 7,459,018,592) |
| Selling price | €319,000 (SLL 7,459,018,592) |
| Rooms | 3 |
| Bedrooms | 2 |
| Bathrooms | 1 |
| Toilets | 1 |
| Bathrooms without toilet | 1 |
| Living area | 796.5 sq ft |
| Total area | 850.3 sq ft |
| Area of other spaces | 53.8 sq ft |
| Measurements verified | No |
| Measurements based on | Articles of association |
| Floor | 1 |
| Residential floors | 1 |
| Condition | Good |
| Vacancy from | According to contract |
| Parking | Parking space with power outlet, Carport |
| Features | Heat recovery |
| Spaces |
Bedroom
Bedroom Hall Walk-in closet Toilet Bathroom Sauna Open kitchen Living room Glazed terrace |
| Views | Yard, Backyard, Front yard, Inner courtyard, Neighbourhood |
| Storages | Cabinet, Wardrobe, Walk-in closet, Closet/closets, Outdoor storage |
| Telecommunications | Optical fibre internet |
| Floor surfaces | Vinyl flooring |
| Wall surfaces | Paint |
| Bathroom surfaces | Tile, Wood paneling |
| Kitchen equipments | Induction stove, Refrigerator, Freezer, Cabinetry, Kitchen hood, Dishwasher, Separate oven, Microwave |
| Bathroom equipments | Shower, Washing machine connection, Underfloor heating, Radiant underfloor heating, Space for washing machine, Bidet shower, Cabinet, Sink, Shower wall, Mirrored cabinet |
| Shares | 9177-10000 |
| Description | 3 hours, km, km/h, m/s, glass. batch. |
Building and property details
| Construction year | 2019 |
|---|---|
| Inauguration | 2019 |
| Floors | 1 |
| Lift | No |
| Roof type | Gable roof |
| Ventilation | Mechanical ventilation |
| Foundation | Concrete |
| Energy certificate class | B, 2018 |
| Heating | District heating, Radiant underfloor heating |
| Building materials | Wood |
| Roof materials | Concrete tile |
| Facade materials | Plaster |
| Renovations |
Renovation plan 2025 (Done) Common areas 2023 (Done) Yard 2023 (Done) Other 2022 (Done) |
| Manager | Kontu Isännöinti Oy |
| Manager's contact info | Juha Laurila p. 010 2290593 |
| Maintenance | Omatoiminen |
| Lot area | 36285.1 sq ft |
| Number of parking spaces | 22 |
| Number of buildings | 3 |
| Terrain | Flat |
| Road | Yes |
| Land ownership | Own |
| Planning situation | Detailed plan |
| Municipality engineering | Water, Sewer, Electricity, District heating |
Energy certificate class

Housing cooperative details
| Housing cooperative name | Asunto Oy Tuusulan Rykmentti |
|---|---|
| Year of foundation | 2018 |
| Number of shares | 10,000 |
| Number of dwellings | 11 |
| Area of dwellings | 9838.2 sq ft |
| Right of redemption | No |
Monthly fees
| Maintenance | 303.4 € / month (7,094,251.54 Le) |
|---|---|
| Water | 20 € / month (467,650.07 Le) / person (estimate) |
| Telecommunications | 10 € / month (233,825.03 Le) |
Purchase costs
| Transfer tax | 1.5 % |
|---|---|
| Registration fees | €92 (SLL 2,151,190) (Estimate) |
This is how the buying of your property starts
- Fill out the short form and we will arrange a meeting
- Our representative will contact you without delay and arrage a meeting.
Would you like to know more about this property?
Thank you for your contact request. We'll contact you promptly!