


Search by reference number



Townhouse, Eetunkatu 2
33560 Tampere, Prästgården
5 hours, kilometers, kilometers per hour, secon...


A well-maintained and functional end-unit row house in the Pappila residential area! The bathroom renovation has just been completed.
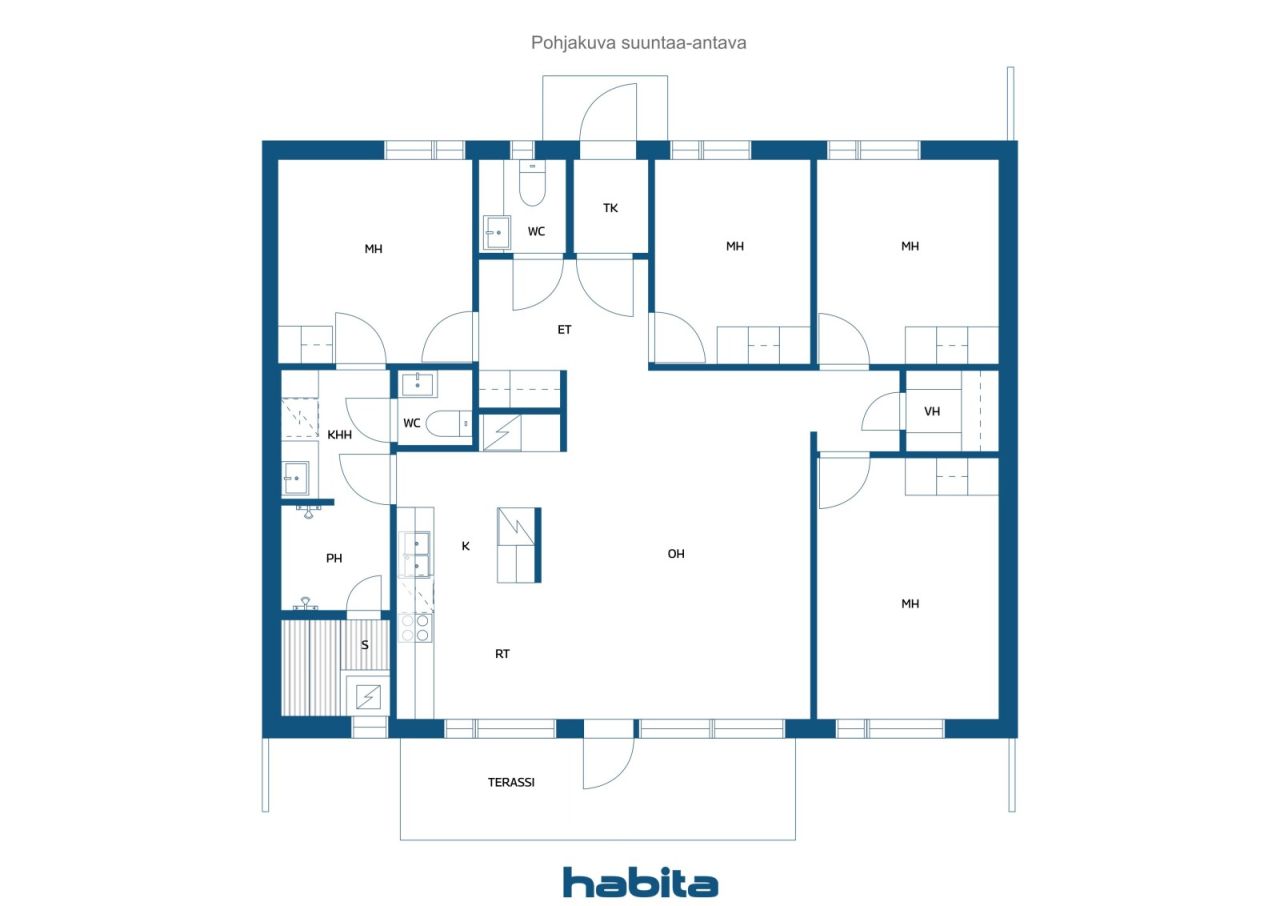
The spaces are divided into four bedrooms, a living room, a kitchen, a bathroom and sauna, two toilets, a walk-in closet, and an entrance hall, offering excellent conditions for both families with children and couples who value space. The floor plan is practical and easy to furnish, and comfort is enhanced by an air heat pump and water-based underfloor heating. The bathroom renovation has also been completed recently. In front of the apartment, there are two parking spaces – a carport with an electric vehicle charging station and a yard parking space.
The row house company, built in 2003, is heated with district heating, with heat distribution via water-based underfloor heating. The buildings have been maintained over the years, and their condition has been actively monitored.
Pappila is ideally suited for families and residents who appreciate peaceful living near good transportation connections. The Linnainmaa branch of Tampere's tramway, once completed, will further improve the area's transportation links in the future. The surrounding area offers good opportunities for outdoor activities and leisure. The Linnainmaa shopping center (Prisma, Citymarket, Lidl), a daycare, and schools are located nearby.




Unencumbered selling price
€289,000 (SLL 7,054,025,435)
Rooms
5
Bedrooms
4
Bathrooms
1
Living area
1130.2 sq ftBasic details
| Listing number | 674729 |
|---|---|
| Unencumbered selling price | €289,000 (SLL 7,054,025,435) |
| Selling price | €289,000 (SLL 7,054,025,435) |
| Rooms | 5 |
| Bedrooms | 4 |
| Bathrooms | 1 |
| Toilets | 2 |
| Bathrooms with toilet | 1 |
| Living area | 1130.2 sq ft |
| Measurements verified | No |
| Measurements based on | Articles of association |
| Floor | 1 |
| Residential floors | 1 |
| Condition | Good |
| Vacancy from |
According to contract
Immediately free |
| Parking | Courtyard parking, Carport |
| Is located on ground level | Yes |
| Features | Air source heat pump |
| Spaces |
Bedroom
Bedroom Bedroom Bedroom Living room Kitchen Utility room Bathroom Sauna Toilet Toilet Walk-in closet Hall Terrace Outdoor storage |
| Views | Neighbourhood |
| Storages | Cabinet, Walk-in closet, Outdoor storage |
| Telecommunications | Cable TV, Cable internet |
| Floor surfaces | Parquet, Vinyl flooring |
| Wall surfaces | Wall paper, Paint |
| Bathroom surfaces | Tile |
| Kitchen equipments | Ceramic stove, Refrigerator, Freezer, Cabinetry, Kitchen hood, Dishwasher |
| Bathroom equipments | Shower, Washing machine connection, Space for washing machine, Cabinet, Sink, Mirror |
| Inspections | Moisture measurement (13 Jan 2026) |
| Shares | 16616-20834 |
| Description | 5 hours, km, km/h, s, WC x 2, vh, ak, ap |
| Additional information | Each apartment includes an outdoor storage room and a parking space with an electrical outlet. Shareholder's modifications: 2024 installation of an electric vehicle charging station, 2022 installation of a heat pump. |
Building and property details
| Construction year | 2003 |
|---|---|
| Inauguration | 2003 |
| Floors | 1 |
| Lift | No |
| Roof type | Gable roof |
| Ventilation | Mechanical extract ventilation |
| Energy certificate class | D, 2018 |
| Heating | District heating, Radiant underfloor heating, Air-source heat pump |
| Building materials | Wood, Brick, Concrete |
| Roof materials | Concrete tile |
| Facade materials | Brickwork siding, Timber cladding |
| Renovations |
Renovation plan 2026 (Upcoming) Other 2025 (Done) Heating 2024 (Done) Roof 2024 (Done) Ventilation 2023 (Done) Parking 2022 (Done) Other 2022 (Done) Yard 2020 (Done) Underdrain 2020 (Done) Other 2019 (Done) Facade 2018 (Done) Underdrain 2018 (Done) Common areas 2018 (Done) Other 2017 (Done) Roof 2017 (Done) Other 2015 (Done) Facade 2014 (Done) Roof 2013 (Done) Underdrain 2013 (Done) Facade 2013 (Done) |
| Common areas | Equipment storage, Air-raid shelter, Bicycle storage, Garbage shed |
| Manager | Pirkanmaan Laatuisännöinti Oy / Tommi Haila |
| Manager's contact info | 03 357 5225 |
| Maintenance | Kangasalan Kiinteistöpalvelu |
| Lot area | 73119.2 sq ft |
| Number of parking spaces | 16 |
| Number of buildings | 6 |
| Terrain | Flat |
| Road | Yes |
| Land ownership | Rental |
| Land owner | Tampereen kaupunki |
| Rent per year | 12,535.2 € (305,964,081.77 Le) |
| Rental contract ends | 1 Jan 2060 |
| Planning situation | Detailed plan |
| Municipality engineering | Water, Sewer, Electricity, District heating |
Energy certificate class

Housing cooperative details
| Housing cooperative name | Asunto Oy Tampereen Luhtaankulma |
|---|---|
| Year of foundation | 2000 |
| Number of shares | 50,000 |
| Number of dwellings | 16 |
| Area of dwellings | 13395.7 sq ft |
| Right of redemption | No |
Services
| Grocery store | 0.2 mi |
|---|---|
| School | 0.7 mi |
| Kindergarten | 0.1 mi |
| Hospital | 2.4 mi |
| Restaurant | 0.5 mi |
| Gym | 0.4 mi |
| Shopping center | 0.4 mi |
Public transportation access
| Bus | 0.1 mi |
|---|
Monthly fees
| Maintenance | 567 € / month (13,839,558.55 Le) |
|---|---|
| Water | 15 € / month (366,125.89 Le) / person (estimate) |
Purchase costs
| Transfer tax | 1.5 % |
|---|---|
| Registration fees | €92 (SLL 2,245,572) |
This is how the buying of your property starts
- Fill out the short form and we will arrange a meeting
- Our representative will contact you without delay and arrage a meeting.
Would you like to know more about this property?
Thank you for your contact request. We'll contact you promptly!