


Sök med objekt nummer



Parhus, Ritvalantie 10
00940 Helsingfors, Mellunkylä
Vartioharju NEW 1-level 4h,k,s,a-shed


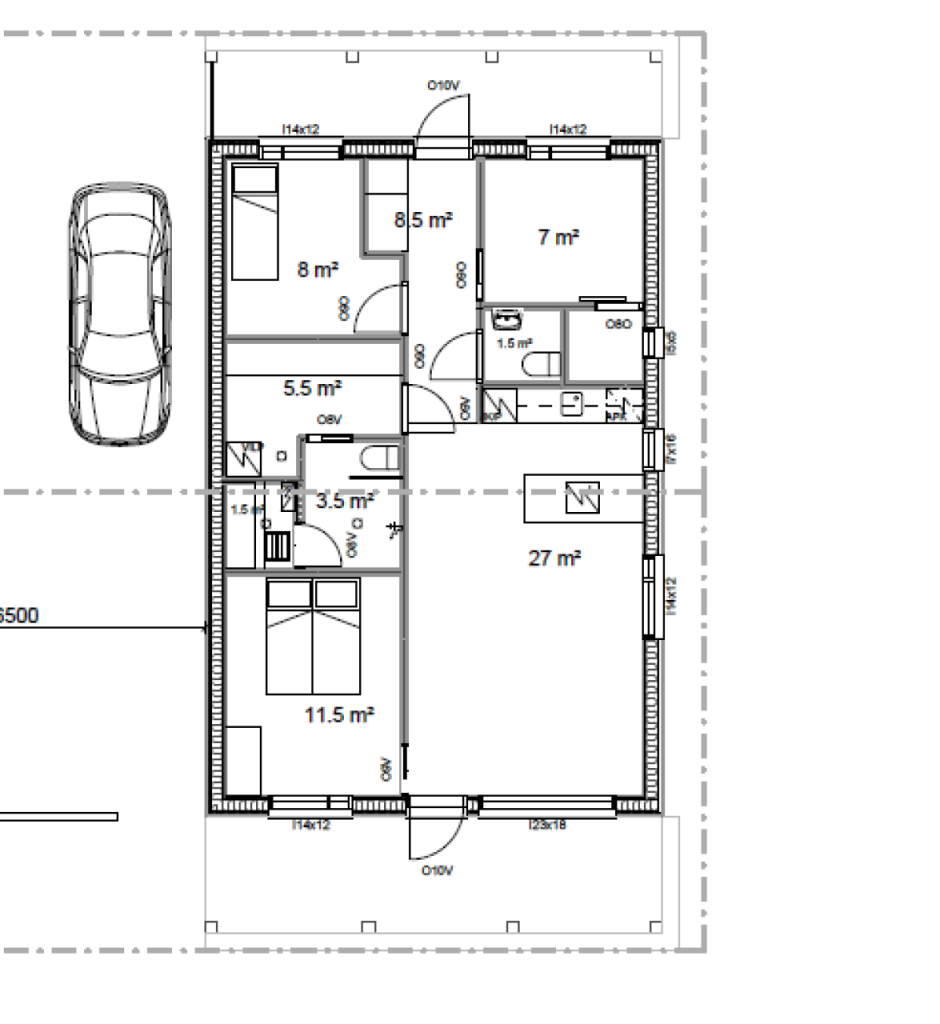
RARELY AVAILABLE! A 1-level semi-detached house on its own plot, on a road ending in a shared ownership agreement. The apartment includes a carport, a yard and a large storage room, rare for today. Three bedrooms, a bright combined kitchen and living room, as well as a carport next to the apartment and a really large storage room. You can still influence the number of rooms, the floor plan and the high-quality surface materials! Modern water-air heating (VILP) with water-circulating underfloor heating, which is the most energy-efficient for the resident. Affordable living costs due to the heating method and modern low-power household appliances and LED lighting technology. Each owner of the semi-detached house is fully responsible for the maintenance, repairs and living costs of their own apartment. The transaction includes 1/2 of the plot. The transaction is made as follows: 70,000 euros is paid for 1/2 of the fixed portion, of which 3% transfer tax is paid, and a KVR contract worth 330,000 euros is signed at the same time.



Försäljningspris
400 000 € (4 457 237 kr)
Rum
4
Sovrum
3
Badrum
1
Bostadsyta
77.5 m²Grund uppgifter
| Objekt nummer | 677284 |
|---|---|
| Ny produktion | Ja (Under konstruktion) |
| Försäljningspris | 400 000 € (4 457 237 kr) |
| Rum | 4 |
| Sovrum | 3 |
| Badrum | 1 |
| Toaletter | 2 |
| Badrum med toalett | 1 |
| Bostadsyta | 77.5 m² |
| Total yta | 95.5 m² |
| Område för andra utrymmen | 18 m² |
| Kontrollmätt | Nej |
| Ytan grundar sig på | Byggnadsritningar |
| Våning | 1 |
| Våningar i bostaden | 1 |
| Skick | Ny |
| Blir ledig från | Estimated completion 9/2027. |
| Parkering | Gårdsplats, Biltak |
| Lämpar sig för rörelsehemmad | Ja |
| Utrymmen |
Vardagsrum
(Sydost) Sovrum (Sydost) Terass (Sydost) Bastu Toalett Hjäpkök Öppet kök |
| Utsikt | Bakgård, Framgård |
| Tillägsuppgifter | Note! If the sale is made for a fixed portion, the buyer becomes the developer according to the Construction Act! |
| Link |
Uppgifter på byggnaden och fastigheten
| Byggnadsår | 2027 |
|---|---|
| Ibruktaget | 2027 |
| Våningar | 1 |
| Hiss | Nej |
| Taktyp | Åstak |
| Ventilation | Maskinell ventilation |
| Grund | Jordburen betongplatta |
| Klass på energibeviset | Pågår |
| Värmesystem | Vattenburen golvvärme, Luft / vatten värme pump |
| Byggnadsmaterial | Trä |
| Allmänna utrymmen | Utrymme för avfallshantering |
| Fastighetsbeteckning | 91-47-144-9 |
| Tomtens areal | 873 m² |
| Antal parkeringsplatser | 2 |
| Antal byggnader | 1 |
| Terräng | Jämn |
| Väg | Ja |
| Tomtens ägandeförhållande | Egen |
| Planeringssituation | Detailed plan |
| Kommunalteknik | Vatten, El |
Service
| Köpcentrum | 1 km |
|---|---|
| Skola | 1 km |
| Daghem | 1 km |
Trafikförbindelse
| Metro | 0.8 km |
|---|---|
| Buss | 0.6 km |
Månadsavgifter
Kostnader för köp
| Överlåtelse skatt | 3 % |
|---|
Så här börjar köpet av din fastighet
- Fyll i det korta formuläret så ordnar vi ett möte
- Vår representant kommer att kontakta dig utan dröjsmål och boka ett möte.
Vill du ha ytterligare information om objektet
Tack för att du tog kontakt. Vi kontaktar dig inom en kort tid!