


Sök med objekt nummer



Höghus, Teollisuuskatu 32
00520 Helsingfors, Maskinverkstaden
A high-quality and adaptable home in Konepaja


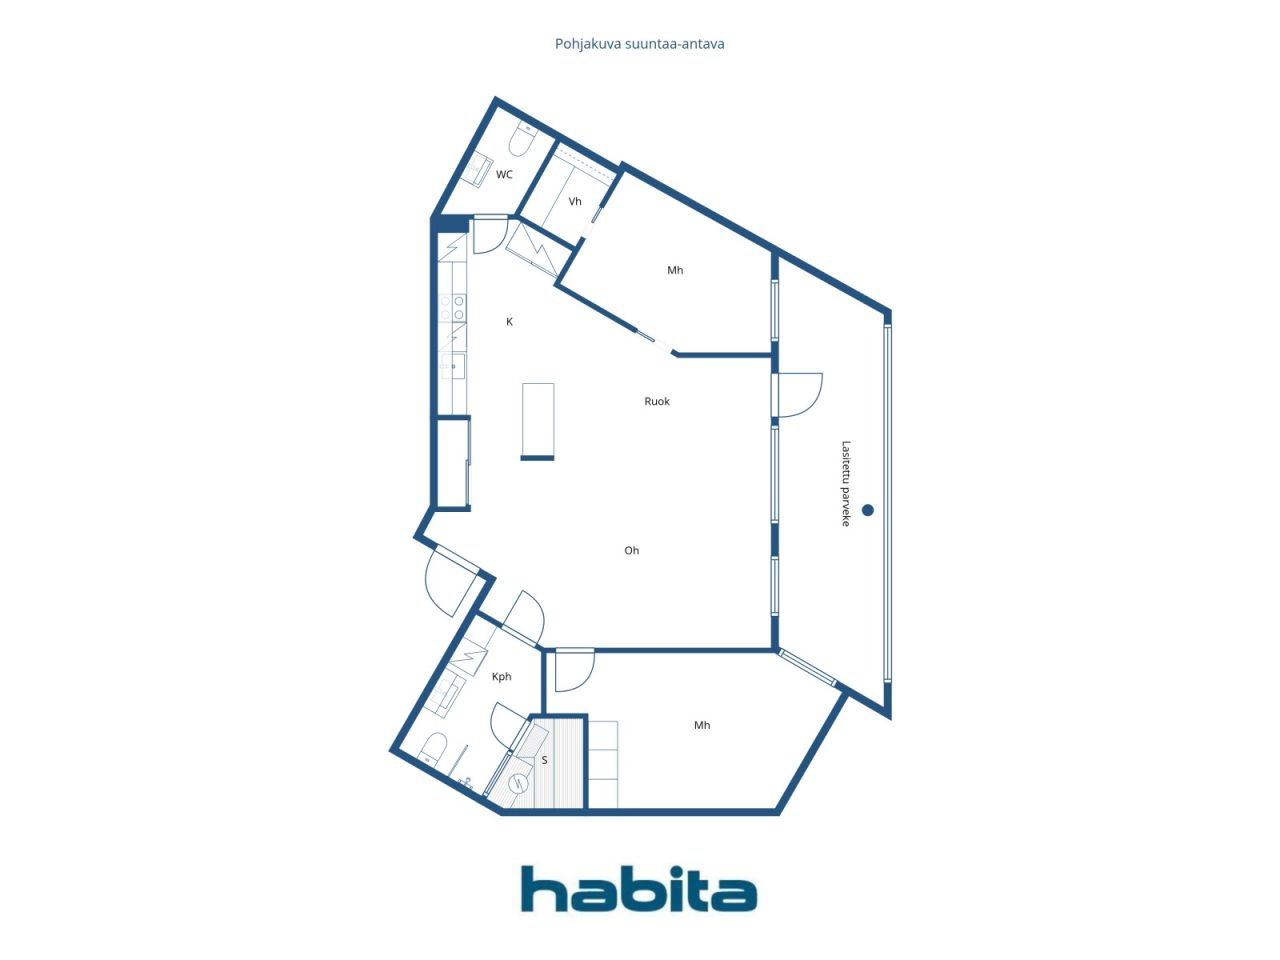
Available spacious three-room apartment with sauna in the popular Konepaja area in Vallila, Helsinki. The apartment combines space, excellent condition, and high-quality materials.
The layout is currently spacious but also offers flexibility for future needs. During construction, one bedroom was omitted, and it is possible to restore the apartment to a three-bedroom home. This opportunity makes the apartment an attractive option, for example, for a family or for someone seeking space for a home office or hobby room.
Beautiful parquet floors and a high-quality Puustelli kitchen with an island and Siemens appliances create a stylish and timeless overall impression. The kitchen seamlessly connects to a spacious living area, which provides ample space for cooking, dining, and socializing.
A definite highlight of the apartment is the approximately 17 m² glazed balcony, which functions as an almost extra room from late spring to autumn. The spacious balcony can accommodate both a dining set and a lounge area – the perfect place for morning coffee and summer evenings.
The housing company, Asunto Oy Helsingin Teodor, was completed in 2021. It is located on a voluntary leasehold land, and the current redemption price for the share of the land is approximately €84,509 (+ redemption costs).
Konepaja offers the best of city life. The area features restaurants, a cinema, and diverse music, culture, and sports services. Pasila station and the comprehensive services of Mall of Tripla are within walking distance. Excellent transportation connections and good outdoor opportunities crown this home.
Arrange your own viewing time.
Additional information about the property: www.habita.com/kohde/677138





Skuldfritt pris
485 000 € (5 394 787 kr)
Rum
3
Sovrum
2
Badrum
1
Bostadsyta
88.5 m²Grund uppgifter
| Objekt nummer | 677138 |
|---|---|
| Skuldfritt pris | 485 000 € (5 394 787 kr) |
| Försäljningspris | 485 000 € (5 394 787 kr) |
| Rum | 3 |
| Sovrum | 2 |
| Badrum | 1 |
| Toaletter | 1 |
| Badrum med toalett | 1 |
| Bostadsyta | 88.5 m² |
| Kontrollmätt | Nej |
| Ytan grundar sig på | Bolagsordning |
| Våning | 3 |
| Våningar i bostaden | 1 |
| Skick | God |
| Blir ledig från | 2 months from the date of the transaction |
| Parkering | Parkering vid gatan |
| Utrymmen |
Öppet kök
Sovrum Sovrum Badrum Bastu Toalett Klädrum Vardagsrum (Söder) Inglasad balkong (Söder) |
| Utsikt | Grannskap, Stadsbygd |
| Förrådsutrymme | Klädrum, Garderober, Skrubb i källaren |
| Telefon förbindelser | Kabel Tv, Kabel bredband |
| Ytmaterial på golv | Parkett |
| Ytmaterial på vägg | Målning |
| Ytmaterial i badrum | Kakel |
| Köksutrustning | Induktionsspis, Kylskåp, Frys, Skåp, Spisfläkt, Diskmaskin, Separat ugn, Mikrovågsugn |
| Utrustning i badrum | Dusch, Uttag för tvättmaskin, Bekvämlighets golvvärme, Plats för tvättmaskin, Bide, Skåp, Handfat, Duschvägg, Wc-stol, Spegelskåp |
| Aktienummer | 10196 - 11080 |
| Beskrivning | 3rooms, open kitchen, bathroom/WC, sauna, separate WC, and glazed balcony |
Uppgifter på byggnaden och fastigheten
| Byggnadsår | 2021 |
|---|---|
| Ibruktaget | 2021 |
| Våningar | 5 |
| Hiss | Ja |
| Taktyp | Flat tak |
| Ventilation | Maskinell ventilation |
| Klass på energibeviset | B, 2018 |
| Värmesystem | Fjärrvärme, Vattenburen centralvärme, Vattenburna element |
| Byggnadsmaterial | Betong |
| Takmaterial | Bitumit filt |
| Fasadmaterial | Tegel fasad |
| Renoveringar |
Tak 2026 (På kommande) Renoveringsplan 2026 (Utfört) Ventilation 2026 (Utfört) Allmänna utrymmen 2021 (Utfört) Annan 2021 (Utfört) |
| Allmänna utrymmen | Förråd för uteredskap, Förråd, Bastu, Klubbrum, Tvättstuga |
| Disponent | Fluxio Isännöinti Oy/ Pasi Toivio |
| Disponentens kontaktuppgifter | Asiakaspalvelu@fluxio.fi, p.010 339 0533 |
| Underhålls service | Kiinteistöhuolto. |
| Tomtens areal | 972 m² |
| Antal byggnader | 1 |
| Terräng | Jämn |
| Väg | Ja |
| Tomtens ägandeförhållande | Arrende |
| Ägare av marken | Ålandsbanken Lunastustontti I Ky |
| Arrende per år | 35 274,48 € (392 367,67 kr) |
| Hyresavtalet upphör | 9 juni 2049 |
| Planeringssituation | Detailed plan |
| Kommunalteknik | Vatten, Avlopp, El, Fjärrvärme |
Klass på energibeviset

Uppgifter om bolaget
| Bolagets namn | Asunto Oy Helsingin Teodor |
|---|---|
| Antal aktier | 19 655 |
| Antal bostäder | 34 |
| Lägenheternas yta | 1956 m² |
| Inlösningsrätt | Ja |
Service
| Köpcentrum | 0.5 km |
|---|---|
| Träningscenter | 1.2 km |
| Träningscenter | 1.1 km |
| Matbutik | 0.4 km |
Trafikförbindelse
| Tåg | 0.6 km |
|---|---|
| Buss | 0.2 km |
| Spårvagn | 0.2 km |
Månadsavgifter
| Skötselvederlag | 398,25 € / månad (4 429,84 kr) |
|---|---|
| Annan |
371,7 € / månad (4 134,52 kr)
ground rent charge |
| Vatten |
18 € / månad (200,22 kr)
Vesivastike-ennakko. Veden tasaushinnat: Kylmä 4,67€ / m³ Lämmin 12,06€ / m³ |
Kostnader för köp
| Överlåtelse skatt |
1,5 %
Paid at the closing. |
|---|---|
| Registrerings avgifter |
92 € (1 023 kr) (Uppskattad) Cost by the National Land Survey of Finland, or as charged by the bank. |
Så här börjar köpet av din fastighet
- Fyll i det korta formuläret så ordnar vi ett möte
- Vår representant kommer att kontakta dig utan dröjsmål och boka ett möte.
Vill du ha ytterligare information om objektet
Tack för att du tog kontakt. Vi kontaktar dig inom en kort tid!