


Sök med objekt nummer



Egnahemshus, Venekatu 21
33410 Tampere, Reuharinniemi
6 h, k, khh, kph, s, wc x2, vh x2, at, takterrass


Sällan stöter man på ett hem där Näsijärvi och den vackra naturen är så starkt en del av det dagliga livet. Det välskötta trädgårdsområdet vid huset på Reuharinniemi gränsar till en strandpark, och sjöutsikten öppnar sig redan från vardagsrummets fönster. Från bakgården är det praktiskt taget direkt till stranden och badplatsen. Morgonpromenad vid sjön, kvällsdopp efter en dag i solen eller promenader längs strandpromenaden är möjliga här nästan från ytterdörren. Strandparken, motionsleder, badplatser och båthamnen finns alla inom gångavstånd.
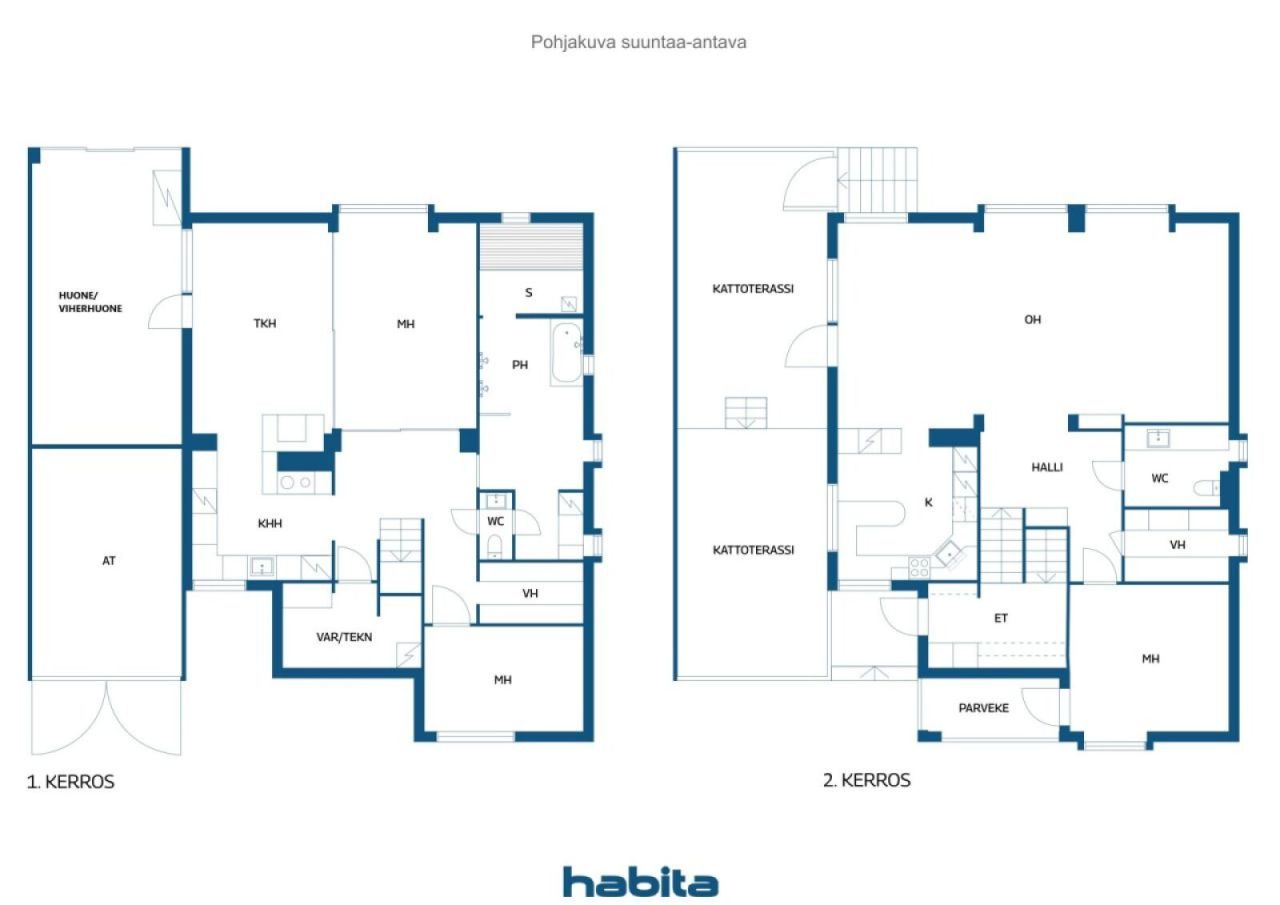
Det personliga och rymliga 162 m² helstenshuset är byggt på egen tomt. I det Jorma A. Sulkava designade hemmet finns tre sovrum, ett rymligt vardagsrum och matsal, kök, öppen spisrum, bastuavdelning, tvättstuga samt två garderober. Helheten kompletteras av ett varmt vinterträdgårdsrum, garage och takterrass. Hemmet erbjuder gott om utrymme för både familjeliv och lugna stunder för sig själv.
Huset har under åren vårdats väl och har genomgått omfattande renoveringar. Vattenledningar samt tvättstuga/arbetskök har förnyats 2024, taket 2013 och fönstren 2012. Ventilationssystemet och kanalerna rengjordes 2026.
På Reuharinniemi kan du njuta av naturens lugn utan att behöva ge avkall på stadens bekvämligheter. Busshållplatsen ligger endast cirka 200 meter bort, och spårvagnshållplatsen vid Lentävänniemi cirka 1,3 kilometer, vilket ger smidiga förbindelser till Tammerfors centrum. I närområdet finns även skolor, daghem och Lielahden mångsidiga tjänster. Den största lyxen i detta hem är dock inte bara dess kvadratmeter eller utrustning – utan att Näsijärvis stränder, den vackra naturen och de mångsidiga friluftsmöjligheterna börjar nästan vid din egen tomt.






Försäljningspris
499 000 € (5 626 389 kr)
Rum
6
Sovrum
3
Badrum
1
Bostadsyta
162 m²Grund uppgifter
| Objekt nummer | 676973 |
|---|---|
| Försäljningspris | 499 000 € (5 626 389 kr) |
| Rum | 6 |
| Sovrum | 3 |
| Badrum | 1 |
| Toaletter | 2 |
| Bostadsyta | 162 m² |
| Total yta | 181 m² |
| Område för andra utrymmen | 19 m² |
| Kontrollmätt | Nej |
| Ytan grundar sig på | Byggnadsritningar |
| Våning | 1 |
| Våningar i bostaden | 2 |
| Skick | God |
| Blir ledig från | Enligt avtalet / 2-3 månader efter köpekontraktets undertecknande. Frigivningsdagen godkänns i köpetbudet. |
| Parkering | Gårdsplats, Garage, Laddningspunkt för elbilar |
| Egenskaper | Luftvärmepump, Spis |
| Utrymmen |
Sovrum
Sovrum Sovrum Kök Vardagsrum Brasrum Badrum Bastu Toalett Toalett Hjäpkök Klädrum Garage |
| Utsikt | Grannskap, Insjö, Natur |
| Förrådsutrymme | Skåp, Klädrum, Garderober, Uteförråd |
| Telefon förbindelser | Kabel Tv |
| Ytmaterial på golv | Parkett, Kakel |
| Ytmaterial på vägg | Tapet, Målning |
| Ytmaterial i badrum | Kakel |
| Köksutrustning | Induktionsspis, Kylskåp, Frys, Skåp, Spisfläkt, Diskmaskin, Separat ugn, Mikrovågsugn |
| Utrustning i badrum | Dusch, Uttag för tvättmaskin, Plats för tvättmaskin, Bubbelbad, Bide, Skåp, Handfat, Wc-stol, Spegel |
| Utrustning i hjälpkök | Handfat |
| Asbest kartläggning | Byggnaden är byggd före 1994 och asbest kartläggning är inte gjord |
| Beskrivning | 6h, k, khh, kph, s, wc x2, vh x2, at, takterrass |
| Tillägsuppgifter | Konditionskontroll utfördes 2023. Begär rapport från mäklaren. Uppvärmnings- och brukselström har varit cirka 21 600 kWh/år. På nedre våningen är parketten Afromusi hårdträ. I köket finns stenbänkskivor och på golvet är det vit ekparkett. I badrummet finns Westerbergs terapibadkar med 48 munstycken. Separat hjälp- eller tvättstuga med Upovari luftvärmesystem, kylskåp/frys, bakugn, vedspis, vattensystem, arbetsbänk, barhäng och gott om skåp. Fiber är draget till området. Tomten på 1050 m² är delad med ett ägarfördelningsavtal. |
Uppgifter på byggnaden och fastigheten
| Byggnadsår | 1982 |
|---|---|
| Ibruktaget | 1982 |
| Våningar | 2 |
| Hiss | Nej |
| Taktyp | Åstak |
| Ventilation | Maskinell ventilation |
| Klass på energibeviset | D, 2018 |
| Värmesystem | Elvärme, Kamin eller öppenspis värme, Golvvärme, Luftvärmepump, Uppvärmning med varmluft |
| Byggnadsmaterial | Tegel |
| Takmaterial | Betong tegel |
| Fasadmaterial | Tegel fasad |
| Renoveringar |
Ventilation 2026 (Utfört) Annan 2024 (Utfört), Utility room / secondary kitchen renovation Annan 2024 (Utfört), New fixtures in the bathroom, a shower screen, and pipe boxing work completed. A new laundry cabinet has been installed. The sink cabinet and mirror in the downstairs WC have also been replaced. Elektricitet 2024 (Utfört), The electrical systems in the utility kitchen, WC, and bathroom have been renewed. Gårdsplan 2024 (Utfört), Vegetation around the house was cleared in 2023 in accordance with the recommendations of the condition inspection. Annan 2024 (Utfört), An inspection hatch was installed to allow access to the attic ventilation space at the southern gable, in accordance with the recommendations of the 2023 condition inspection. Annan 2024 (Utfört), Custom-made glass sliding door walls have been installed in the downstairs bedroom. Vattenrör 2024 (Utfört) Värme 2021 (Utfört), Two new compressors were installed in the Upovari unit, the refrigerants were replaced, and a new filtration system was installed. Ventilation 2018 (Utfört), Cleaning and sweeping of the ductwork. Fasad 2015 (Utfört), Replacement and painting of wooden elements, along with maintenance painting of all wooden parts of the house. Tak 2013 (Utfört), A new Ormax tile roof, rodent mesh, chimney flashing, and rainwater system have been installed. The felt roof on the garage section was renewed in the 2010s. Fönster 2012 (Utfört) Annan 2010 (Utfört), The conservatory / sunroom has been insulated and converted into a warm living space (wall insulation, paneling, and surface finishing), with underfloor heating, an electric fireplace, and glass sliding doors installed. An outdoor awning has also been installed. Annan 2010 (Utfört), The kitchen cabinet doors, stone countertops, sink, and faucet were replaced in the 2010s. The cabinet frames are from 2003. Annan 2010 (Utfört), A glass railing and an opening glass wall have been installed on the rooftop terrace. The floor has been waterproofed and tiled. The door between the terrace and the kitchen has been replaced. An awning has also been installed. Annan 2006 (Utfört), A complete wet room renovation: new waterproofing, tiles, electric underfloor heating, and a whirlpool bath. The sauna and both the downstairs and upstairs WCs were also renovated. |
| Fastighetsbeteckning | 837-273-2732-4 |
| Fastighetsskatt per år |
760 €
8 569,25 kr |
| Tomtens areal | 1050 m² |
| Antal parkeringsplatser | 6 |
| Antal byggnader | 1 |
| Terräng | Jämn |
| Väg | Ja |
| Tomtens ägandeförhållande | Egen |
| Planeringssituation | Detailed plan |
| Kommunalteknik | Vatten, Avlopp, El |
Klass på energibeviset

Service
| Matbutik | 1.4 km |
|---|---|
| Köpcentrum | 3.6 km |
| Skola | 1.5 km |
| Daghem | 1.5 km |
| Gym | 3.5 km |
Trafikförbindelse
| Buss | 0.2 km |
|---|---|
| Spårvagn | 1.3 km |
Månadsavgifter
| Vatten | 20 € / månad (225,51 kr) / person (uppskattad) |
|---|---|
| El | 270 € / månad (3 044,34 kr) (uppskattad) |
| Avfallshantering | 19,84 € / månad (223,7 kr) (uppskattad) |
| Fastighetsskatt | 760 € / år (8 569,25 kr) (uppskattad) |
Kostnader för köp
| Överlåtelse skatt | 3 % |
|---|---|
| Andra avgifter | 150 € (1 691 kr) (Uppskattad) |
Så här börjar köpet av din fastighet
- Fyll i det korta formuläret så ordnar vi ett möte
- Vår representant kommer att kontakta dig utan dröjsmål och boka ett möte.
Vill du ha ytterligare information om objektet
Tack för att du tog kontakt. Vi kontaktar dig inom en kort tid!