


Sök med objekt nummer



Höghus, Lampuotilantie 34-36
00630 Helsingfors, Månsas
Renovated top-floor home in Maunula


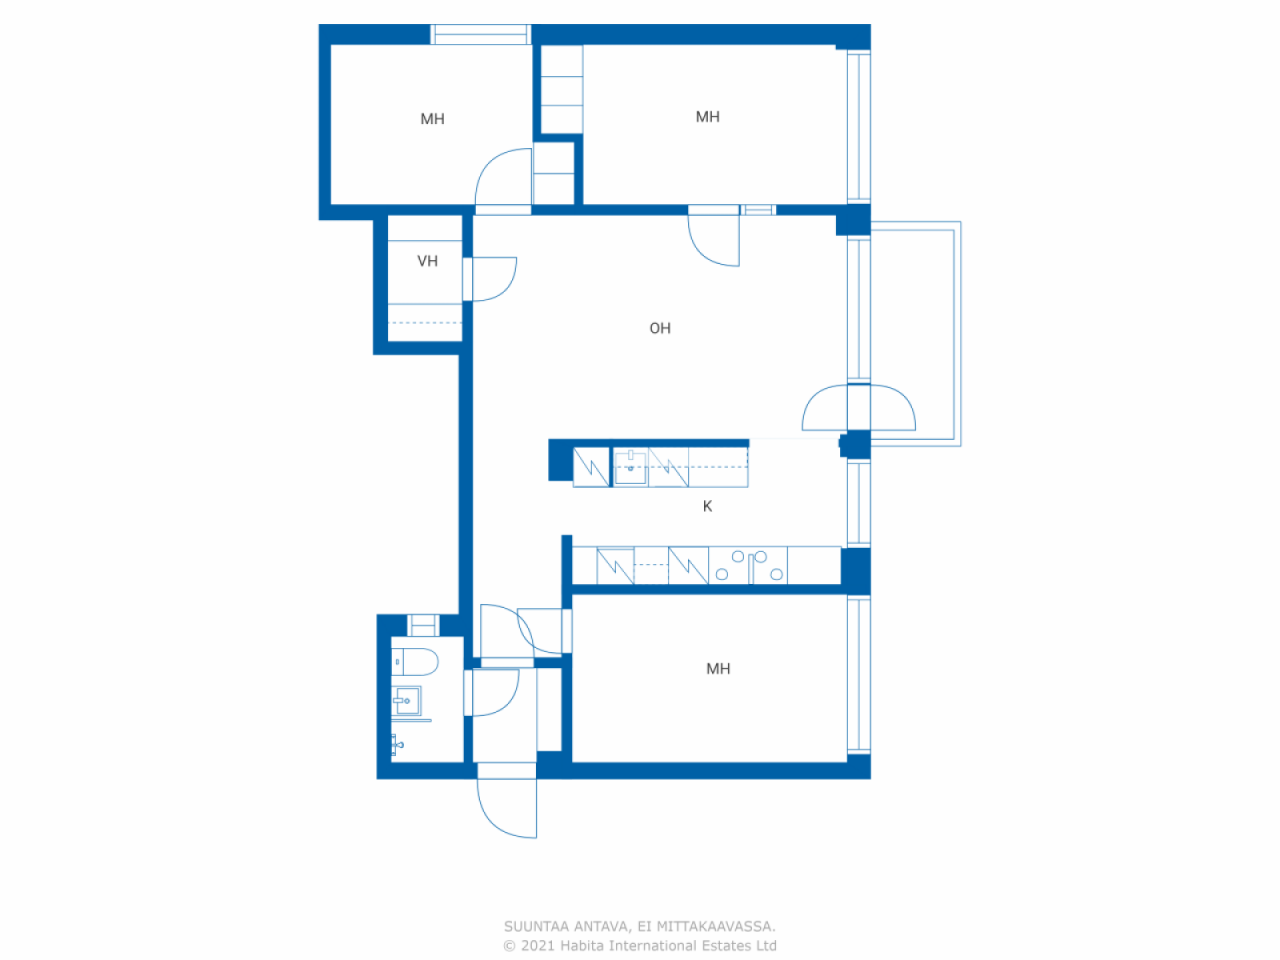
A bright three-bedroom home renovated comprehensively and with high quality in 2023, located in a good area in Maunula. The top-floor corner apartment features an excellent and efficient floor plan, with the square meters well utilized without unnecessary wasted space. A cozy glazed balcony provides a pleasant additional living area.
The elevator-equipped housing company has carried out significant renovations over the years, such as a plumbing overhaul (2011). The company has also transitioned to energy-efficient geothermal heating (2022), and during summer heatwaves, cool outdoor air enhances living comfort.
In a well-maintained housing company, residents have access to amenities such as a sauna and laundry room.
The location in Maunula is excellent. Daily services, schools, and kindergartens are nearby, and buses as well as a rapid tram provide smooth connections to different parts of the city. The lush parks of Maunula, Keskuspuisto, and diverse outdoor trails are very close, where urban living and proximity to nature are beautifully combined.
Additionally, the housing company has entered into a cooperation agreement regarding an additional construction project, under which the company will receive a significant compensation from the sale of building rights.
This is a move-in ready and carefully renovated home, combining a functional layout, a good housing company, and an excellent location.
For more information, visit www.habita.com/kohde/676796
Book your own viewing appointment.





Skuldfritt pris
308 000 € (3 425 968 kr)
Rum
4
Sovrum
3
Badrum
1
Bostadsyta
71.5 m²Grund uppgifter
| Objekt nummer | 676796 |
|---|---|
| Skuldfritt pris | 308 000 € (3 425 968 kr) |
| Försäljningspris | 308 000 € (3 425 968 kr) |
| Rum | 4 |
| Sovrum | 3 |
| Badrum | 1 |
| Badrum med toalett | 1 |
| Bostadsyta | 71.5 m² |
| Kontrollmätt | Nej |
| Ytan grundar sig på | Bolagsordning |
| Våning | 4 |
| Våningar i bostaden | 1 |
| Skick | God |
| Blir ledig från | 2 months from the date of the agreement |
| Parkering | Parkeringsplats, Gårdsplats, Garage, Parkering vid gatan |
| Högsta våningen | Ja |
| Egenskaper | Luftvärmepump, Värmeåtervinning |
| Utrymmen |
Badrum
Klädrum Tambur Vardagsrum (Väst) Öppet kök (Väst) Sovrum (Väst) Sovrum (Väst) Sovrum (Söder) Inglasad balkong (Väst) |
| Utsikt | Gård, Grannskap, Stadsbygd, Natur |
| Förrådsutrymme | Klädrum, Garderober, Skrubb i källaren |
| Telefon förbindelser | Kabel Tv, Kabel bredband |
| Ytmaterial på golv | Parkett, Kakel |
| Ytmaterial på vägg | Målning |
| Ytmaterial i badrum | Kakel |
| Köksutrustning | Induktionsspis, Kyl/frysskåp, Skåp, Spisfläkt, Diskmaskin, Separat ugn, Anslutning för tvättmaskin |
| Utrustning i badrum | Dusch, Bekvämlighets golvvärme, Bide, Skåp, Handfat, Duschvägg, Wc-stol, Spegelskåp |
| Asbest kartläggning | Byggnaden är byggd före 1994 och asbest kartläggning är inte gjord |
| Aktienummer | 24258-24544 |
| Beskrivning | 4rooms, open kitchen, walk-in closet, bathroom, entrance hall, and glazed balcony |
Uppgifter på byggnaden och fastigheten
| Byggnadsår | 1960 |
|---|---|
| Ibruktaget | 1960 |
| Våningar | 4 |
| Hiss | Ja |
| Taktyp | Valmtak |
| Ventilation | Maskinell frånluft |
| Klass på energibeviset | C, 2018 |
| Värmesystem | Vattenburen centralvärme, Jordvärme, Vattenburna element |
| Byggnadsmaterial | Betong |
| Takmaterial | Filt |
| Renoveringar |
Tak 2027 (På kommande) Renoveringsplan 2026 (Utfört), The company has a repair needs assessment for the years 2026-2030 Annan 2025 (Utfört), Installation of smoke detectors in all apartments and common areas. Värme 2022 (Utfört), Geothermal heat, heat recovery and ground cooling. 2023: Flushing of the radiator heating system. 2004 Adjustment of the radiator network and renewal of the radiator valves. 2002 Renewal of line shut-off valves and temperature regulation. Avlopp 2020 (Utfört), Drainage of vertical lines of rainwater drains Ventilation 2020 (Utfört), Ventilation duct cleaning Balkonger 2017 (Utfört), Renovation of balconies Allmänna utrymmen 2014 (Utfört), Painting the basement corridors. 2011 Painting of stairwells. 2005 Sauna renovation Gårdsplan 2012 (Utfört), Renewing the asphalt coatings of the upper yard. 2011 Improvement of yard lighting Lås 2011 (Utfört), Lock system renewed Linjesanering 2010 (Utfört), -2011 Pipeline renovation (Renewal of domestic water pipes, sewer pipes, main sewer lines, electrical risers and apartment electrical panels, as well as partial renewal of the main electrical panels. In addition, waterproofing in all bathrooms was renewed, along with the electrical outlets and lighting in the bathrooms.) Telefonförbindelser 2010 (Utfört), Building company broadband (Telia 100 Mb) Parkering 2002 (Utfört), Renovation of the parking area. 2001 Repairs to the A-yard parking area and retaining walls Dränering 2001 (Utfört), Repair of gutters in the yard area Sokkel 2001 (Utfört), Repairs to the basements of the south ends of buildings A - C Fönster 1999 (Utfört), Renewal of skylights. 1996 window repair Fasad 1996 (Utfört), Repair of facades, etc, please ask for the attachment |
| Allmänna utrymmen | Förråd för uteredskap, Bastu, Bombskydd, Klubbrum, Tvättstuga |
| Disponent | Oiva Isännöinti Oy /Jouni Pirinen |
| Disponentens kontaktuppgifter | +358107556551, asiakaspalvelu@oi.fi |
| Underhålls service | Talonmies |
| Tomtens areal | 15000 m² |
| Antal parkeringsplatser | 34 |
| Antal byggnader | 3 |
| Terräng | Jämn |
| Väg | Ja |
| Tomtens ägandeförhållande | Arrende |
| Ägare av marken | Helsingin kaupunki |
| Arrende per år | 138 848,89 € (1 544 454,11 kr) |
| Hyresavtalet upphör | 31 dec. 2075 |
| Planeringssituation |
Detailed plan
City of Helsinki. 09 310 1691. Planning: Lampuotilantie 34-36 ak12748, 2016-011583 and 2018-011347 |
| Kommunalteknik | Vatten, Avlopp, El |
Klass på energibeviset

Uppgifter om bolaget
| Bolagets namn | Asunto Oy Maunulanmäki |
|---|---|
| Antal aktier | 30 000 |
| Antal bostäder | 144 |
| Lägenheternas yta | 7294 m² |
| Hyresinkomst per år | 23 064,46 |
| Inlösningsrätt | Nej |
Service
| Skola |
0.6 km , Maunula school |
|---|---|
| Köpcentrum |
2.5 km , Kaari shopping centre |
| Matbutik |
0.4 km , Lidl Pakila and S-Market Maunula |
| Hälsocentral |
0.3 km , Maunula health center |
Trafikförbindelse
| Spårvagn | 0.2 km |
|---|---|
| Buss | 0.2 km |
Månadsavgifter
| Skötselvederlag | 471,9 € / månad (5 249,07 kr) |
|---|---|
| Telefontrafik utgift | 5 € / månad (55,62 kr) |
| Vatten | 24 € / månad (266,96 kr) / person |
Kostnader för köp
| Överlåtelse skatt |
1,5 %
Paid at the closing. |
|---|---|
| Registrerings avgifter |
92 € (1 023 kr) Fee charged by the National Land Survey of Finland or as charged the bank. |
Så här börjar köpet av din fastighet
- Fyll i det korta formuläret så ordnar vi ett möte
- Vår representant kommer att kontakta dig utan dröjsmål och boka ett möte.
Vill du ha ytterligare information om objektet
Tack för att du tog kontakt. Vi kontaktar dig inom en kort tid!