


Sök med objekt nummer



Villa, Zabrdje
85347 Herceg Novi, Zabrđe
Villa with Pool, Zabrdje, Lustica


This villa is a unique blend of peace, greenery and endless sea horizons, with the authentic charm of the Luštica Peninsula, which is under UNESCO protection. The panoramic views here are so breathtaking that you simply want to pause and take them in.
This place is an alternative to the rush of modern life – a harmony between nature and the comfort of a contemporary home.
At the same time, all the infrastructure is close by — just 10 minutes to the luxury resort Luštica Bay, Nikki Beach, and some of the Adriatic’s most beautiful beaches.
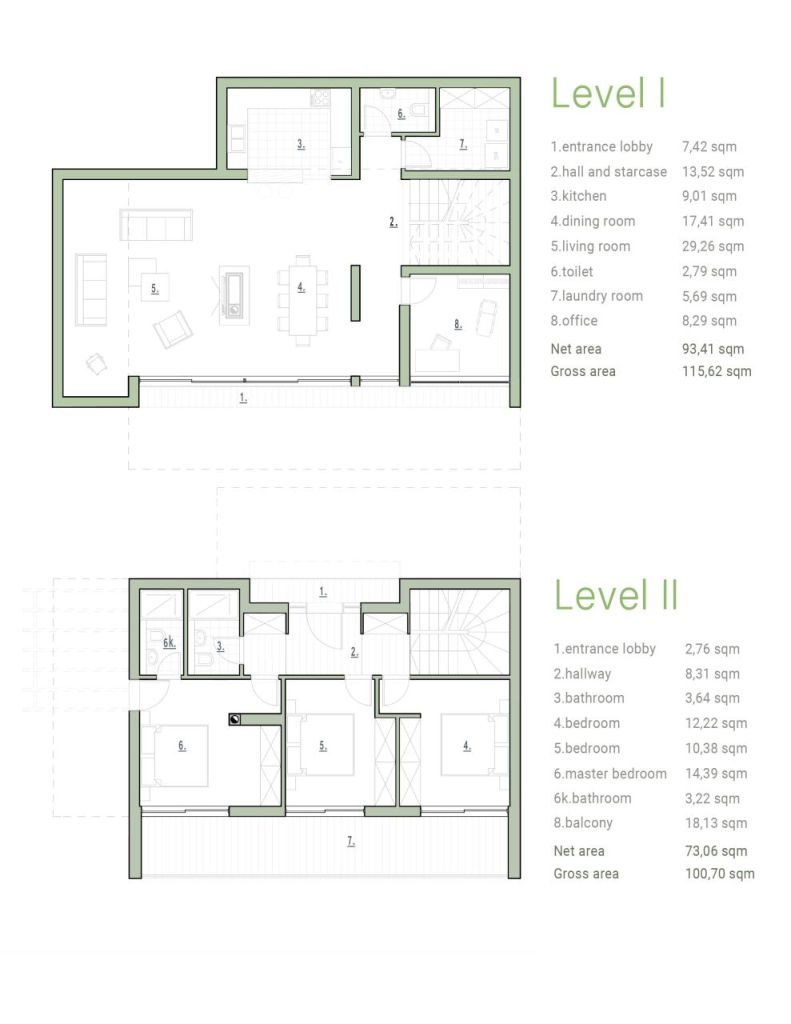
3 bedrooms + study
Living room with direct access to the pool
Land: 501 m² | House: 166 m²
With swimming pool
980 000 euro
Technology and comfort:
Video surveillance, alarm system, smoke detectors, internet & TV, fireplace, water underfloor heating, Samsung multi-split A/C, heat pump.
Equipped with modern amenities such as air conditioning, double-glazed windows, and underfloor heating, this villa ensures year-round comfort. The property also includes a parking space and common areas like a storage room, technical room, and drying room.
Located just 2.5 km from the beach and a short distance from essential services such as a grocery store, shopping center, and school, this villa offers the perfect balance of tranquility and convenience. Enjoy dining at nearby restaurants or indulge in recreational activities like golf and marina visits, all within easy reach. With an energy certificate class A, this villa is not only luxurious but also energy-efficient, making it an ideal choice for discerning buyers seeking a high-quality lifestyle in the serene setting of Luštica.





Försäljningspris
980 000 € (11 057 334 kr)
Rum
5
Sovrum
3
Badrum
3
Bostadsyta
166 m²Grund uppgifter
| Objekt nummer | 676606 |
|---|---|
| Ny produktion | Ja (Inflyttningsklar) |
| Försäljningspris | 980 000 € (11 057 334 kr) |
| Rum | 5 |
| Sovrum | 3 |
| Badrum | 3 |
| Bostadsyta | 166 m² |
| Område för andra utrymmen | 501 m² |
| Kontrollmätt | Nej |
| Ytan grundar sig på | Fastighetsregisterutdrag |
| Våning | 2 |
| Våningar i bostaden | 2 |
| Skick | Ny |
| Parkering | Parkeringsplats |
| Gatuplan | Ja |
| Högsta våningen | Ja |
| Egenskaper | Luftkonditionering, Dubbla fönster, Spis, Boiler |
| Utsikt | Gård, Framgård, Egen gård, Trädgård, Landsbygd, Skogsvy, Fjäll, Hav, Simbassäng |
| Förrådsutrymme | Klädgarderob, Garderober |
| Telefon förbindelser | TV, Internet |
| Ytmaterial på golv | Parkett, Kakel |
| Ytmaterial på vägg | Målning |
| Ytmaterial i badrum | Keramisk kakel |
| Utrustning i badrum | Dusch, Badkar, Bekvämlighets golvvärme, Plats för tvättmaskin, Wc-stol, Spegel |
| Utrustning i hjälpkök | Uttag för tvättmaskin |
| Beskrivning | Modern Villa with Pool on Luštica Peninsula |
Uppgifter på byggnaden och fastigheten
| Byggnadsår | 2025 |
|---|---|
| Ibruktaget | 2025 |
| Våningar | 2 |
| Hiss | Nej |
| Taktyp | Mansardtak |
| Grund | Betong |
| Klass på energibeviset | A |
| Värmesystem | Elvärme, Vattenburen centralvärme, Golvvärme |
| Byggnadsmaterial | Trä, Tegel, Betong, Sten |
| Takmaterial | Keramisk tegel |
| Fasadmaterial | Betong, Trä, Rappning, Sten, Glas |
| Allmänna utrymmen | Förråd, Tekniskt utrymme, Torkrum, Simbassäng, Parkeringshall |
| Tomtens areal | 501 m² |
| Terräng | Backe |
| Väg | Ja |
| Tomtens ägandeförhållande | Egen |
| Planeringssituation | Detailed plan |
| Kommunalteknik | Avlopp, El |
Klass på energibeviset

Service
| Matbutik | 3.2 km |
|---|---|
| Köpcentrum | 14 km |
| Skola | 6 km |
| Restaurang | 2.5 km |
| Golf | 7 km |
| Båthamn | 8 km |
| Strand | 2.5 km |
| Stadskärnan | 6 km |
Trafikförbindelse
| Flygplats | 15 km |
|---|
Månadsavgifter
Kostnader för köp
| Notar | 0,3 % |
|---|
Så här börjar köpet av din fastighet
- Fyll i det korta formuläret så ordnar vi ett möte
- Vår representant kommer att kontakta dig utan dröjsmål och boka ett möte.
Vill du ha ytterligare information om objektet
Tack för att du tog kontakt. Vi kontaktar dig inom en kort tid!