


Sök med objekt nummer



Egnahemshus, Äkäslompolontie 2019
95970 Äkäslompolo
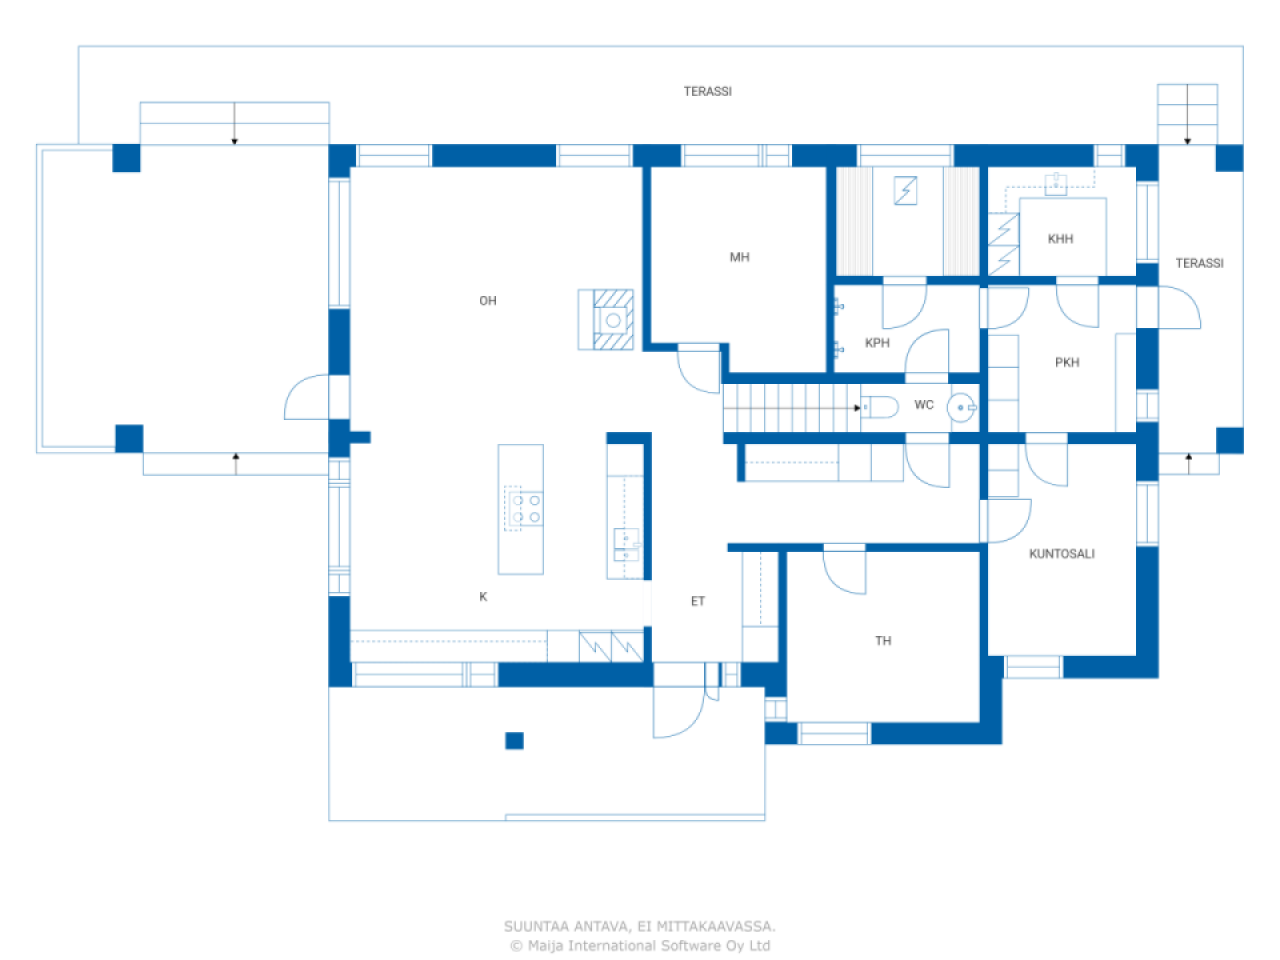
4 bedrooms, oh, kitchen, 2 bathrooms/saunas, ut...


Welcome to explore this magnificent stone house designed by an architect, located in a peaceful area by the lake—only about 10 kilometers from the services of Äkäslompolo and the ski resort. In a stylish stone house built from Siporex blocks, modern design, high-quality materials, and nature-oriented living are combined.
The house is partially two-story, with large panoramic windows flooding the interior with natural light and integrating the surrounding landscape into the living space. Bright and spacious rooms provide a cozy home for both permanent residence and leisure. Terraces extending on three sides invite you to enjoy the sun, tranquility, and scenery.
The heating is managed by energy-efficient geothermal heat, both in the house and in the warm garage/storage building. The domestic water comes from a private well, and a modern, regulation-compliant wastewater filtration system has been installed on the property—making living both carefree and cost-effective.
The house is in excellent condition and has been well maintained. All materials used in construction are of high quality and carefully selected.
The total area of the property is an impressive 14.7 hectares, of which approximately 2.5 hectares are located by the lake. The plot extends to the other side of the road as forest and other land, offering numerous possibilities for additional construction, leisure activities, or small-scale business operations.



Jorma Salmela




Försäljningspris
590 000 € (6 580 389 kr)
Rum
5
Sovrum
4
Badrum
2
Bostadsyta
182 m²Grund uppgifter
| Objekt nummer | 676205 |
|---|---|
| Försäljningspris | 590 000 € (6 580 389 kr) |
| Rum | 5 |
| Sovrum | 4 |
| Badrum | 2 |
| Bostadsyta | 182 m² |
| Total yta | 231.8 m² |
| Område för andra utrymmen | 49.8 m² |
| Kontrollmätt | Nej |
| Ytan grundar sig på | Byggnadsritningar |
| Våning | 1 |
| Våningar i bostaden | 2 |
| Skick | God |
| Blir ledig från | Enligt överenskommelse |
| Parkering | Gårdsplats, Biltak, Garage |
| Egenskaper | Luftkonditionering, Spis |
| Utrymmen | Bastu |
| Förrådsutrymme | Skåp, Klädrum, Uteförråd |
| Ytmaterial på golv | Laminat, Kakel |
| Ytmaterial på vägg | Keramiska kakel, Målning |
| Ytmaterial i badrum | Keramisk kakel |
| Köksutrustning | Elspis, Gasspis, Kylskåp, Frys, Skåp, Spisfläkt, Diskmaskin, Separat ugn, Mikrovågsugn |
| Utrustning i badrum | Dusch, Vattenburen golvvärme, Bubbelbad, Bide, Skåp, Handfat, Wc-stol, Spegelskåp |
| Utrustning i hjälpkök | Uttag för tvättmaskin, Handfat |
| Beskrivning | 4-room apartment, oh, k, 2 bathrooms/bedrooms, utility room, sauna, storage, gym |
Uppgifter på byggnaden och fastigheten
| Byggnadsår | 2011 |
|---|---|
| Ibruktaget | 2011 |
| Våningar | 2 |
| Hiss | Nej |
| Taktyp | Åstak |
| Ventilation | Maskinell ventilation |
| Grund | Betong |
| Klass på energibeviset | C |
| Värmesystem | Jordvärme, Vattenburen golvvärme |
| Byggnadsmaterial | Siporex |
| Takmaterial | Betong tegel |
| Fasadmaterial | Rappning |
| Renoveringar | Fönster 2025 (Utfört) |
| Fastighetsbeteckning | 498-401-69-11 |
| Fastighetsskatt per år |
647,06 €
7 216,79 kr |
| Tomtens areal | 147170 m² |
| Antal byggnader | 2 |
| Terräng | Jämn |
| Vattenområde | Egen strand |
| Strandlinje | 295 m |
| Väg | Ja |
| Tomtens ägandeförhållande | Egen |
| Planeringssituation | Allmän plan |
| Kommunalteknik | El |
Klass på energibeviset

Månadsavgifter
| El | 0 € / månad (0 kr) (uppskattad) |
|---|---|
| Fastighetsskatt | 647,06 € / år (7 216,79 kr) |
Kostnader för köp
| Överlåtelse skatt | 3 % |
|---|
Så här börjar köpet av din fastighet
- Fyll i det korta formuläret så ordnar vi ett möte
- Vår representant kommer att kontakta dig utan dröjsmål och boka ett möte.
Vill du ha ytterligare information om objektet
Tack för att du tog kontakt. Vi kontaktar dig inom en kort tid!