


Sök med objekt nummer



Radhus, Kartanonvoudintie 6
00410 Helsingfors, Malmgård
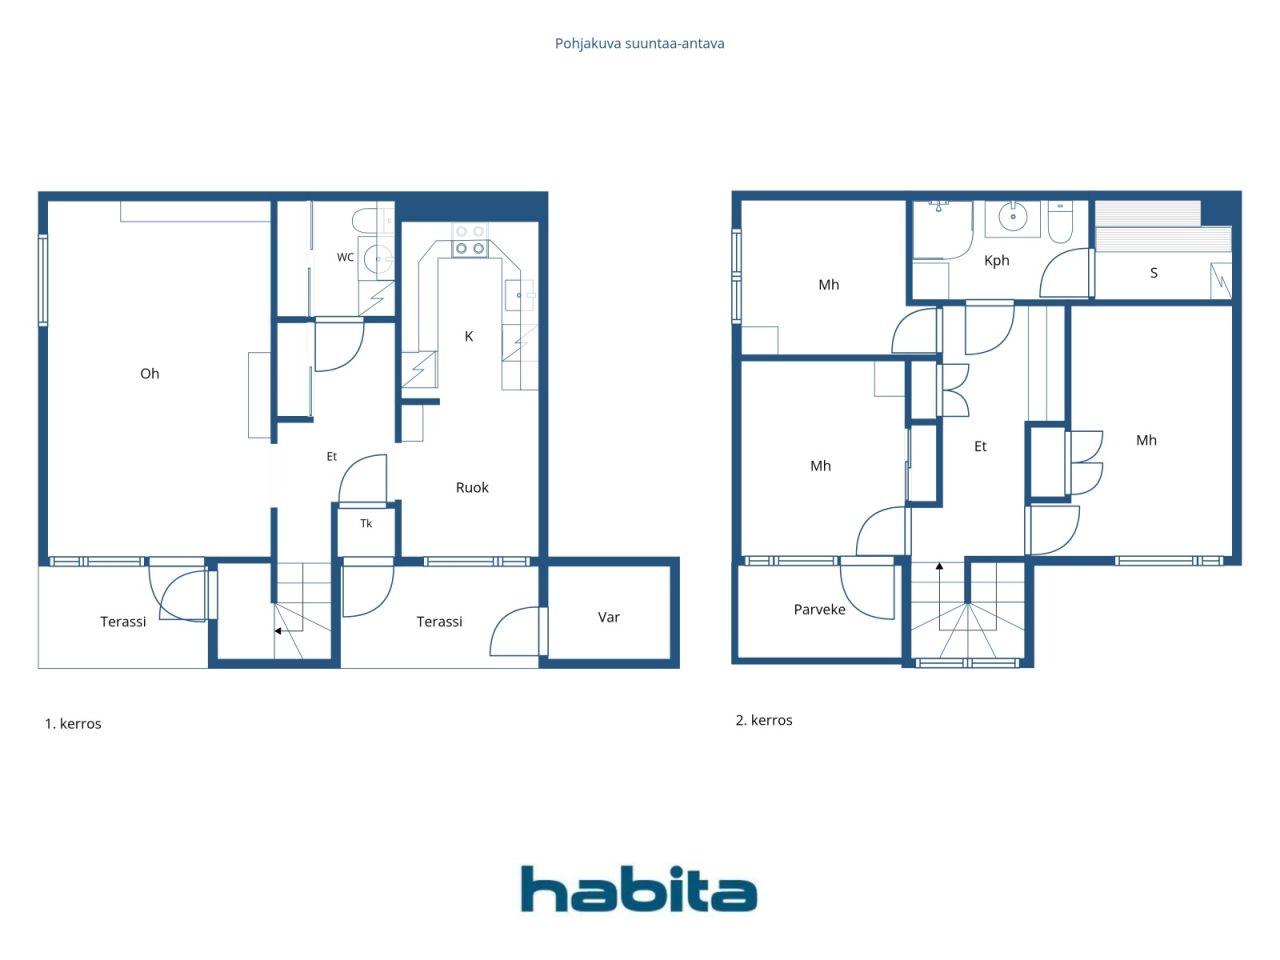
4 rooms, kitchen, bathroom/WC, separate WC, sauna,


End-of-terrace unit in a row house – a spacious home on two levels.
Upstairs there are three good-sized bedrooms, as well as a bathroom/WC and a sauna. A separate WC adds to everyday comfort.
The ground floor living room is bright and airy, with access to a terrace and the lush courtyard area. The kitchen connects to the dining area, forming a practical layout for daily living.
The housing company has a large, park-like courtyard. Adjacent to the company is the green area between Kannelmäki and Malminkartano along the Mätäjoki stream, as well as the Kartanonhaka allotment gardens. Kaarela riding stables are also nearby.
The apartment is in need of renovation.
The location is excellent: a bus stop (line 37) is approximately 100 metres away, and Malminkartano train station is about 700 metres away. Nearby services include the Kaari shopping centre (approx. 2 km) and Myyrmanni (approx. 2.8 km). For families, a primary school and daycare are within walking distance.
For further information and viewing requests, please contact the agent – welcome to visit.





Skuldfritt pris
159 000 € (1 788 957 kr)
Rum
4
Sovrum
3
Badrum
1
Bostadsyta
97.5 m²Grund uppgifter
| Objekt nummer | 674868 |
|---|---|
| Skuldfritt pris | 159 000 € (1 788 957 kr) |
| Försäljningspris | 134 229 € (1 510 251 kr) |
| Skuldandel | 24 771 € (278 706 kr) |
| Andel av skulder som kan betalas av | Ja |
| Rum | 4 |
| Sovrum | 3 |
| Badrum | 1 |
| Toaletter | 1 |
| Badrum med toalett | 1 |
| Bostadsyta | 97.5 m² |
| Beskrivning av bostadsyta | Living room, three bedrooms, kitchen, bathroom/WC, sauna, separate WC |
| Kontrollmätt | Nej |
| Ytan grundar sig på | Bolagsordning |
| Våning | 1 |
| Våningar i bostaden | 2 |
| Skick | I behov av renovering |
| Blir ledig från | Immediately available. |
| Utrymmen |
Sovrum
(Sydväst) Sovrum (Sydväst) Sovrum (Nordväst) Kök (Sydväst) Badrum Bastu Toalett Vardagsrum (Sydväst) Balkong (Sydväst) Uteförråd |
| Utsikt | Gård, Grannskap, Stadsbygd, Natur |
| Förrådsutrymme | Skåp, Garderober, Uteförråd |
| Telefon förbindelser | Kabel Tv, Internet |
| Ytmaterial på golv | Parkett, Kakel |
| Ytmaterial på vägg | Tapet, Målning |
| Ytmaterial i badrum | Kakel |
| Köksutrustning | Elspis, Kyl/frysskåp, Skåp, Spisfläkt, Diskmaskin |
| Utrustning i badrum | Dusch, Bekvämlighets golvvärme, Bide, Skåp, Handfat, Wc-stol, Spegel, Dusch skåp |
| Kontrolleringar |
Konditionsgranskning
(3 nov. 2025), Wet room inspections, statement / Suomen Talokeskus Oy Konditionsgranskning (19 mars 2025), Condition assessment / Suomen Talokeskus Oy Konditionsgranskning (28 nov. 2024), Camera inspection report of land drains / Hurrikaanit Ympäristöhuolto Oy Konditionsgranskning (16 aug. 2022), Roof condition inspection / Kattotutka Oy Konditionsgranskning (31 okt. 2018), Condition investigation of HVAC and sewer systems / LC Yhtiöt Oy |
| Asbest kartläggning | Byggnaden är byggd före 1994 och asbest kartläggning är inte gjord |
| Aktienummer | 122991-126884 |
| Beskrivning | 4 rooms, kitchen, bathroom/WC, separate WC, sauna, balcony |
| Tillägsuppgifter | The basic speed of DNA Housing Company Broadband is 10 Mbps. |
Uppgifter på byggnaden och fastigheten
| Byggnadsår | 1978 |
|---|---|
| Ibruktaget | 1978 |
| Våningar | 2 |
| Hiss | Nej |
| Taktyp | Flat tak |
| Ventilation | Maskinell frånluft |
| Klass på energibeviset | D, 2018 |
| Värmesystem | Fjärrvärme, Vattenburen centralvärme |
| Byggnadsmaterial | Betong |
| Takmaterial | Bitumit filt |
| Renoveringar |
Renoveringsplan 2026 (Utfört), Maintenance needs plan dated 2 March 2026 for the period 2026–2030. Please request the separate appendix. Annan 2026 (På kommande), A renovation project (HVAC/LVIS and comprehensive renovation) is currently in the project planning phase. Dränering 2025 (Utfört), Construction of drainage systems for building A. In 2008, stormwater drains were refurbished. Tak 2023 (Utfört), Necessary roof repairs. Repair of the roof of apartment D16. Roof repair carried out in 1994. Annan 2023 (Utfört), Subfloor repair in apartment A1, apartment repair in A4. Värme 2022 (Utfört), Renewal of the heat distribution unit. In 2008, radiator valves were replaced. In 1997, the heat exchanger was replaced. Annan 2022 (Utfört), Apartment G30 bathroom renovation. 2017 Bathrooms were renovated by the housing company in apartments A2, A3 and A4. The housing company also participated in bathroom renovations in apartments H35 and E23. A moisture damage that had spread from the bathroom in apartment E23 to the hallway floor was repaired. The external door in apartments B5 and H35 (bedroom) was repaired, and the external bedroom door in apartment F26 was renewed. 2016 Moisture damage in the bathrooms of apartments E19 and E20 was repaired. 2006 Bathroom in apartment H36 was repaired. 2005 Bathrooms in apartments B7, G30 and G31 were repaired. 2004 Bathrooms in apartments B5 and H37 were repaired. 2003 Bathrooms in the following apartments were repaired by the housing company: A1, B6, C9, C11, D15, E20, E21, H33 and H34. Ventilation 2020 (Utfört), Cleaning of ventilation ducts Gårdsplan 2020 (Utfört), Refurbishment of the yard area, walkways and playgrounds. 2015–2016 Fences were repaired. 2012 Large trees were removed from the plot and the fence of C9 was repaired. 2008 Yard walkways were refurbished. 2006 Yard fences were renewed and wooden fences were repaired. 1999 Yard enclosures and equipment were refurbished. Fasad 2014 (Utfört), -2015 An extensive façade renovation was carried out, and doors and windows were repaired and/or replaced. 1999 Maintenance painting of building H. Annan 2014 (Utfört), Repair of moisture damage identified during the façade renovation in apartments D13, D14, E22, F26, G31 and H36. Tak 2013 (Utfört), Waste storage structures have been painted. Roof drainage outlets (funnels) and downpipes have been added to the low storage buildings. Roof works carried out in 2010–2011. Fönster 2011 (Utfört), Fire-rated staircase windows have been replaced in apartments D15, D16, E21, E22, H35 and H36. Avlopp 2011 (Utfört), The site sewer line (on the Kartanonvoudintie side) has been repaired. Lås 2011 (Utfört), Locks have been rekeyed. In 2008, the property’s locking system was renewed. Annan 2008 (Utfört), Canopies of the property have been refurbished in buildings A, B and C. In 2004, the roofs of terraces and storage units were repaired. |
| Allmänna utrymmen | Torkrum, Tvättstuga |
| Disponent | Fluxio Isännöinti Oy |
| Disponentens kontaktuppgifter | Aleksi Miettinen p. 010 339 0533, aleksi.miettinen@fluxio.fi |
| Underhålls service | Huoltoyhtiö |
| Tomtens areal | 14005 m² |
| Antal parkeringsplatser | 52 |
| Antal byggnader | 8 |
| Terräng | Jämn |
| Väg | Ja |
| Tomtens ägandeförhållande | Arrende |
| Ägare av marken | Helsingin kaupunki |
| Arrende per år | 30 568,41 € (343 934,41 kr) |
| Hyresavtalet upphör | 31 dec. 2040 |
| Planeringssituation |
Detailed plan
City of Helsinki Tel. +358 9 310 1691 Zoning plans: Piianpuisto school campus (2024-005055) and (HEL 2024-005055), Viljelijäntie 8 and 12 (2024-012075), Arentitie 2, 4 and 6 (2022-014042), Malminkartano central area (2025-011597). |
| Kommunalteknik | Vatten, Avlopp, El, Fjärrvärme |
Klass på energibeviset

Uppgifter om bolaget
| Bolagets namn | Asunto Oy Pehtoorintie 4 |
|---|---|
| Antal aktier | 133 276 |
| Antal bostäder | 38 |
| Lägenheternas yta | 3279 m² |
| Hyresinkomst per år | 7 030 |
| Inlösningsrätt | Nej |
Service
| Skola |
0.5 km , Malminkartano primary school. Apollon comprehensive school 5.8 km. |
|---|---|
| Daghem |
0.2 km , Norlandia Pikkupakari daycare centre. |
| Matbutik |
0.7 km , Alepa Malminkartano. |
| Köpcentrum |
2.1 km , Shopping centre Kaari |
| Hälsocentral |
0.7 km , Malminkartano health centre |
| Träningscenter |
0.7 km , Ole Fit Malminkartano |
| Andra |
0.3 km , Kartanonhaka allotment garden plots |
Trafikförbindelse
| Buss |
0.1 km , Bus 37. Bus 30 approx. 900 m. |
|---|---|
| Tåg |
0.7 km , Malminkartano station. Kannelmäki station approx. 1.1 km. |
Månadsavgifter
| Skötselvederlag |
502,13 € / månad (5 649,62 kr)
€5.15 per m² |
|---|---|
| Reparationsvederlag |
146,25 € / månad (1 645,5 kr)
€1.50 per m² |
| Finansieringsvederlag |
198,59 € / månad (2 234,4 kr)
POV 1 (JS) €0.051 per share |
| Vatten | 20 € / månad (225,03 kr) / person |
Kostnader för köp
| Överlåtelse skatt |
1,5 %
Payment is made by the buyer when the transaction is completed. |
|---|---|
| Registrerings avgifter |
92 € (1 035 kr) Registration of ownership (shares) + fees of the buyer's own bank. |
Så här börjar köpet av din fastighet
- Fyll i det korta formuläret så ordnar vi ett möte
- Vår representant kommer att kontakta dig utan dröjsmål och boka ett möte.
Vill du ha ytterligare information om objektet
Tack för att du tog kontakt. Vi kontaktar dig inom en kort tid!