


Sök med objekt nummer



Höghus, Lehdokkipolku 4
00930 Helsingfors
Bright and beautiful 3-room apartment


Beautiful and spacious third-floor apartment with a cross-layout, situated in a peaceful and nature-close location in Itäkeskus, near Marjaniemi. Located along a dead-end street, this home offers a cozy environment close to services and good transportation connections.
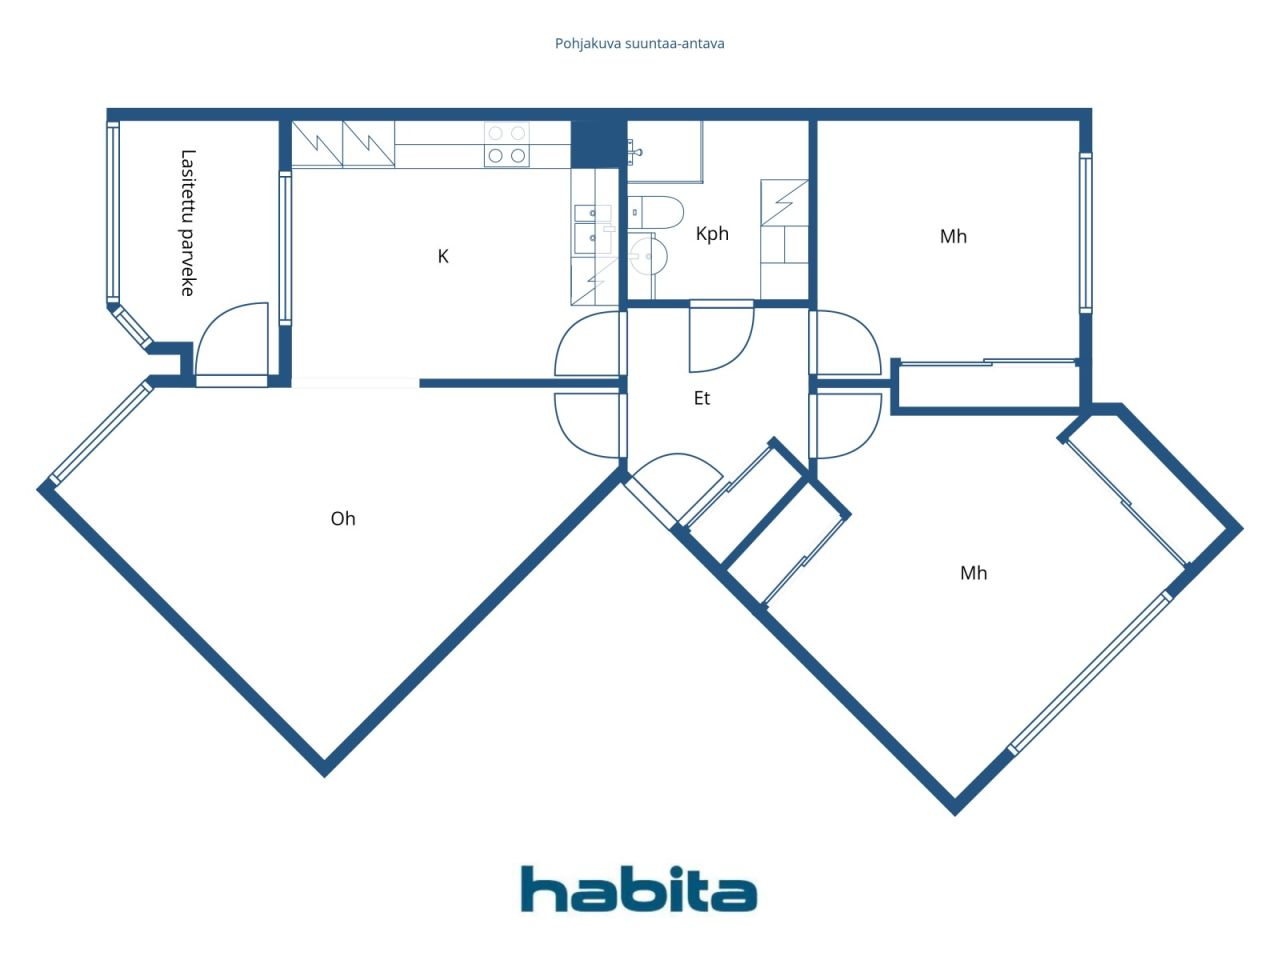
The functional cross-floor plan of the apartment provides plenty of natural light. The entrance hall naturally connects to the other rooms of the home, and there is ample storage space for everyday needs. The spacious bathroom has space for a washing machine.
In the wardrobe of the second bedroom, there is a handy workspace that can be nicely hidden away between work sessions.
The glazed balcony faces a sunny direction and serves as a pleasant additional space extending into late autumn. Views towards the inner courtyard and forest make the balcony a peaceful place for relaxation. Water fees are included in the maintenance charge.
The Lehdokkipolku area combines a lush environment with everyday convenience. Nearby are park areas, outdoor trails, a dog park, and Marjaniemi beach. Daily services and smooth transportation connections to various parts of Helsinki are conveniently close.
Welcome to explore this cozy home!
Viewing requests from the agent.
More information about the property at www.habita.com/kohde/674145





Skuldfritt pris
174 000 € (1 920 039 kr)
Rum
3
Sovrum
2
Badrum
1
Bostadsyta
74.5 m²Grund uppgifter
| Objekt nummer | 674145 |
|---|---|
| Skuldfritt pris | 174 000 € (1 920 039 kr) |
| Försäljningspris | 163 035 € (1 799 044 kr) |
| Skuldandel | 10 965 € (120 995 kr) |
| Andel av skulder som kan betalas av | Ja |
| Rum | 3 |
| Sovrum | 2 |
| Badrum | 1 |
| Badrum med toalett | 1 |
| Bostadsyta | 74.5 m² |
| Beskrivning av bostadsyta | Living room, kitchen, two bedrooms, entrance hall, and bathroom. |
| Beskrivning av andra ytor | Glazed balcony |
| Kontrollmätt | Nej |
| Ytan grundar sig på | Bolagsordning |
| Våning | 3 |
| Våningar i bostaden | 1 |
| Skick | God |
| Blir ledig från | Within 2 months of the exchange of promises or as agreed in the contract |
| Parkering | Gårdsplats, Bilplats med elstolpe, Parkering vid gatan |
| Utrymmen |
Sovrum
Sovrum Tambur Badrum Vardagsrum (Väst) Kök (Sydväst) Inglasad balkong (Sydväst) |
| Utsikt | Bakgård, Grannskap, Skogsvy, Natur |
| Förrådsutrymme | Skåp, Garderober, Skrubb i källaren |
| Telefon förbindelser | Kabel Tv, Kabel bredband |
| Ytmaterial på golv | Laminat |
| Ytmaterial på vägg | Tapet, Målning |
| Ytmaterial i badrum | Kakel |
| Köksutrustning | Keramisk spis, Kylskåp, Frys, Skåp, Spisfläkt, Diskmaskin |
| Utrustning i badrum | Dusch, Uttag för tvättmaskin, Bekvämlighets golvvärme, Plats för tvättmaskin, Bide, Skåp, Handfat, Wc-stol, Spegelskåp, Dusch skåp |
| Kontrolleringar | Konditionsgranskning (27 sep. 2021) |
| Asbest kartläggning | Byggnaden är byggd före 1994 och asbest kartläggning är inte gjord |
| Aktienummer | 6309-6647 |
| Beskrivning | 3 rooms, kitchen, bathroom, glazed balcony |
Uppgifter på byggnaden och fastigheten
| Byggnadsår | 1985 |
|---|---|
| Ibruktaget | 1985 |
| Våningar | 4 |
| Hiss | Nej |
| Taktyp | Flat tak |
| Ventilation | Maskinell frånluft |
| Klass på energibeviset | E, 2018 |
| Värmesystem | Fjärrvärme, Vattenburen centralvärme, Vattenburna element |
| Byggnadsmaterial | Betong |
| Takmaterial | Filt |
| Fasadmaterial | Tegel fasad |
| Renoveringar |
Renoveringsplan 2026 (Utfört), Board’s maintenance needs assessment for 2026–2035. Please request the detailed list from the real estate agent. Ventilation 2025 (Utfört), Maintenance of the rooftop exhaust fans. 2018: Cleaning of the ventilation system and adjustment of air volumes. 2009: Replacement of the ventilation units. Annan 2025 (Utfört), Installation of smoke detectors in the apartments. 2021: Major renovation of the building sauna. 2023: Water damage repair in one bathroom Trapphus 2022 (Utfört), Lighting at the stairwell entrances and waste shelter. 2003: Painting of the staircases. Gårdsplan 2021 (Utfört), Courtyard renovation (including green areas). 2007: Construction of an emergency access route in the courtyard area. Avlopp 2021 (Utfört), Renovation works on the main sewer line, drainage system, and stormwater system. Tak 2010 (Utfört), Roof renewal / roof coating. 2023: Replacement of the roof leaf guards. Balkonger 2007 (Utfört), Painting treatment of the wooden parts of the balconies. 2006: Maintenance painting of the windows and balcony doors. Värme 2004 (Utfört), Installation of a heat exchanger. Telefonförbindelser 2003 (Utfört), Installation of a private TV antenna and satellite dish. Fasad 2002 (Utfört), Sealing of the façades. Lås 1997 (Utfört), Lock system renewal. |
| Allmänna utrymmen | Förråd för uteredskap, Bastu, Torkrum, Tvättstuga |
| Servitut | Housing companies As Oy Kangasvuokonhaka and As Oy Lehdokkihaka have the right to use the laundry room of As Oy Helsingin Lehdokkipolku. The maintenance costs of the laundry room are shared between the housing companies using it in proportion to the floor area of their apartments. |
| Disponent | Isännöitsijätoimisto Suur-Helsingin Asuinkiinteistöt Oy / Aki Sirpi |
| Disponentens kontaktuppgifter | toimisto@shak.fi, puh. (09) 343 6240 |
| Underhålls service | Huoltoyhtiö |
| Tomtens areal | 2280 m² |
| Antal parkeringsplatser | 26 |
| Antal byggnader | 1 |
| Terräng | Jämn |
| Väg | Ja |
| Tomtens ägandeförhållande | Arrende |
| Ägare av marken | Helsingin kaupunki |
| Arrende per år | 20 403,22 € (225 143,53 kr) |
| Hyresavtalet upphör | 31 dec. 2040 |
| Planeringssituation | Detailed plan |
| Kommunalteknik | Vatten, Avlopp, El, Fjärrvärme |
Klass på energibeviset

Uppgifter om bolaget
| Bolagets namn | Asunto Oy Helsingin Lehdokkipolku |
|---|---|
| Antal aktier | 10 000 |
| Antal bostäder | 34 |
| Lägenheternas yta | 2025 m² |
| Hyresinkomst per år | 2 140 |
| Inlösningsrätt | Nej |
Service
| Köpcentrum | 0.5 km |
|---|---|
| Köpcentrum | 0.7 km |
| Restaurang | 0.6 km |
Trafikförbindelse
| Metro | 1 km |
|---|
Månadsavgifter
| Skötselvederlag | 484,25 € / månad (5 343,56 kr) |
|---|---|
| Finansieringsvederlag | 135,6 € / månad (1 496,31 kr) |
| Telefontrafik utgift | 5 € / månad (55,17 kr) |
Kostnader för köp
| Överlåtelse skatt |
1,5 %
Paid at the time of closing. |
|---|---|
| Registrerings avgifter |
92 € (1 015 kr) (Uppskattad) According to the fee charged by the National Land Survey or by the bank. |
Så här börjar köpet av din fastighet
- Fyll i det korta formuläret så ordnar vi ett möte
- Vår representant kommer att kontakta dig utan dröjsmål och boka ett möte.
Vill du ha ytterligare information om objektet
Tack för att du tog kontakt. Vi kontaktar dig inom en kort tid!