


Sök med objekt nummer



Egnahemshus, Niementie 28
90460 Oulunsalo
A Spectacular Waterfront Estate


Completed in 2021, this architect-designed Lakka stone house is set on a waterfront plot of over 3,500 m², offering uninterrupted views across Kempele Bay.
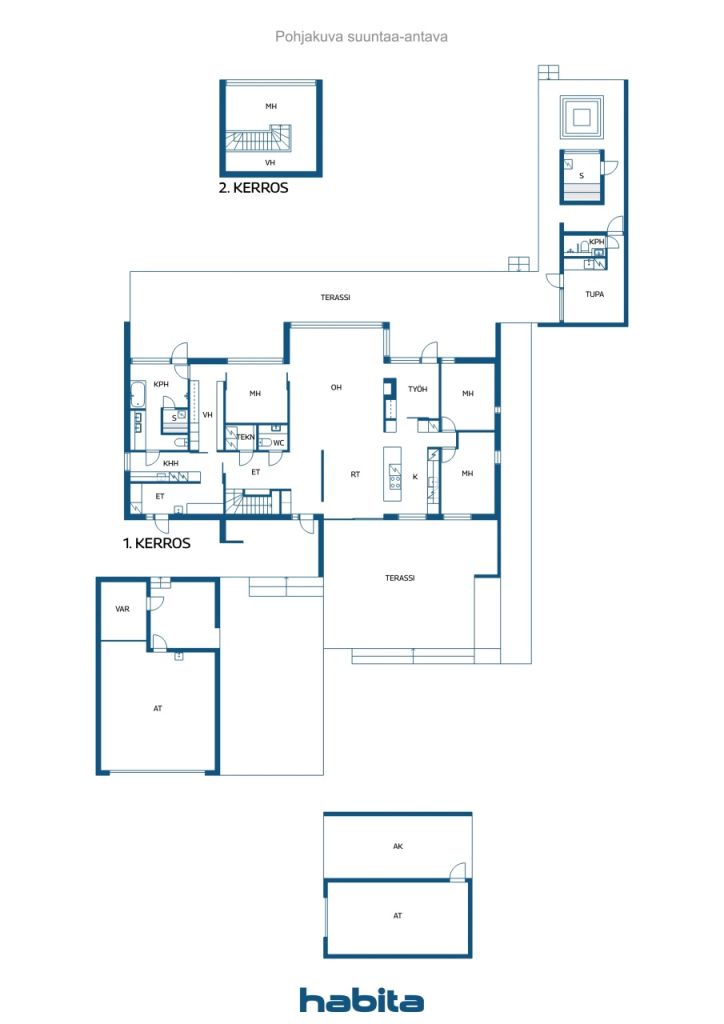
The property comprises a residence of over 200 m², a heated garage with storage, a cold garage with a carport, and a separate waterfront sauna building. Designed with both elegance and practicality in mind, the estate combines refined architecture with everyday functionality.
Built to an exceptional standard, the property features energy-efficient geothermal heating, hydronic underfloor heating, and ground cooling through the ventilation system for year-round comfort. Solar panels on the detached garage further improve energy efficiency.
Custom-made Arkkikaluste cabinetry, premium appliances, and carefully selected materials create a sophisticated interior with uncompromising attention to detail.
A true highlight is the separate waterfront sauna building, offering a lounge, bathroom, and a stunning handcrafted log sauna with beautiful sea views. A covered terrace with a hot tub provides the perfect place to relax in every season.
The property also offers excellent facilities for vehicles and hobbies, including a heated garage of over 40 m² and an additional cold garage and carport totaling more than 30 m².
Enjoy waterfront living throughout the year – boat directly from your own shoreline in summer, or step outside to enjoy cross-country skiing, ice skating, and other winter activities.
Contact us today to arrange your private viewing.




Försäljningspris
1 150 000 € (12 742 378 kr)
Rum
5
Sovrum
4
Badrum
1
Bostadsyta
204 m²Grund uppgifter
| Objekt nummer | 673786 |
|---|---|
| Försäljningspris | 1 150 000 € (12 742 378 kr) |
| Rum | 5 |
| Sovrum | 4 |
| Badrum | 1 |
| Toaletter | 2 |
| Badrum med toalett | 1 |
| Badrum utan toalett | 1 |
| Bostadsyta | 204 m² |
| Total yta | 303 m² |
| Område för andra utrymmen | 109 m² |
| Kontrollmätt | Nej |
| Ytan grundar sig på | Bygglovs handlingar |
| Våning | 1 |
| Våningar i bostaden | 2 |
| Skick | God |
| Parkering | Gårdsplats, Biltak, Garage |
| Egenskaper | Luftkonditionering, Tredubbla fönster, Luftvärmepump, Värmeåtervinning, Spis |
| Utrymmen |
Sovrum
Kök Vardagsrum Tambur Toalett Badrum Terass Bastu Hjäpkök Terass Uteförråd Ute bubbelbad Garage |
| Utsikt | Gård, Bakgård, Framgård, Innergård, Egen gård, Trädgård, Hav, Natur |
| Förrådsutrymme | Skåp, Klädrum, Uteförråd |
| Telefon förbindelser | Fiber kabel |
| Ytmaterial på golv | Parkett, Kakel |
| Ytmaterial på vägg | Målning |
| Ytmaterial i badrum | Kakel |
| Köksutrustning | Induktionsspis, Kylskåp, Frys, Skåp, Spisfläkt, Diskmaskin, Separat ugn, Mikrovågsugn |
| Utrustning i badrum | Dusch, Badkar, Vattenburen golvvärme, Skåp, Handfat, Spegel |
| Utrustning i hjälpkök | Uttag för tvättmaskin, Handfat |
Uppgifter på byggnaden och fastigheten
| Byggnadsår | 2021 |
|---|---|
| Ibruktaget | 2021 |
| Våningar | 2 |
| Hiss | Nej |
| Taktyp | Pulpettak |
| Ventilation | Maskinell ventilation |
| Grund | Betong |
| Klass på energibeviset | A, 2018 |
| Värmesystem | Jordvärme, Kamin eller öppenspis värme, Vattenburen golvvärme |
| Byggnadsmaterial | Betong, Sten |
| Takmaterial | Filt |
| Fasadmaterial | Rappning |
| Allmänna utrymmen | Förråd för uteredskap, Förråd, Bastu, Tekniskt utrymme, Garage |
| Fastighetsbeteckning | 564-140-538-6 |
| Gravationer | 1 082 932,49 € (11 999 248,27 kr) |
| Tomtens areal | 3619 m² |
| Antal parkeringsplatser | 5 |
| Antal byggnader | 3 |
| Terräng | Jämn |
| Väg | Ja |
| Tomtens ägandeförhållande | Egen |
| Planeringssituation | Detailed plan |
| Kommunalteknik | Vatten, Avlopp, El |
Klass på energibeviset

Månadsavgifter
| El |
200 € / månad (2 216,07 kr)
(uppskattad)
Annual electricity consumption has been approximately 22,000 kWh. |
|---|---|
| Fastighetsskatt | 1 520,45 € / år (16 847,09 kr) |
Kostnader för köp
| Överlåtelse skatt | 3 % |
|---|---|
| Registrerings avgifter | 179 € (1 983 kr) |
| Notar | 143 € (1 584 kr) |
Så här börjar köpet av din fastighet
- Fyll i det korta formuläret så ordnar vi ett möte
- Vår representant kommer att kontakta dig utan dröjsmål och boka ett möte.
Vill du ha ytterligare information om objektet
Tack för att du tog kontakt. Vi kontaktar dig inom en kort tid!