


Search by reference number



Semi-detached house, Välikuja 11
97160 Petäjäinen
Semi-detached house in Petäjäisi


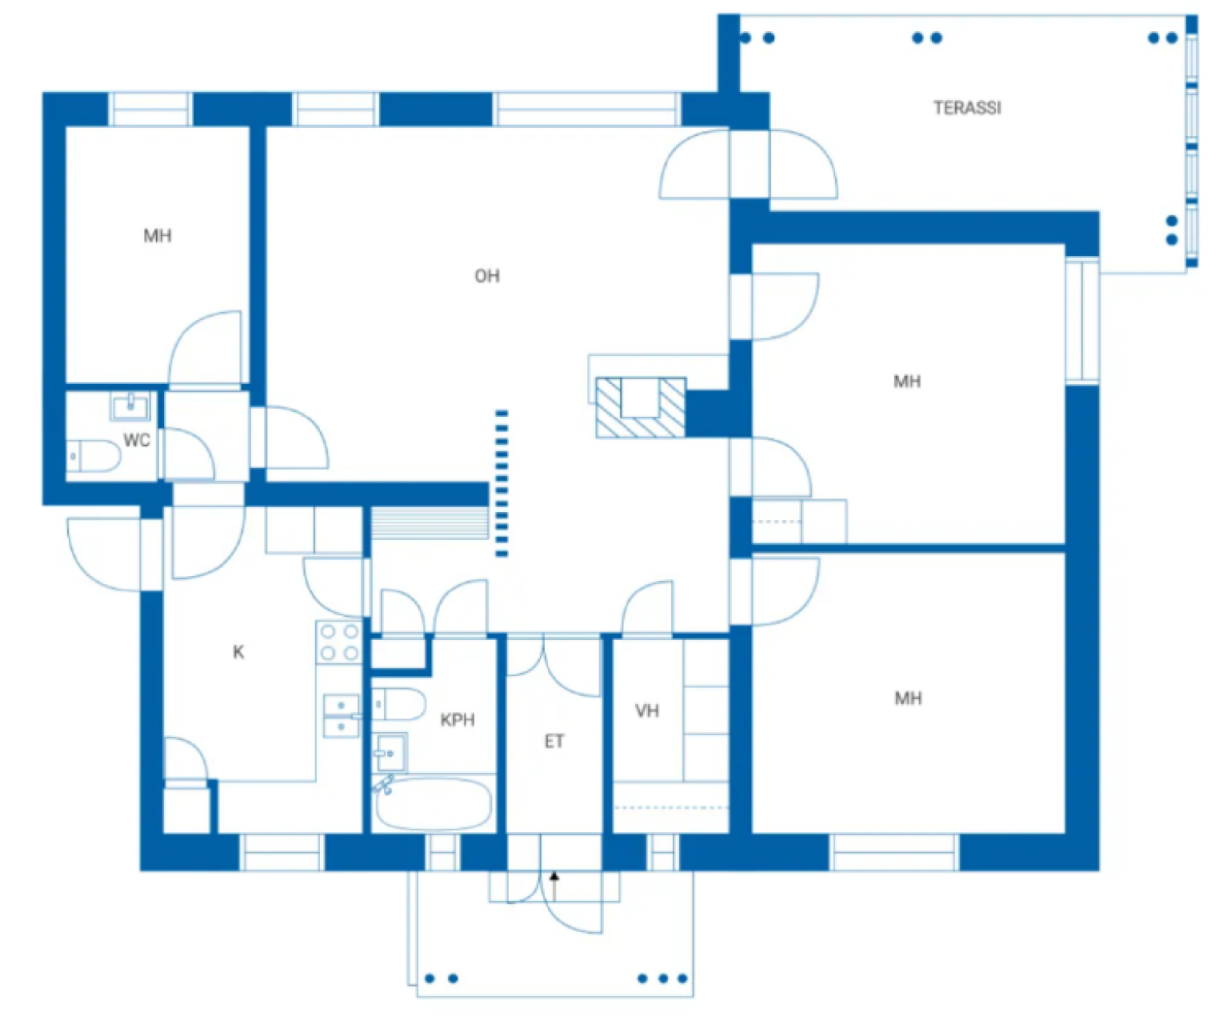
This semi-detached house in Petäjäinen offers a comfortable home in a quieter environment. The home has three bedrooms, which offer plenty of space for both family and remote working. The living areas are decorated with a fireplace and an air-source heat pump, and the vinyl floors give the interior a unified and modern look. The whole is perfect for those who appreciate a quieter living environment and still want to maintain a connection to Rovaniemi's services. Petäjäinen is located approximately 40 kilometers from the center of Rovaniemi, so the city's services are within a reasonable driving distance. The village-like living environment offers closeness to nature and quieter living.



Unencumbered selling price
€52,000 (RF 84,778,368)
Rooms
4
Bedrooms
3
Bathrooms
2
Living area
101 m²Basic details
| Listing number | 678631 |
|---|---|
| Unencumbered selling price | €52,000 (RF 84,778,368) |
| Selling price | €47,665 (RF 77,711,504) |
| Share of liabilities | €4,335 (RF 7,066,864) |
| Share of liabilities can be paid off | Yes |
| Rooms | 4 |
| Bedrooms | 3 |
| Bathrooms | 2 |
| Living area | 101 m² |
| Measurements verified | No |
| Measurements based on | Articles of association |
| Floor | 1 |
| Residential floors | 1 |
| Condition | Good |
| Vacancy from |
According to contract
Release according to agreement, 2 months from the date of sale. Release date is accepted in the purchase offer. |
| Parking | Courtyard parking, Parking space with power outlet |
| Features | Air source heat pump, Fireplace |
| Spaces |
Bedroom
Living room Kitchen Bathroom Glazed terrace (Northwest) |
| Views | Yard, Backyard, Private courtyard, Garden, Neighbourhood, Street, Countryside, Forest, Nature |
| Storages | Walk-in closet, Basement storage base |
| Telecommunications | Antenna |
| Floor surfaces | Vinyl flooring |
| Wall surfaces | Wall paper, Paint |
| Bathroom surfaces | Tile |
| Kitchen equipments | Induction stove, Freezer refrigerator, Cabinetry, Kitchen hood, Dishwasher, Separate oven |
| Bathroom equipments | Shower, Bidet shower, Sink, Shower wall, Toilet seat, Mirror, Mirrored cabinet |
| Asbestos survey | The building was built before 1994 and an asbestos survey has not been performed. |
| Shares | 708-808 |
| Description | 4 bedrooms, bathroom, kitchen, toilet |
| Additional information | There is a barrel sauna in the courtyard, which belongs to the store. |
Building and property details
| Construction year | 1954 |
|---|---|
| Inauguration | 1954 |
| Floors | 2 |
| Lift | No |
| Roof type | Gable roof |
| Ventilation | Natural ventilation |
| Energy certificate class | No energy certificate required by law |
| Heating | Electric heating, Central water heating, Furnace or fireplace heating, Air-source heat pump |
| Building materials | Brick |
| Roof materials | Concrete tile |
| Facade materials | Plaster |
| Renovations |
Renovation plan 2024 (Done) Telecommunications 2022 (Done) Other 2021 (Done), Water leak in washroom - water damage repairs - VK15-1 Facade 2019 (Done) Sewers 2018 (Done), Replacement of toilet drainage branch - VK11-1, Indoor air improvement - floor structures - VK15-1 Yard 2017 (Done), Removal of yard trees and cuttings Other 2017 (Done), Water damage repair - toilet sink drainage pipe leakage - VK11-2 Ventilation 2017 (Done) Ventilation 2016 (Done), Surface water and meltwater discharges - VK15-1-2, Surface water and meltwater discharges. Indoor air improvement - replacement air vents in residential apartments - VK11-1-2 ducts - VK11-1-2, Basement exterior wall insulation - VK15-1, Yard 2016 (Done), Surface water and meltwater discharges - VK15-1-2, Surface water and meltwater discharges. Indoor air improvement - replacement air vents in residential apartments - VK11-1-2 ducts - VK11-1-2, Basement exterior wall insulation - VK15-1, Other 2013 (Done), Replacement of sanitary piping - VK19-1, Repair of water damage in washroom - VK19-1 Other 2009 (Done), Air source heat pump installations Outside doors 2008 (Done), Renovation and sealing of external doors, Additional thermal insulation for upper floors, Renovation of antenna networks Roof 2005 (Done), Water roof renovation - VK11-2 Other 2003 (Done), Complete renovation - VK11-2 Heating 2002 (Done) Other 2002 (Done), Renovation of water roofs - VK11-1-2 - VK15-1-2, Heating system modifications - heat rooms, Cold water pipes in the housing area Other 2001 (Done), Complete renovation - SP5-2 |
| Manager | Kiinteistötahkola, Antti Perkkiö |
| Manager's contact info | +358207480264, antti.perkkio@kiinteistotahkola.fi |
| Maintenance | Omatoimi |
| Lot area | 19690 m² |
| Number of buildings | 4 |
| Terrain | Flat |
| Road | Yes |
| Land ownership | Own |
| Planning situation | No plan |
| Municipality engineering | Water, Sewer, Electricity |
Housing cooperative details
| Housing cooperative name | Asunto Oy Rovaniemen Petäjässaaren paritalot |
|---|---|
| Year of foundation | 2007 |
| Number of shares | 808 |
| Number of dwellings | 8 |
| Area of dwellings | 808 m² |
| Right of redemption | No |
Services
| Grocery store | 12.7 km |
|---|---|
| Shopping center | 36.9 km |
| School | 12.7 km |
| University | 35.4 km |
| Kindergarten | 12.9 km |
| Hospital | 13.6 km |
Public transportation access
| Bus | 1.3 km |
|---|---|
| Train | 35.8 km |
| Airport |
45 km, Rovaniemi airport 40min drive away https://www.finavia.fi/fi/lentoasemat/rovaniemi |
Monthly fees
| Maintenance | 568.23 € / month (926,415.61 R₣) |
|---|---|
| Charge for financial costs | 206.04 € / month (335,917.98 R₣) |
| Heating | 312.5 € / month (509,485.38 R₣) (estimate) |
| Water | 65 € / month (105,972.96 R₣) (estimate) |
Purchase costs
| Transfer tax | 1.5 % |
|---|---|
| Registration fees | €92 (RF 149,992) |
This is how the buying of your property starts
- Fill out the short form and we will arrange a meeting
- Our representative will contact you without delay and arrage a meeting.
Would you like to know more about this property?
Thank you for your contact request. We'll contact you promptly!