


Search by reference number



Semi-detached house, Slaissitie 14
99130 Sirkka, Levi
Holiday villa Levi


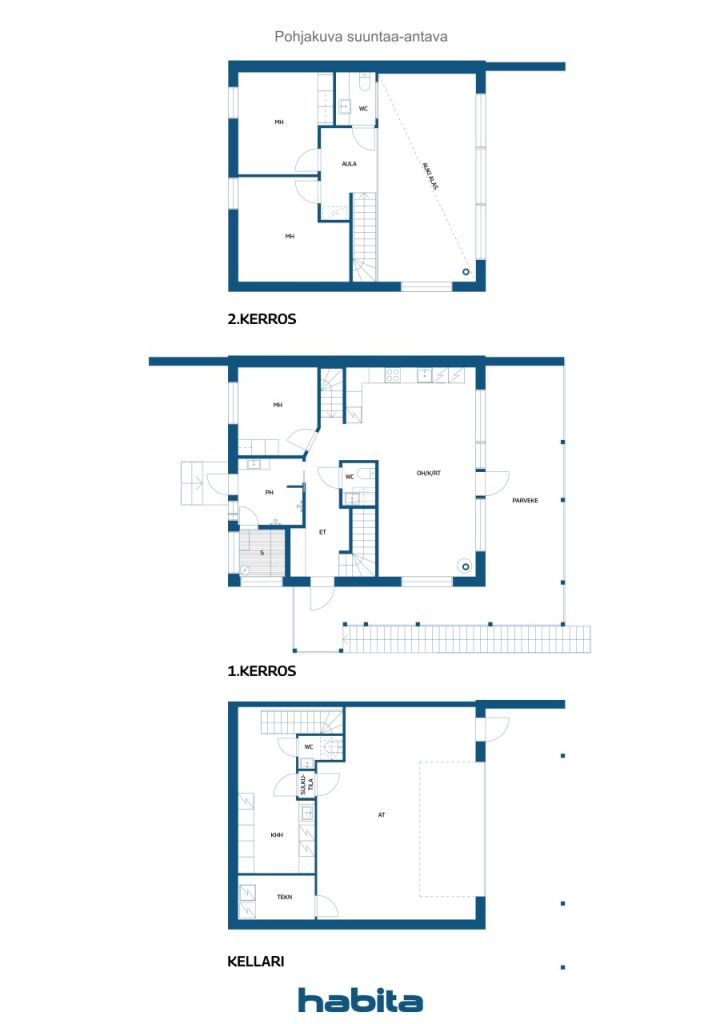
Holiday villa - Maahinen on Levi golf course - peace of nature and high-quality construction. Half of a semi-detached house is for sale, and there is also the option to buy the entire property. A unique holiday villa is being built near Levitturi and the beautiful Ounasjoki River, combining closeness to nature, high-quality interior design and carefully designed spaces. The practical spaces on three floors offer comfort and space for a holiday. The ground floor has a heated garage, utility room and toilet. Internal access to the living areas. The living room's ceiling height of over five meters and the open kitchen with large windows bring nature into the interior. The interior designer's design is complemented by three spacious bedrooms, three toilets and a bathroom with a rain shower. There is space for relaxation on the back terrace and space for a jacuzzi. Quality is evident in every detail. The builders are experienced professionals in the field. The meticulous finishing and craftsmanship have also been recognized at holiday home fairs in the form of a special mention. Good construction practices are followed in the construction, and the property is carefully documented. Efficient geothermal heating. Energy-friendly ground-cooling. Fiber optic ready. The yard is finished with a municipal and a wreath. The location offers peace and privacy. Levi's year-round outdoor activities begin in your own yard, and services are nearby. The property is being sold with a final inspection. Contact Hanna Heinonen for more information +35850 4200 795


Selling price
€779,000 (RF 1,284,672,776)
Rooms
4
Bedrooms
3
Bathrooms
1
Living area
111.6 m²Basic details
| Listing number | 678439 |
|---|---|
| Selling price | €779,000 (RF 1,284,672,776) |
| Rooms | 4 |
| Bedrooms | 3 |
| Bathrooms | 1 |
| Toilets | 2 |
| Bathrooms without toilet | 1 |
| Living area | 111.6 m² |
| Total area | 161.2 m² |
| Area of other spaces | 49.6 m² |
| Measurements verified | No |
| Measurements based on | Building permit document |
| Floor | 1 |
| Residential floors | 2 |
| Condition | New |
| Vacancy from | March 1, 2027 |
| Parking | Courtyard parking, Garage, Electric car charging point |
| Leisure residence | Yes |
| Features | Triple glazzed windows, Fireplace |
| Spaces |
Living room
Open kitchen Bedroom Bathroom Sauna Hall Toilet Den Terrace Utility room Garage |
| Views | Yard, Forest, Nature |
| Storages | Cabinet |
| Telecommunications | Antenna |
| Floor surfaces | Tile |
| Wall surfaces | Wood, Ceramic tile |
| Bathroom surfaces | Tile |
| Kitchen equipments | Induction stove, Freezer refrigerator, Cabinetry, Kitchen hood, Dishwasher, Separate oven |
| Bathroom equipments | Shower, Underfloor heating, Cabinet |
| Utility room equipments | Drying cabinet, Washing machine, Drying drum |
| Description | Living room, open kitchen, three bedrooms, bathroom, sauna, separate toilet, hallway, lobby, utility room, garage, technical room |
Building and property details
| Construction started | 2026 |
|---|---|
| Construction year | 2027 |
| Inauguration | 2027 |
| Floors | 3 |
| Lift | No |
| Roof type | Gable roof |
| Ventilation | Mechanical ventilation |
| Foundation | Concrete |
| Energy certificate class | A, 2018 |
| Heating | Geothermal heating, Furnace or fireplace heating |
| Building materials | Wood, Concrete |
| Roof materials | Felt |
| Property reference number | 261-409-38-375 |
| Encumbrances | 1,200,000 € (1,978,956,780 R₣) |
| Lot area | 1340 m² |
| Number of parking spaces | 6 |
| Number of buildings | 1 |
| Terrain | Flat |
| Road | Yes |
| Land ownership | Own |
| Planning situation | Detailed plan |
| Municipality engineering | Water, Sewer, Electricity |
Energy certificate class

Services
| Golf |
3.3 km https://levigolf.fi/ |
|---|---|
| Others |
0 km https://www.levi.fi/laskettelu-ja-hiihto/maastohiihto/ |
| Skiing |
3.3 km https://www.levi.fi/laskettelu-ja-hiihto/ |
| Restaurant |
3.5 km https://leviniglut.fi/restaurant-utsu/restaurant-utsu/ |
| Grocery store |
7.5 km https://levimarket.com/fi/ |
| Health club |
8 km https://leviwellnessclub.fi/ |
Public transportation access
| Cycle path |
0.1 km https://www.levi.fi/info/kartat-ja-reitit/pyorailyreitit/ |
|---|---|
| Bus |
8 km https://www.eskelisen.fi/ |
| Airport |
8 km https://www.finavia.fi/fi/lentoasemat/kittila |
| Train |
84 km https://www.vr.fi/rautatieasemat-ja-reitit/kolari |
Monthly fees
| Water | 20 € / month (32,982.61 R₣) (estimate) |
|---|---|
| Garbage | 222 € / year (366,107 R₣) (estimate) |
Purchase costs
| Transfer tax | 3 % |
|---|---|
| Registration fees | €72 (RF 117,913) |
| Registration fees | €172 (RF 283,650) |
| Registration fees | €25 (RF 41,228) |
This is how the buying of your property starts
- Fill out the short form and we will arrange a meeting
- Our representative will contact you without delay and arrage a meeting.
Would you like to know more about this property?
Thank you for your contact request. We'll contact you promptly!