


Search by reference number



Single-family house, Nilitie 7
99100 Kittilä
Detached House in Kittilä Town Centre


A well-maintained detached home in the centre of Kittilä, close to local services, is ready to welcome its new owners.
The property has been carefully looked after throughout its history and has benefited from several significant upgrades. The house now features an efficient and low-maintenance geothermal heating system, modern renovated bathrooms, a metal roof, and a carport with storage space and an electric vehicle charging station.
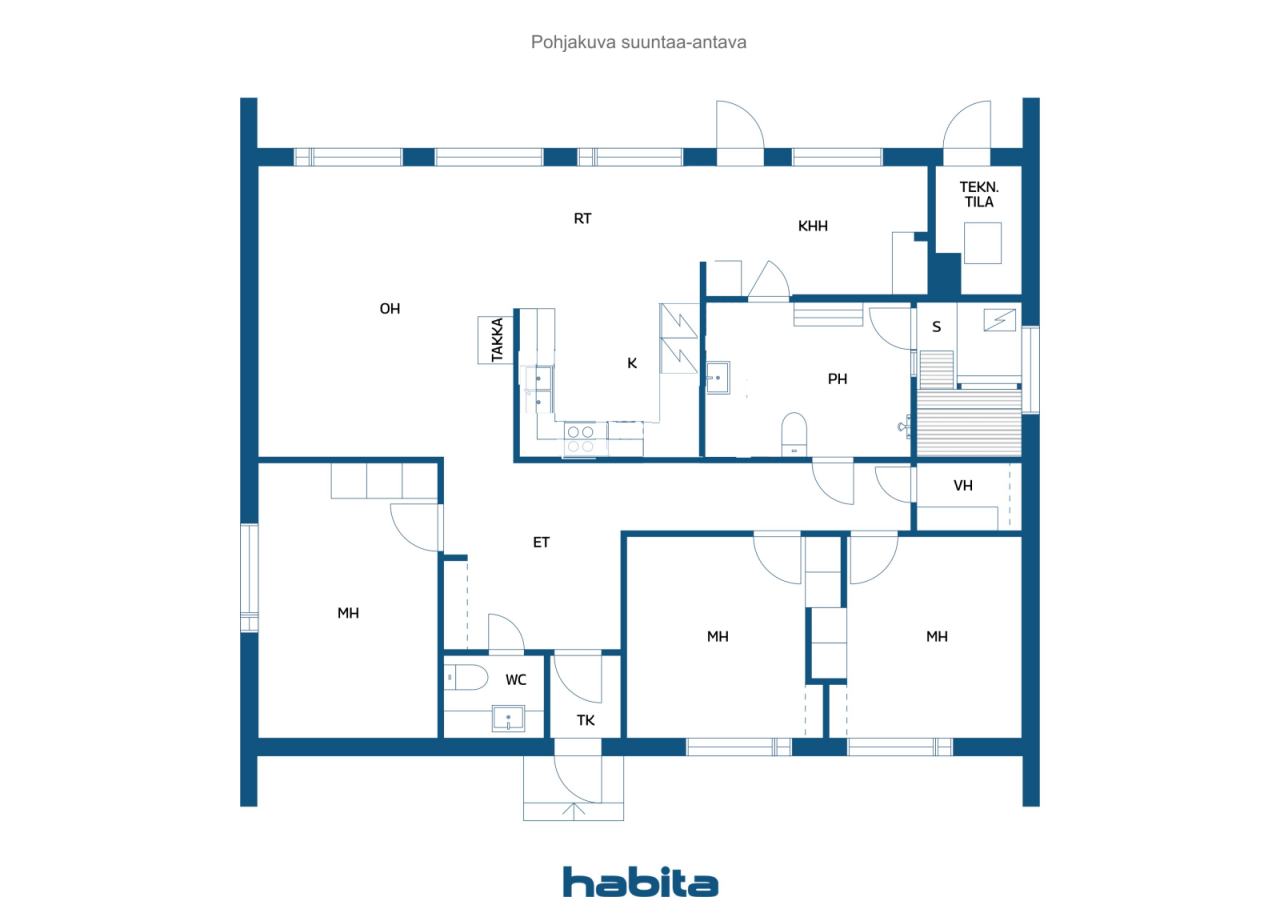
With three bedrooms, the home is ideal for a family with children. Everyday services and recreational opportunities are all nearby, making this an easy and comfortable place to live for years to come.
Large south-facing windows fill the living room with natural light. The covered terrace also faces south, creating a pleasant setting for spending time outdoors and enjoying the garden.
The property has its own private yard with plenty of potential for further development, and there is also unused building rights remaining.
A condition inspection has been completed!
Kittilä is an authentic Lapland community where you can enjoy a strong sense of community and easy access to nature. The village offers a wide range of everyday services, while all the tourism, leisure and recreational services of Levi are just a short distance away.


Selling price
€199,000 (RF 328,115,675)
Rooms
4
Bedrooms
3
Bathrooms
1
Living area
113 m²Basic details
| Listing number | 678268 |
|---|---|
| Selling price | €199,000 (RF 328,115,675) |
| Rooms | 4 |
| Bedrooms | 3 |
| Bathrooms | 1 |
| Toilets | 1 |
| Bathrooms with toilet | 1 |
| Living area | 113 m² |
| Total area | 116 m² |
| Area of other spaces | 3 m² |
| Measurements verified | No |
| Measurements based on | Information given by owner |
| Floor | 1 |
| Residential floors | 1 |
| Condition | Good |
| Vacancy from |
According to contract
2 months from the date of sale |
| Parking | Courtyard parking, Carport, Electric car charging point |
| Features | Triple glazzed windows, Fireplace, Boiler |
| Spaces |
Bedroom
: Three bedrooms Living room : A spacious living room with large south-facing windows and a cozy fireplace. Open kitchen : Excellent space for cooking and dining. Hall : Separate entrance vestibule and a spacious hallway. Toilet : Separate toilet, plus an additional toilet seat in the bathroom. Bathroom : Renovated bathroom with a toilet. Sauna : Elctric sauna. Walk-in closet : Convenient walk-in closet. Terrace : Covered south-facing terrace. |
| Views | Backyard, Front yard, Private courtyard |
| Storages | Cabinet, Wardrobe, Outdoor storage |
| Floor surfaces | Parquet, Linoleum, Tile, Cork |
| Wall surfaces | Wood, Paint |
| Bathroom surfaces | Tile |
| Kitchen equipments | Induction stove, Refrigerator, Freezer, Cabinetry, Kitchen hood, Dishwasher, Microwave |
| Bathroom equipments | Shower, Underfloor heating, Bidet shower, Cabinet, Shower wall, Toilet seat, Mirror |
| Inspections | Condition assessment (24 Aug 2026) |
| Asbestos survey | The building was built before 1994 and an asbestos survey has not been performed. |
Building and property details
| Construction year | 1976 |
|---|---|
| Inauguration | 1976 |
| Floors | 1 |
| Lift | No |
| Roof type | Gable roof |
| Ventilation | Mechanical extract ventilation |
| Foundation | Ground-supported concrete slab |
| Energy certificate class | C, 2018 |
| Heating | Electric heating, Central water heating, Geothermal heating, Furnace or fireplace heating, Radiator, Underfloor heating |
| Building materials | Wood, Brick, Concrete |
| Roof materials | Sheet metal |
| Facade materials | Wood, Brickwork siding |
| Renovations |
Ventilation 2026 (Done) Parking 2025 (Done) Water pipes 2019 (Done) Other 2019 (Done) Roof 2019 (Done) Outside doors 2018 (Done) Other 2017 (Done) Heating 2011 (Done) Windows 2004 (Done) Other 1998 (Done) Other 1998 (Done) Other 1990 (Done) |
| Property reference number | 261-405-3-94 |
| Property tax per year |
210.62 €
347,274.99 R₣ |
| Encumbrances | 50,456.38 € (83,193,614.06 R₣) |
| Maintenance | omatoiminen |
| Lot area | 1282 m² |
| Number of parking spaces | 2 |
| Number of buildings | 2 |
| Terrain | Flat |
| Road | Yes |
| Land ownership | Own |
| Planning situation | Detailed plan |
| Building rights | 230 m² |
| Municipality engineering | Water, Sewer, Electricity |
Energy certificate class

Services
| Grocery store | 0.5 km |
|---|---|
| School | 1.8 km |
| Kindergarten | 2 km |
| Health center | 2.3 km |
| Skiing |
13 km https://www.levi.fi/laskettelu-ja-hiihto/ |
Public transportation access
| Airport |
4.8 km https://www.finavia.fi/fi/lentoasemat/kittila |
|---|---|
| Bus | 0.2 km |
Monthly fees
| Electricity |
2,732 € / year (4,504,583.04 R₣)
(estimate)
Estimated annual electricity consumption: 22,767 kWh, charged according to actual consumption. The estimate is based on a total electricity price of €0.12/kWh. |
|---|---|
| Water |
20 € / month (32,976.45 R₣)
/ person (estimate)
According to consumption. Basic charge €102.96; water and wastewater charge €4.41/m³. |
| Garbage |
222 € / year (366,038.59 R₣)
(estimate)
The estimate is based on the following: basic charge €47.56; emptying of a 240-litre waste bin 12 times per year at €14.58 per emptying. |
Purchase costs
| Transfer tax | 3 % |
|---|---|
| Contracts |
€25 (RF 41,221) Fee for the transfer of the electronic mortgage deed. The buyer is responsible for the transfer fee. |
| Notary |
€172 (RF 283,597) Title registration fee. |
| Notary |
€72 (RF 117,891) In a traditional real estate transaction, the buyer and seller share the notary’s fee of €143 equally. In an electronic real estate transaction, the buyer pays the €236 service fee, which includes the title registration fee. |
This is how the buying of your property starts
- Fill out the short form and we will arrange a meeting
- Our representative will contact you without delay and arrage a meeting.
Would you like to know more about this property?
Thank you for your contact request. We'll contact you promptly!