


Search by reference number

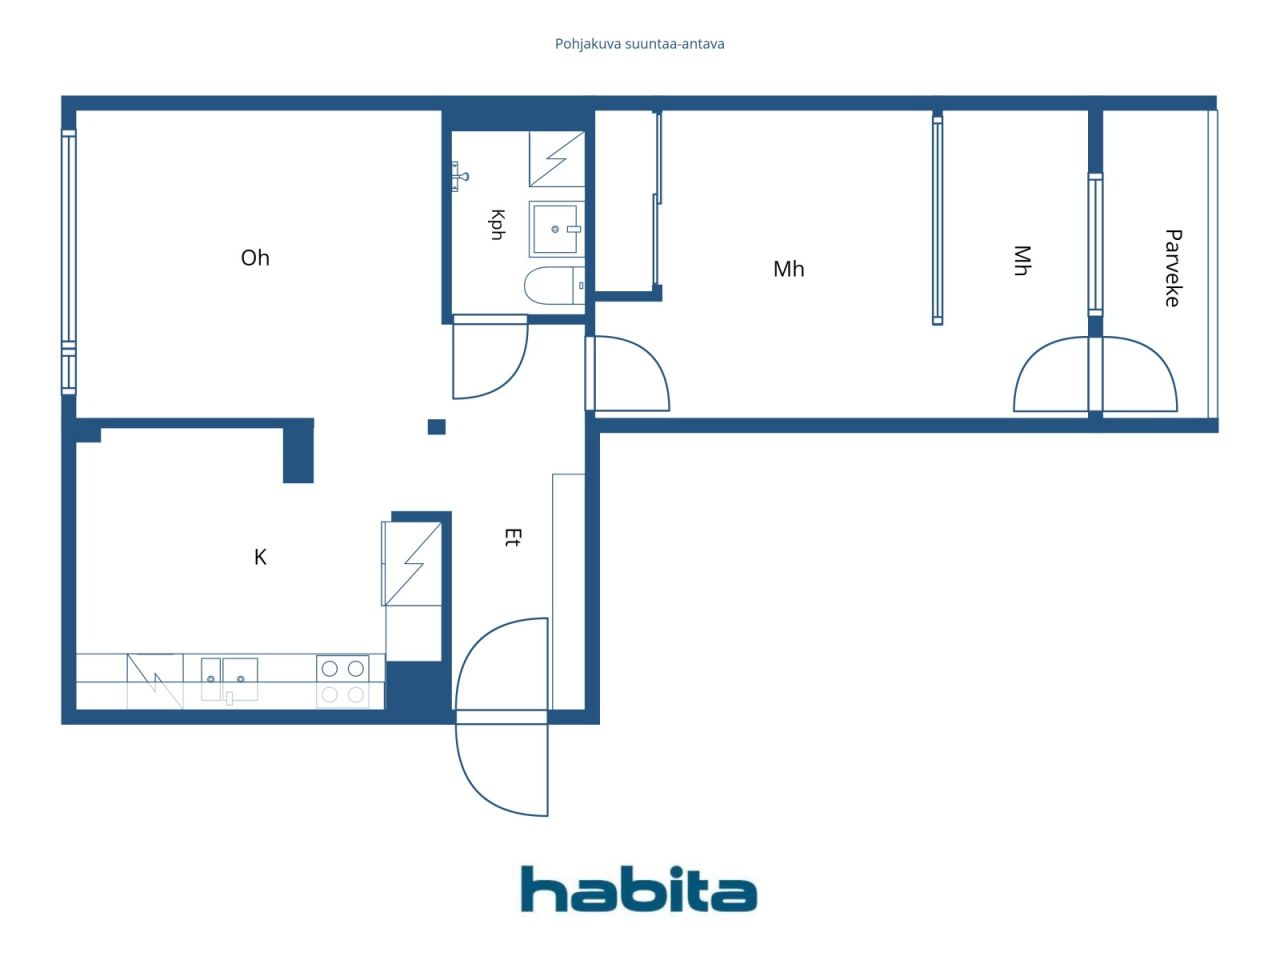


Condominium, Aleksis Kiven katu 48
00510 Helsinki, Alppila


Please contact the sales representative for further details on this property.
Open house: 27 Sept 2026
13:30 – 14:00
First openhouse





Unencumbered selling price
€298,000 (RF 501,243,062)
Rooms
2
Bedrooms
1
Bathrooms
0
Living area
52.5 m²Basic details
| Listing number | 677797 |
|---|---|
| Unencumbered selling price | €298,000 (RF 501,243,062) |
| Selling price | €298,000 (RF 501,243,062) |
| Rooms | 2 |
| Bedrooms | 1 |
| Bathrooms | 0 |
| Living area | 52.5 m² |
| Measurements verified | No |
| Measurements based on | Articles of association |
| Floor | 7 |
| Residential floors | 1 |
| Condition | Good |
| Parking | Street parking |
| Spaces |
Living room
(Northeast) Kitchen (Northeast) Bedroom (Southwest) Glazed balcony (Southwest) Hall Bathroom |
| Views | Neighbourhood, City |
| Storages | Closet/closets, Basement storage base, Attic storage |
| Telecommunications | Cable TV, Cable internet |
| Floor surfaces | Vinyl flooring |
| Wall surfaces | Paint |
| Bathroom surfaces | Tile |
| Kitchen equipments | Induction stove, Freezer refrigerator, Cabinetry, Kitchen hood, Dishwasher, Separate oven, Microwave |
| Bathroom equipments | Shower, Washing machine connection, Underfloor heating, Space for washing machine, Bidet shower, Cabinet, Sink, Shower wall, Toilet seat, Mirrored cabinet |
| Inspections | Moisture measurement (11 Feb 2019) |
| Asbestos survey | The building was built before 1994 and an asbestos survey has not been performed. |
| Shares | 17201-17305 |
Building and property details
| Construction year | 1962 |
|---|---|
| Inauguration | 1962 |
| Floors | 8 |
| Lift | Yes |
| Roof type | Gable roof |
| Ventilation | Mechanical ventilation |
| Energy certificate class | C, 2018 |
| Heating | District heating, Central water heating |
| Building materials | Concrete |
| Roof materials | Sheet metal |
| Facade materials | Plaster, Sheet metal |
| Renovations |
Yard 2026 (In progress), Planning for the renovation of the upper courtyard deck has begun. Renovation plan 2026 (Done), maintenance plan dated 10.4.2026 for the years 2026-2031. Facade 2026 (Upcoming), Façade repairs. Common areas 2023 (Done), emergency power generator repair and new battery for the civil defense shelter. 2021 AKK 48 laundry floor renovation, replacement of staircase displays, and replacement of bike racks in the courtyard 2016 Renovation of civil protection, construction of a bicycle shed, renovation of storage facilities, sauna and house laundry Stairway 2023 (Done), Staircases renovated. 2021 Added info screens to staircases Other 2023 (Done), renewal of water meters. 2020 Viipurinkatu 1 C repair of the tinned part of the end facade. 2019 Renewal of doors and windows at street and yard level, as well as the carport ramp Elevator 2016 (Done), Elevators renovated / refurbished Balconies 2016 (Done), Renovation of balconies Ventilation 2016 (Done), IV system renovated, heat recovery built (AKK 48) Heating 2016 (Done), Replacement of heat exchangers, line control and radiator valves and basic adjustment of the heating system Roof 2016 (Done), Renovation of the water roof Pipelines 2014 (Done), -2016 water mains, sewers, electricity and telecommunication systems renovated Yard 2009 (Done), Upper yard repair. 2012 Renovation of the rainwater wells in the yard deck and the replacement of the smoke extraction hatch in the garage and the stairs from the yard to the AKK 48 basement Windows 1998 (Done), Renovation of windows, etc. For renovations, ask the broker for an appendix |
| Common areas | Equipment storage, Sauna, Air-raid shelter, Laundry room |
| Manager | Aavatalo Oy |
| Manager's contact info | Leo Andonov p. 010 311 3323, leo@aavatalo.fi |
| Maintenance | Huoltoyhtiö |
| Lot area | 8231 m² |
| Number of parking spaces | 103 |
| Number of buildings | 3 |
| Terrain | Flat |
| Road | Yes |
| Land ownership | Own |
| Planning situation |
Detailed plan
City of Helsinki tel. +358 9 310 1691. Planning: 2018-010269, 2018-010520, 2014-002242 and 2018-011347. |
| Municipality engineering | Water, Sewer, Electricity, District heating |
Energy certificate class

Housing cooperative details
| Housing cooperative name | Asunto Oy Alppilan-Aho |
|---|---|
| Number of shares | 40,309 |
| Number of dwellings | 375 |
| Area of dwellings | 15977 m² |
| Number of commercial spaces | 29 |
| Area of commercial spaces | 1589 m² |
| Rental income in year | 81,097.8 |
| Right of redemption | No |
Services
| Shopping center |
1.1 km, Mall of Tripla |
|---|---|
| Grocery store |
0.2 km, K-Market Alppila |
| Restaurant | 0.2 km |
Public transportation access
| Bus | 0.1 km |
|---|---|
| Metro |
0.9 km, Sörnäinen metrotation |
| Tram | 0.1 km |
| Train |
1.1 km, Pasila train station |
Monthly fees
| Maintenance | 309.75 € / month (521,006.84 R₣) |
|---|---|
| Water | 20 € / month (33,640.47 R₣) / person |
Purchase costs
| Transfer tax | 1.5 % |
|---|---|
| Registration fees | €92 (RF 154,746) (Estimate) |
This is how the buying of your property starts
- Fill out the short form and we will arrange a meeting
- Our representative will contact you without delay and arrage a meeting.
Would you like to know more about this property?
Thank you for your contact request. We'll contact you promptly!