


Search by reference number



Condominium, Krankantie 4
00400 Helsinki, Haga
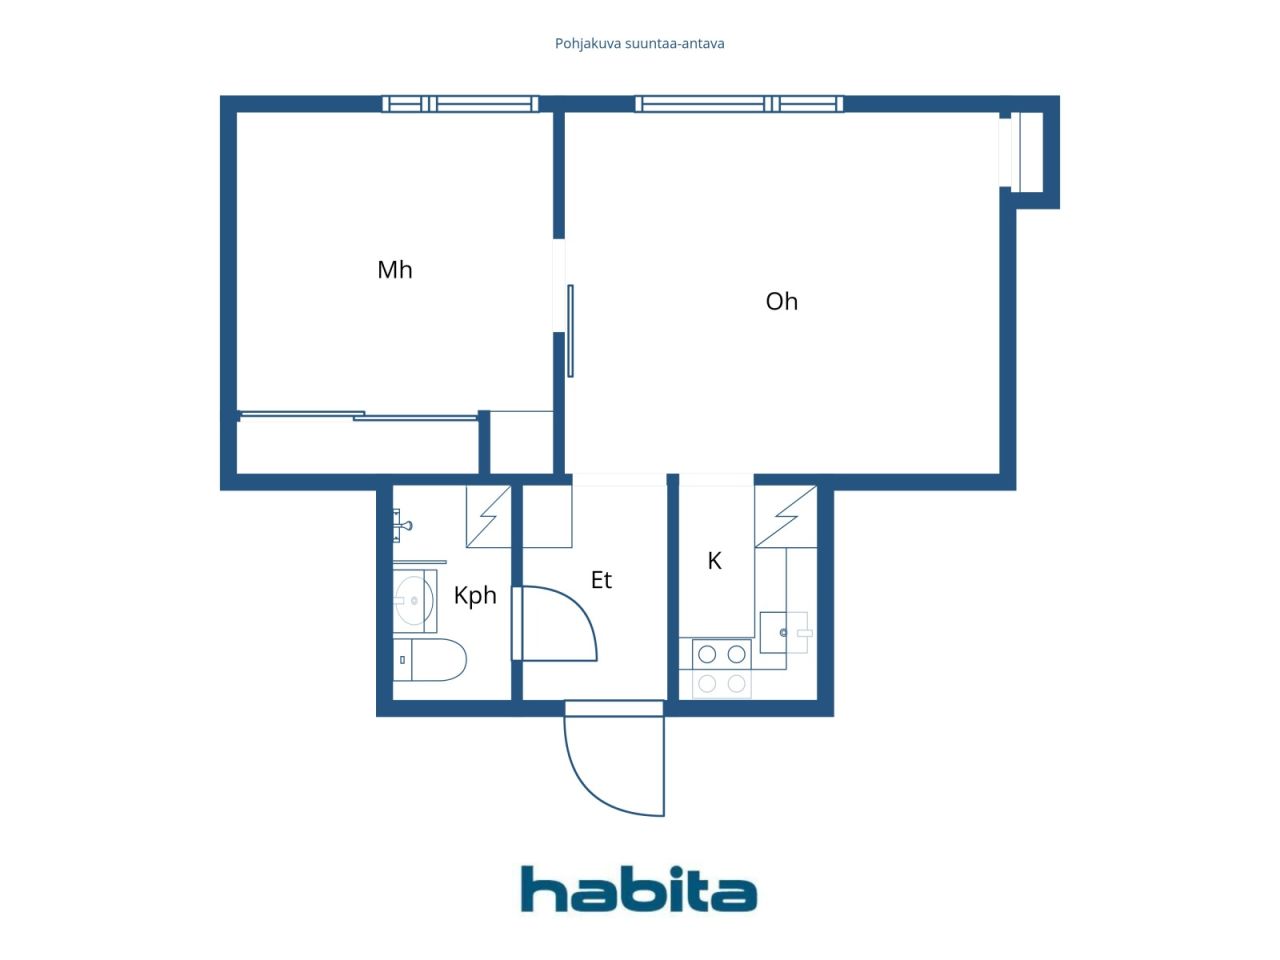
Move-in ready, bright two room apartment in Haaga


Welcome to explore this beautifully renovated two-room apartment on the third floor in Haaga. Thanks to a functional layout, the home feels more spacious than its square footage suggests, and the windows offer views of a lush and peaceful courtyard.
The apartment is move-in ready, and the renovation has focused on both practicality and comfort. The kitchen includes all everyday necessities, such as a dishwasher, combination oven, stove, and refrigerator with a freezer compartment. Storage space is abundant in addition to the cabinets, with attic and cellar lockers available.
The well-maintained, financially stable housing company is located on its own plot. Major renovations have been carried out systematically, including a plumbing renovation (2011), facade and balcony renovations (2015), sewer system refurbishment (2021), and a transition to energy-efficient geothermal heating (2022). Residents have access to a sauna, drying room, and a bicycle storage.
The location combines proximity to nature with excellent services. The versatile outdoor trails of Keskuspuisto start almost at the doorstep, and nearby are K-Supermarket, a pharmacy, and the Kaari shopping center. Transportation is convenient thanks to comprehensive bus connections, a rapid tram, and the Huopalahti train station approximately one kilometer away.
A bright, renovated home, own plot, peaceful views, well-maintained housing company, and natural surroundings create a comfortable overall experience. Welcome to visit!
Additional information and viewing requests from the agent.





Unencumbered selling price
€209,000 (RF 347,186,041)
Rooms
2
Bedrooms
1
Bathrooms
1
Living area
35 m²Basic details
| Listing number | 676643 |
|---|---|
| Unencumbered selling price | €209,000 (RF 347,186,041) |
| Selling price | €205,403 (RF 341,211,235) |
| Share of liabilities | €3,597 (RF 5,974,806) |
| Share of liabilities can be paid off | Yes |
| Rooms | 2 |
| Bedrooms | 1 |
| Bathrooms | 1 |
| Bathrooms with toilet | 1 |
| Living area | 35 m² |
| Measurements verified | No |
| Measurements based on | Articles of association |
| Floor | 3 |
| Residential floors | 1 |
| Condition | Good |
| Vacancy from | 1 month from the conclusion of the agreement. |
| Parking | Courtyard parking, Street parking |
| Spaces |
Living room
(West) Bedroom (West) Kitchenette Bathroom |
| Views | Inner courtyard, Neighbourhood, Nature |
| Storages | Closet/closets, Basement storage base, Attic storage |
| Telecommunications | Cable TV, Cable internet |
| Floor surfaces | Vinyl flooring |
| Wall surfaces | Paint |
| Bathroom surfaces | Tile |
| Kitchen equipments | Induction stove, Refrigerator, Cabinetry, Kitchen hood, Dishwasher, Separate oven |
| Bathroom equipments | Shower, Washing machine connection, Underfloor heating, Space for washing machine, Bidet shower, Cabinet, Sink, Shower wall, Toilet seat, Mirrored cabinet |
| Asbestos survey | The building was built before 1994 and an asbestos survey has not been performed. |
| Shares | 3616-3990 |
| Description | 2 rooms, kitchenette, bathroom/wc. |
Building and property details
| Construction year | 1955 |
|---|---|
| Inauguration | 1955 |
| Floors | 4 |
| Lift | No |
| Roof type | Gable roof |
| Ventilation | Natural ventilation |
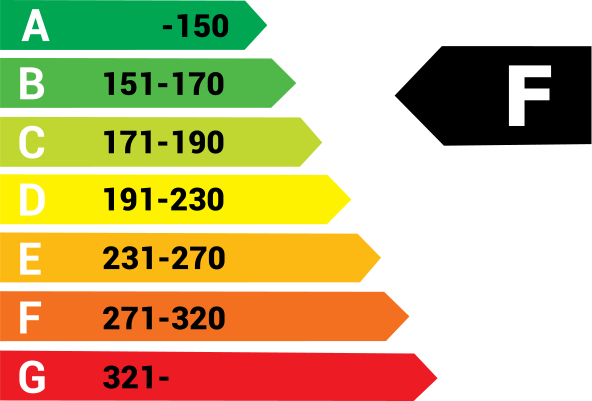
| Energy certificate class | F, 2018 |
| Heating | Central water heating, Geothermal heating, Radiator |
| Building materials | Concrete |
| Roof materials | Concrete tile |
| Renovations |
Renovation plan 2026 (Done), 2026–2035 Long-term maintenance and repair plan for the property. Please ask the real estate agent for the detailed list. Other 2025 (Done), Replacement of fire alarms. Ventilation 2024 (Done), Cleaning of natural ventilation ducts and replacement of supply air filters. Heating 2023 (Done), Balancing of the radiator heating system and replacement of radiator valves. Locks 2022 (Done), Abloy easy. Heating 2022 (Done), Geothermal heating. Roof 2021 (Done) Sewers 2021 (Done), Rehabilitation of coated sewer pipes using the pipe lining (CIPP) method. Common areas 2017 (Done), Renovation of the basement toilet. Yard 2017 (Done), Renewal of the asphalt paving and improvement of stormwater drainage. Facade 2016 (Done), Major renovation of the façades and balconies (façades, balconies and doors: renewal of the façade rendering, major renovation of the balconies, replacement of the basement-level windows and doors, replacement of the attic windows, and maintenance painting of the windows at the south end of the building). Common areas 2016 (Done), The sauna wall panels and benches were replaced. Pipelines 2011 (Done), Renewal of the water pipes, renovation of wet rooms, and modernization of the electrical and telecommunications systems. Stairway 2011 (Done), Painting of the stairwells. Sewers 2010 (Done), Internal coating of sewer pipes. 1995: Renewal of the main sewer line. Windows 2007 (Done), The apartment windows have been replaced. The windows are equipped with supply air vents. Other 2005 (Done), Molok waste collection station. Windows 1998 (Done), All windows at the south end of the building have been replaced. Water pipes 1995 (Done), Renewal of the building's main water supply pipe. Roof 1992 (Done) |
| Common areas | Equipment storage, Sauna |
| Manager | SKH-Isännöinti Oy, Juha Kulomäki |
| Manager's contact info | asiakaspalvelu@skh.fi p.09 530 8860 |
| Maintenance | Huoltoyhtiö |
| Lot area | 1872 m² |
| Number of buildings | 1 |
| Terrain | Flat |
| Road | Yes |
| Land ownership | Own |
| Planning situation | Detailed plan |
| Municipality engineering | Water, Sewer, Electricity |
Energy certificate class
Housing cooperative details
| Housing cooperative name | Asunto Oy Krankantie 4 |
|---|---|
| Number of shares | 11,374 |
| Number of dwellings | 24 |
| Rental income in year | 7,892.52 |
| Right of redemption | No |
Services
| Shopping center | 2.3 km |
|---|---|
| Grocery store | 0.5 km |
| Health center | 0.3 km |
Public transportation access
| Bus | |
|---|---|
| Tram | |
| Train | 1.5 km |
Monthly fees
| Maintenance | 191.25 € / month (317,700.15 R₣) |
|---|---|
| Water | 27 € / month (44,851.79 R₣) / person |
| Charge for financial costs | 27.75 € / month (46,097.67 R₣) |
Purchase costs
| Transfer tax | 1.5 % |
|---|---|
| Registration fees | €92 (RF 152,828) (Estimate) |
This is how the buying of your property starts
- Fill out the short form and we will arrange a meeting
- Our representative will contact you without delay and arrage a meeting.
Would you like to know more about this property?
Thank you for your contact request. We'll contact you promptly!