


Search by reference number



Villa, Bektaş Villa
bektaş Alanya, Bektaş
Five-Bedroom Luxury Villa in Alanya, Turkey


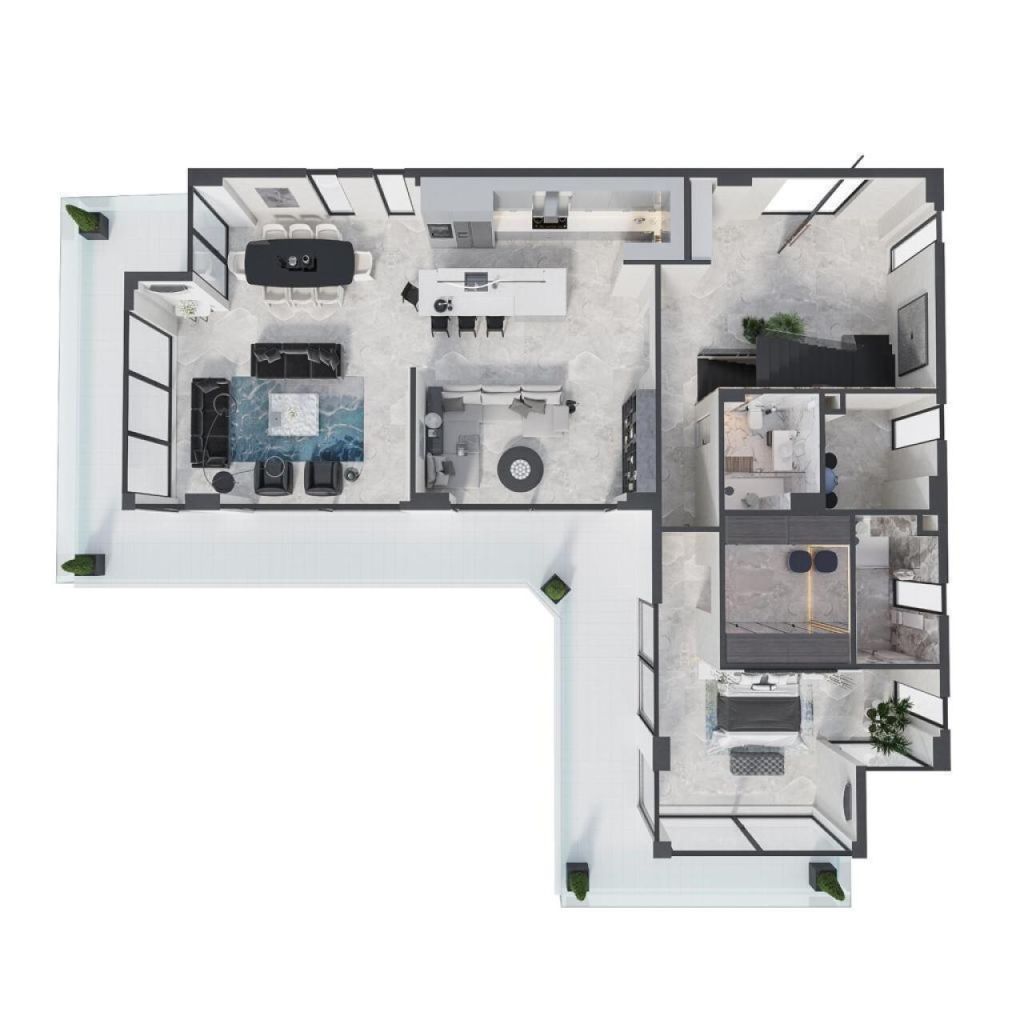
Discover the pinnacle of luxurious living in this magnificent new villa located in the prestigious Bektaş district of Alanya. This exclusive property offers 1,100 square meters of spacious living area and an additional 300 square meters of multipurpose space. With five spacious bedrooms and seven elegantly designed bathrooms, this home is perfect for those seeking comfort and style. The villa provides breathtaking views of the sea, mountains, and lush nature, offering a peaceful backdrop for daily life.
Equipped with modern amenities, the villa features a fully equipped kitchen with an electric stove and oven, walk-in closets, and ample storage options including roof storage. Enjoy outdoor relaxation with a private courtyard, balcony, and terrace. Additionally, the property includes a garage, carport, and electric vehicle charging station, providing sufficient parking for residents and guests.
Stay comfortable year-round with advanced heating options such as underfloor heating and a fireplace; triple-glazed windows and a security system ensure safety and peace of mind. The villa is part of a well-equipped building that includes a gym, swimming pool, sauna, and rooftop terrace, enhancing your lifestyle.
Located just 0.5 km from a park and only 0.1 km from a sports center and swimming pool, this villa offers easy access to recreational activities. The vibrant city center is only 3.5 km away, providing an excellent balance between tranquility and urban convenience. With a hospital, shops, and beach within a short drive, this property offers unparalleled access to essential services and entertainment. Embrace a luxurious lifestyle where modern living meets natural beauty in Alanya.












Selling price
€1,400,000 (RF 2,342,872,895)
Rooms
7
Bedrooms
5
Bathrooms
7
Living area
1100 m²Basic details
| Listing number | 675214 |
|---|---|
| Selling price | €1,400,000 (RF 2,342,872,895) |
| Rooms | 7 |
| Bedrooms | 5 |
| Bathrooms | 7 |
| Toilets | 7 |
| Bathrooms with toilet | 7 |
| Living area | 1100 m² |
| Area of other spaces | 300 m² |
| Measurements verified | Yes |
| Measurements based on | Building plan |
| Floor | 1 |
| Residential floors | 3 |
| Condition | New |
| Parking | Parking space, Courtyard parking, Parking space with power outlet, Carport, Garage, Parking garage, Street parking, Electric car charging point |
| Features | Air-conditioning, Central vacuum cleaner, Security system, Triple glazzed windows, Air source heat pump, Heat recovery, Fireplace, Boiler, Solar-powered water heating |
| Spaces |
Swimming pool
(South) Terrace (South) Garage (East) Salon (Southwest) Kitchen (Southwest) Sauna (East) Bathroom (Northwest) Outdoor jacuzzi Balcony (Southwest) Hobby room Cellar Outdoor jacuzzi Patio Barbecue shelter Walk-in closet |
| Views | Yard, Front yard, Inner courtyard, Private courtyard, Garden, Neighbourhood, Street, City, Forest, Mountains, Sea, Nature, Swimming pool, Park |
| Storages | Cabinet, Wardrobe, Walk-in closet, Closet/closets, Outdoor storage, Basement storage base, Attic storage, Attic |
| Telecommunications | TV, Digital TV, Cable TV, Satellite TV, Internet, Optical fibre internet, Cable internet, Antenna |
| Floor surfaces | Ceramic tile |
| Wall surfaces | Ceramic tile, Wall paper, Concrete, Paint |
| Bathroom surfaces | Ceramic tile |
| Kitchen equipments | Electric stove, Oven, Washing machine connection |
| Bathroom equipments | Shower, Bathtub, Washing machine connection, Underfloor heating, Radiant underfloor heating, Space for washing machine, Jacuzzi, Cabinet, Shower wall, Toilet seat, Water boiler, Mirror, Mirrored cabinet, Shower stall |
| Utility room equipments | Washing machine connection, Drying cabinet, Washing machine, Drying drum, Mangle |
| Description | Five-Bedroom Luxury Sea, Mountain, Infinity Pool View Villa in Alanya, Turkey |
| Links |
Building and property details
| Construction year | 2024 |
|---|---|
| Inauguration | 2025 |
| Floors | 3 |
| Lift | Yes |
| Roof type | Flat roof |
| Ventilation | Mechanical extract ventilation |
| Foundation | Reinforced concrete |
| Energy certificate class | A |
| Heating | District heating, Electric heating, Gas heating, Furnace or fireplace heating, Radiator, Radiant underfloor heating, Underfloor heating, Warm air heating |
| Building materials | Concrete |
| Roof materials | Sheet metal, Ceramic tile, Concrete tile, Fiber cement |
| Facade materials | Concrete, Plaster, Concrete element, Fiber cement |
| Common areas | Equipment storage, Storage, Sauna, Air-raid shelter, Technical room, Drying room, Bicycle storage, Club room, Club house, Cold cellar, Garbage shed, Lobby, Gym, Swimming pool, Garage, Parking hall, Roof terrace, Laundry room |
| Property reference number | RFA 773P |
| Lot area | 1103 m² |
| Number of buildings | 1 |
| Terrain | Flat |
| Water area | Right to use common water area |
| Road | Yes |
| Land ownership | Own |
| Planning situation | Detailed plan |
| Municipality engineering | Water, Sewer, Electricity |
Services
| Shopping center | 3 km |
|---|---|
| Grocery store | 1 km |
| Hospital | 2.5 km |
| Beach | 3.5 km |
| Park | 0.5 km |
| City center | 3.5 km |
| Department store | 2.5 km |
| Swimming hall | 0.1 km |
| Sports field | 0.4 km |
| Gym | 0.1 km |
| Marina | 4 km |
| Restaurant | 0.3 km |
| Horseback riding | 2.7 km |
Public transportation access
| Bus | 2 km |
|---|---|
| Cycle path | 0.9 km |
Monthly fees
Purchase costs
This is how the buying of your property starts
- Fill out the short form and we will arrange a meeting
- Our representative will contact you without delay and arrage a meeting.
Would you like to know more about this property?
Thank you for your contact request. We'll contact you promptly!