


Procurar por número de referência



Moradia unifamiliar, Lampuotilantie 21
00630 Helsinki, Maunula
Condition-inspected detached house on its own plot


Cozy and well-maintained detached house on its own plot in an excellent location in Maunula. Condition inspection carried out in August 2026!
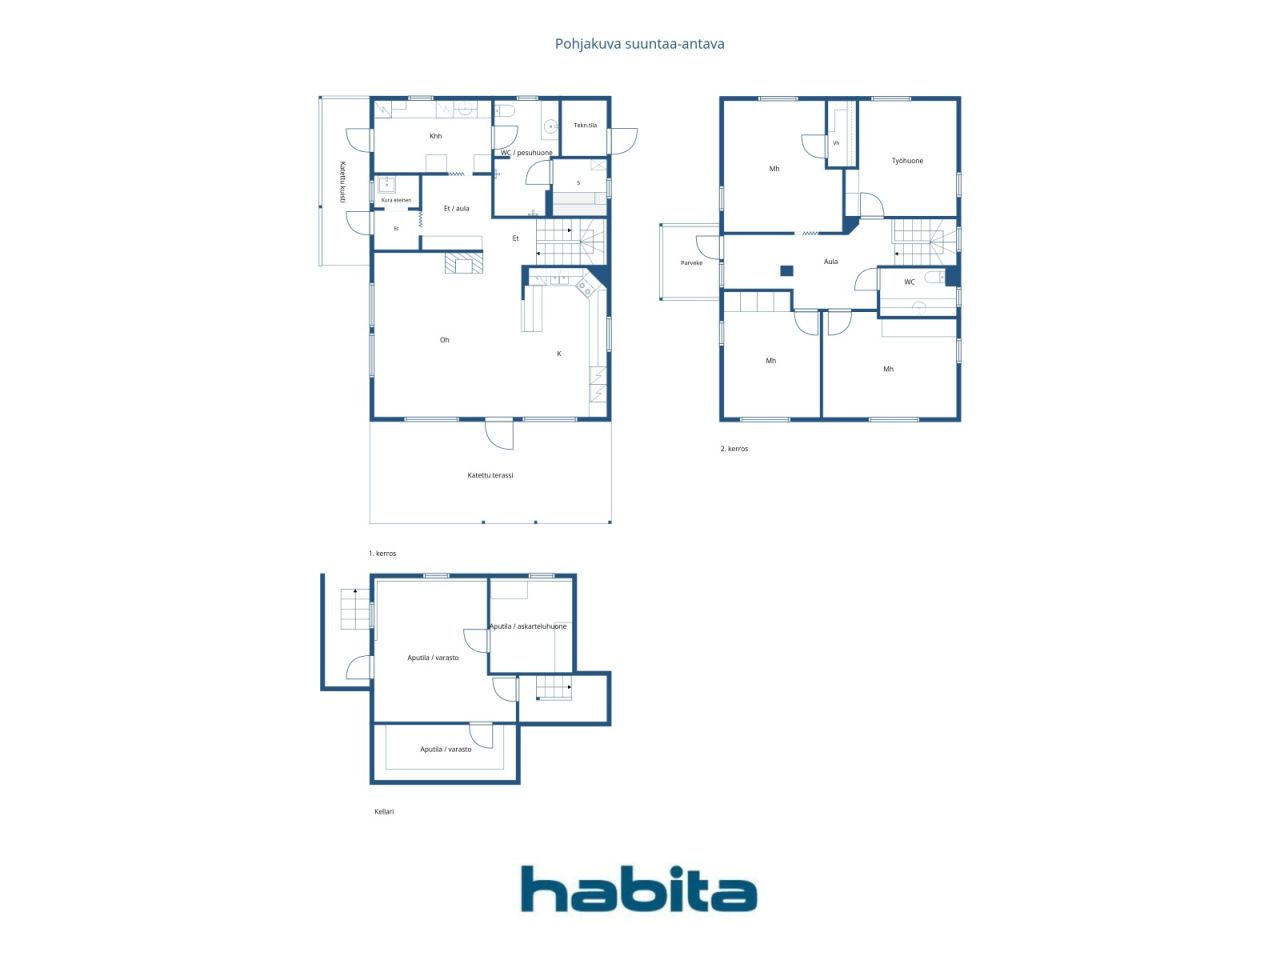
This lovely home offers functional and spacious accommodation for even a larger family. The second floor features three bedrooms, a home office or guest room, and a separate WC.
The first floor comprises a bright living room and kitchen, as well as a utility room, bathroom, WC, and sauna, designed to make everyday living comfortable and convenient. A covered terrace and a beautiful, well-maintained garden area further enhance the enjoyment of daily life.
The basement hobby room, together with the generous storage facilities, provides versatile space for a variety of uses. A carport located just steps from the front door offers convenient parking.
The location is excellent. The extensive sports and outdoor recreation facilities of Pirkkola Sports Park are nearby. Daycare centres, schools, and everyday services are all within walking distance, while the stops for Light Rail Line 15 and several bus routes are approximately 200-300 metres away.
Casa aberta: 27 de set. de 2026
14:00 – 14:45
Primeira casa aberta





Preço de venda
€ 630.000
Divisões
5
Quartos
4
Casas de banho
1
Área
153 m²Detalhes básicos
| Número de listagem | 677576 |
|---|---|
| Preço de venda | € 630.000 |
| Divisões | 5 |
| Quartos | 4 |
| Casas de banho | 1 |
| Casas de banho | 2 |
| Casas de banho com sanita | 1 |
| Área | 153 m² |
| Área total | 204.9 m² |
| Área de outros espaços | 51.9 m² |
| Descrição dos espaços de habitação | 1st Floor: mudroom, entrance hall, living room, kitchen, utility room, bathroom/WC, sauna. 2nd Floor: three bedrooms, study/home office, walk-in closet, separate WC, landing. |
| Descrição de outros espaços | Basement: two utility/storage rooms and a utility/hobby room. 1st Floor: covered terrace and porch, utility/technical room. 2nd Floor: balcony. Carport. |
| Descrição da área | Area information is based on information provided by the seller. The area has not been measured. Therefore, the stated area may differ, even significantly, from the actual floor area and living area as determined by current measurement standards. According to information provided by the seller: Living area: 153 m² Basement floor area: 51.9 m² Technical room: 2.5 m² Carport: 19.5 m² According to the floor area calculation: Total building area: 236 m² Gross floor area: 176 m² The following areas have been excluded from the gross floor area calculation: Basement utility rooms, entire basement floor: 51.9 m² Stairwell opening on the second floor: 3.5 m² External wall areas exceeding 250 mm in thickness: 4.4 m² Total deductions from the total building area: 59.8 m² According to the building plans, the carport area is 17.5 m². |
| Medições verificadas | Não |
| Medições baseadas em | Informação do proprietário |
| Piso | 2 |
| Número de pisos | 1 |
| Estado | Bom |
| Vaga de | Available 3 months after the completion of the sale, or as agreed. |
| Estacionamento | Abrigo de carro |
| Está localizado no nível do solo | Sim |
| Está localizado no piso mais alto | Sim |
| Características | Aspiração central, Recuperação de calor |
| Espaços |
Hall
Despensa (Norte) Casa de banho (Norte) Sala de estar (Sul) Cozinha (Sul) Terraço (Sul) Quarto (Norte) Quarto de vestir Quarto (Norte) Quarto (Sul) Quarto (Sul) Sala de estar Banheiro (Este) Terraço (Oeste) Salão de jogos e passatempos Sauna (Este) |
| Visualizações | Jardim, Bairro, Rua, Cidade, Natureza |
| Arrumos | Armário, Quarto de vestir, Roupeiro / roupeiros |
| Telecomunicações | Antena |
| Materiais do chão | Laminado, Azulejo, Chão de vinil |
| As superfícies das paredes | Pintado |
| Superfícies da casa de banho | Azulejo |
| Equipamento de cozinha | Placa de indução, Frigorífico, Congelador, Armários, Exaustor, Máquina de lavar loiça |
| Equpamentos de casa de banho | Duche, Chuveiro bidê, Armário, Lavatório, Tampo de sanita, Armário espelhado |
| Equipamentos de despensa | Conexão máquina de lavar roupa, Armário de secagem, Lavatório |
| Inspeções | Avaliação do estado (31 de ago. de 2026), Property Condition Inspection Report (Home Sale Inspection) by Jarmo Saukko, Construction Supervisor, Talotarkastus. |
| Descrição | Living room, 4 bedrooms, kitchen, bathroom/WC, sauna, utility room, separate WC, walk-in closet, 2 storage rooms, hobby room, carport. |
| Informação adicional | The carport is equipped with a 16A three-phase power outlet, allowing electric vehicle charging at up to 11 kW. |
Detalhes de construção e propriedade
| Ano de construção | 2007 |
|---|---|
| Inauguração | 2007 |
| Pisos | 2 |
| Elevador | Não |
| Tipo de telhado | Empena do telhado |
| Ventilação | Ventilação mecânica |
| Fundações | Betão |
| Certificado de classe energética | C , 2018 |
| Aquecimento | Aquecimento central, Forno ou lareira de aquecimento, Aquecimento pavimento rediante |
| Materiais de construção | Madeira |
| Materiais de telhado | Feltro |
| Renovações |
Outros 2026 (Feito), The crack in the basement stairwell wall has been repaired. Outros 2026 (Feito), Exterior stairs repainted as part of maintenance works. Outros 2026 (Feito), Alarm battery for the stormwater pump replaced. 2020: Stormwater pump alarm replaced. 2011: Stormwater pump replaced. Lareiras 2026 (Feito), Fireplace swept (chimney cleaned). 2018: Fireplace firebox support steel bars replaced. Aquecimento 2025 (Feito), District heating equipment replaced. Teto 2024 (Feito), Roof moss removal treatment. Outros 2024 (Feito), Kitchen: induction cooktop, refrigerator, freezer and dishwasher replaced. 2021: Bathroom shower faucets replaced. 2019: Silicone seals and some grout joints in the shower area renewed. Fachada 2024 (Feito), House exterior repainted, including railings. 2016: Maintenance repainting of railings. Ventilação 2023 (Feito), and 2014: Ventilation ducts cleaned. Cave 2022 (Feito), Vinyl plank flooring installed in basement storage rooms. Outros 2020 (Feito), Chimney flashing sealed. Outros 2020 (Feito), Terrace roof washed and wooden components repainted as part of maintenance works Varandas 2019 (Feito), Balcony flooring replaced. Outros 2014 (Feito), Central vacuum system motor replaced Outros 2011 (Feito), Radon measurement carried out. |
| Número do cadastro | 91-28-210-1 |
| IMI por ano | 1.397 € |
| Ónus do imóvel | €200,000 The existing electronic mortgage deeds will be transferred to the buyer free of encumbrances. |
| Servidões | The carport is located in the same building as the neighbor's garage. |
| Manutenção | Omatoiminen huolto |
| Área do lote | 457 m² |
| Número de parques de estacionamento | 1 |
| Número de prédios | 1 |
| Terreno | Inclinação suave |
| Estrada | Sim |
| Propriedade do imovél | Próprio |
| Situação de planeamento |
Plano detalhado
City of Helsinki, tel. +358 9 310 1691. Planning information (zoning and development plans): Traffic Plan for the Pirjontie and Pirkkolantie Area (2016-011583) Regional Deviation Application for Attic Construction (2018-011347) Maunula, Suursuonlaita 2 |
| Infraestrutura do município | Água, Esgotos, Eletricidade, Aquecimento central |
Certificado de classe energética

Serviços
| Escola |
0.7 km , Maunula Co-educational School and Helsinki Upper Secondary School of Mathematics https://www.hel.fi/fi/kasvatus-ja-koulutus/maunulan-yhteiskoulu-ja-helsingin-matematiikkalukio |
|---|---|
| Escola |
0.8 km , Maunula Primary School will undergo a major renovation and extension starting in autumn 2025. According to the current plans, the school is expected to return to its premises on Maunulanmäki in January 2028. https://www.hel.fi/fi/kasvatus-ja-koulutus/maunulan-ala-asteen-koulu |
| Jardim de Infância |
0.4 km , Korento Daycare Centre and Daghemmet Humlan Daycare Centre https://www.hel.fi/fi/kasvatus-ja-koulutus/paivakoti-korento |
| Campo de desportos |
1 km , Pirkkola Sports Park / Swimming Hall https://liikunta.hel.fi/fi/paikat/tprek:79930 |
| Mercearia / Mini-mercado |
0.5 km , S-market Maunula grocery store Lidl Pakila supermarket (650 m) https://www.s-kaupat.fi/myymala/s-market-maunula/708283080 |
| Centro de Saúde |
0.5 km , Maunula Health Centre. https://www.hel.fi/fi/sosiaali-ja-terveyspalvelut/terveydenhoito/terveysasemat/maunulan-terveysasema |
| Parque |
1 km , Maunula Outdoor Recreation Area https://www.hel.fi/fi/kulttuuri-ja-vapaa-aika/ulkoilu-puistot-ja-luontokohteet/ulkoilualueet/maunulan-ulkoilualue |
Acesso ao transporte público
| Eléctrico |
0.2 km , Light Rail Line 15 (Jokeri Light Rail), stop on Pirjontie https://reittiopas.hsl.fi/linjat/HSL:2015/pysakit/HSL:2015:0:01 |
|---|---|
| Autocarro |
0.2 km , Bus 23, stop on Pirjontie Bus routes 553, 23, 63, 66, 66K, 67 and 67N (approx. 250 m) https://reittiopas.hsl.fi/reitti/Lampuotilantie%2021%2C%20Helsinki%3A%3A60.233647%2C24.928226/Maunula**HSL%3A1282104%3A%3A60.23141%2C24.9341?time=1789301261 |
| Comboio |
2.9 km , Oulunkylä Train Station https://reittiopas.hsl.fi/reitti/Lampuotilantie%2021%2C%20Helsinki%3A%3A60.233647%2C24.928226/Oulunkyl%C3%A4n%20asema**HSL%3A1000210%3A%3A60.228096%2C24.966476?time=1789303314 |
Taxas mensais
| Aquecimento |
204 € / mês
(estimativa)
According to the current owner, district heating costs for the period June 2025 to June 2026 totalled €2,438, corresponding to an average monthly cost of approximately €204. |
|---|---|
| Electricidade |
100 € / mês
(estimativa)
According to the current owner, annual electricity consumption is approximately 6,400 kWh. The total annual electricity cost is approximately €1,200 (around €100 per month), depending on the electricity contract and usage patterns. |
| Água |
81,5 € / mês
(estimativa)
According to the current owner, water consumption from June 2025 to June 2026 totalled 174 m³, with total costs of €978. Average monthly consumption was approximately 14.5 m³ and the average monthly cost approximately €81.50. |
| Imposto sobre imóveis |
1.397 € / ano
Property Tax for 2026: €1,245.67 |
| Rua |
63 € / ano
Street Maintenance Fee (City of Helsinki) The annual fee is calculated according to the following formula: €0.124 × used floor area (m²) + €0.061 × plot area (m²). |
| Lixo |
70 € / ano
(estimativa)
According to the current owner, the mixed waste bin is emptied seven times per year, and the property has a private compost. Waste management costs vary depending on the bin size and collection frequency. |
| Outros |
68 € / ano
(estimativa)
Fireplace and chimney swept on 1 September 2026. |
Custos de compra
| Imposto de transferência | 3 % |
|---|---|
| Notário |
€ 143 (Estimativa) Traditional property transaction: Public purchase witness fee €143 + possible travel/copying costs (shared equally between buyer and seller). Electronic property transaction: €236 (including title registration fee). |
| Taxas de registro |
€ 172 Title Registration (charged separately for each property for which title registration is applied). |
| Taxas de registro |
€ 50 Transfer of Electronic Mortgage Deeds: €25 per mortgage deed. |
Assim começa a compra do seu imóvel
- Preencha o pequeno formulário e marcaremos uma reunião
- Nosso representante entrará em contacto consigo sem demora e marcará uma reunião.
Quer saber mais informações sobre esta propriedade?
Obrigado pelo seu pedido de contato. Nós entraremos em contato consigo imediatamente!