


Procurar por número de referência



Moradia geminada, Yrjö Saarelan tie 3
90650 Oulu, Saarela
3 bedroom semi-detached house


Welcome to the beloved Saarela district!
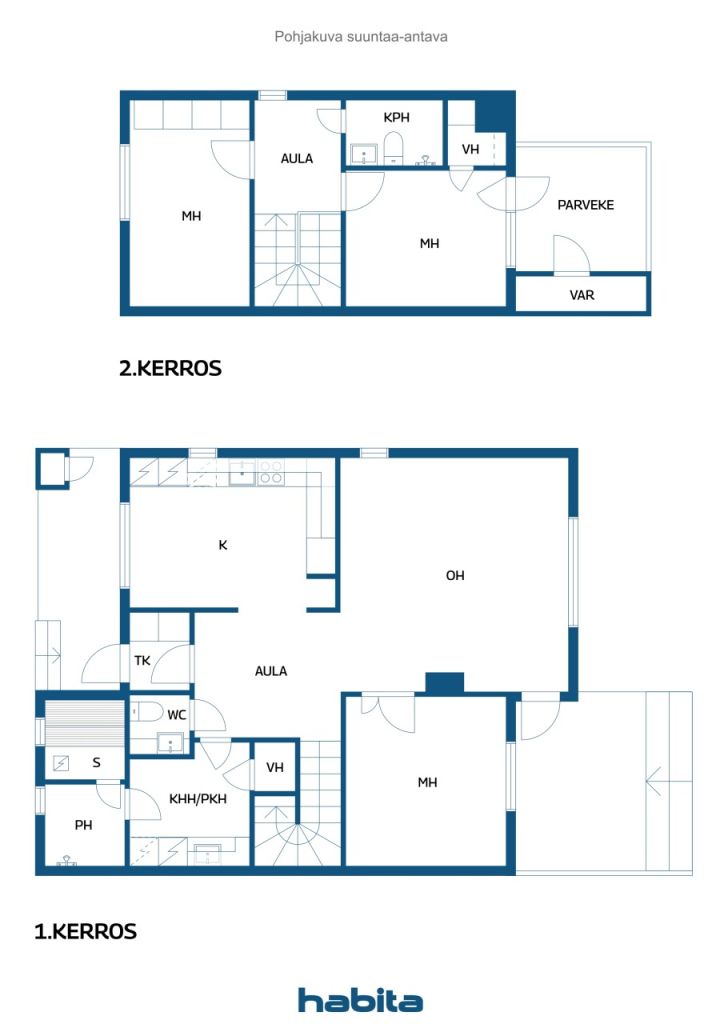
Surrounded by a private and spacious yard, this beautiful and airy semi-detached home has been carefully updated over the years to meet modern living standards.
The home offers three generously sized bedrooms, two of which are located upstairs. The large kitchen provides excellent space for cooking and shared family meals, while the stunning living room features a soaring ceiling that creates an exceptional sense of openness and natural light. A heat-storing fireplace and an air-source heat pump help reduce heating costs during the colder months.
This property presents wonderful opportunities for gardening enthusiasts thanks to its large yard. A glazed terrace and an extensive outdoor deck offer perfect spaces for relaxing and enjoying the fresh air. The upstairs bedroom also provides access to a large private balcony.
The home includes three parking spaces: an insulated garage and two outdoor parking spaces. Excellent storage facilities complete the package.
The housing company is well maintained and situated on its own plot. No monthly maintenance charges are collected, and each unit is responsible for its own expenses, allowing for exceptionally affordable living costs.
Saarela is a highly sought-after and green residential area located along the banks of the Oulujoki River. A nearby beach and floating sauna provide year-round opportunities to enjoy the river and outdoor lifestyle.
Please note that the property has a false plinth (crawl-space wall) structure that requires a corrective foundation repair ("shoeing" renovation). This has been taken into account in the asking price. A repair quotation is available from the agent upon request.


Preço de venda sem restrições
€ 169.900
Divisões
4
Quartos
3
Casas de banho
2
Área
109 m²Detalhes básicos
| Número de listagem | 677060 |
|---|---|
| Preço de venda sem restrições | € 169.900 |
| Preço de venda | € 169.900 |
| Divisões | 4 |
| Quartos | 3 |
| Casas de banho | 2 |
| Casas de banho | 1 |
| Casas de banho com sanita | 1 |
| Área | 109 m² |
| Medições verificadas | Não |
| Medições baseadas em | Estatutos da associação |
| Piso | 1 |
| Número de pisos | 2 |
| Estado | Satisfatório |
| Estacionamento | Pátio de estacionamento, Garagem |
| Características | Bomba de calor a ar, Lareira, Caldeira |
| Espaços |
Quarto
Cozinha Casa de banho Sala de estar Hall Banheiro Varanda envidraçada Terraço envidraçado Sauna Garagem Armazenamento ao ar livre Despensa |
| Visualizações | Pátio privado, Bairro |
| Arrumos | Armário, Armazenamento ao ar livre |
| Telecomunicações | TV cabo |
| Materiais do chão | Parquêt, Azulejo |
| As superfícies das paredes | Pintado |
| Superfícies da casa de banho | Azulejo |
| Equipamento de cozinha | Placa vitro-cerâmica, Frigorífico, Congelador, Armários, Exaustor, Máquina de lavar loiça, Conexão de máquina de lavar roupa |
| Equpamentos de casa de banho | Duche, Pavimento radiante, Chuveiro bidê, Armário, Lavatório, Parede do chuveiro, Tampo de sanita, Caldeira de água, Armário espelhado |
| Equipamentos de despensa | Conexão máquina de lavar roupa, Lavatório |
| Inspeções |
Avaliação do estado
(25 de ago. de 2026) Avaliação do estado (10 de ago. de 2018) |
| Testes de presença de amianto | O prédio foi construído antes de 1994 e não foram realizados testes de presença de amianto. |
| Ações | 5936 – 11869 |
| Descrição | 4rooms, kitchen,utility room, 2 bathrooms,toilet,garage |
Detalhes de construção e propriedade
| Ano de construção | 1992 |
|---|---|
| Inauguração | 1992 |
| Pisos | 2 |
| Elevador | Não |
| Tipo de telhado | Empena do telhado |
| Ventilação | Ventilação mecânica |
| Certificado de classe energética | D , 2018 |
| Aquecimento | Aquecimento elétrico, Forno ou lareira de aquecimento, Aquecimento pavimento radiante, Bomba de calor ar, Aquecimento de teto |
| Materiais de construção | Madeira |
| Materiais de telhado | Folha de metal |
| Renovações |
Outros 2026 (Feito), Renewal of sealants around roof penetrations. Repairs to deteriorated sections of the boundary fence. A Maintenance Needs Assessment has been prepared in accordance with housing company requirements. Outros 2024 (Feito), Garage door seals replaced. Parking area paved. Outros 2014 (Feito), Enhancement of garage floor slopes to improve drainage. Outros 2012 (Feito), Boundary fence renewed. Additional snow guards installed on the front side of the building. Teto 2003 (Feito), Renewal of the roof sheet metal coating. Fachada 2002 (Feito), Painting of the wooden exterior walls. |
| IMI por ano | 370,93 € |
| Gerente | Mikko Mäläskä |
| Informação de contacto do gerente | mikko.malaska@outlook.com |
| Manutenção | Omatoiminen. (3A parittomat viikot, 3B parilliset viikot) |
| Área do lote | 1079 m² |
| Número de parques de estacionamento | 4 |
| Número de prédios | 2 |
| Terreno | Plano |
| Estrada | Sim |
| Propriedade do imovél | Próprio |
| Situação de planeamento | Plano detalhado |
| Infraestrutura do município | Água, Esgotos, Eletricidade |
Certificado de classe energética

Detalhes de cooperativa de habitação
| Nome da cooperativa de habitação | Asunto Oy Yrjö Saarelantie 3 |
|---|---|
| Número de ações | 11.869 |
| Número de habitações | 2 |
| Área de habitações | 118 m² |
| Direito de resgate | Sim |
Taxas mensais
| Electricidade |
134 € / mês
(estimativa)
The current owner's electricity consumption has averaged approximately 14,000 kWh per year. Based on an estimated total electricity cost of €0.11/kWh (including transmission charges) and a monthly fixed fee of €6, the annual electricity cost is approximat |
|---|---|
| Lixo |
24 € / mês
(estimativa)
The current owner's waste management costs include biowaste collection. Actual costs may vary depending on the owner's chosen waste collection service agreement and recycling habits. |
| Água |
40 € / mês
(estimativa)
The owner's annual water consumption has been approximately 117 m³. Based on Oulu Water's usage charge of €4.09/m³, the corresponding annual water cost is approximately €479. |
| Seguro |
286,95 € / ano
Annual property insurance cost for Apartment 3B. |
| Outros |
28,7 € / ano
Stormwater fee attributable to Apartment 3B. |
| Telecomunicações | 92,52 € / ano |
Custos de compra
| Imposto de transferência | 1,5 % |
|---|---|
| Taxas de registro | € 92 |
Assim começa a compra do seu imóvel
- Preencha o pequeno formulário e marcaremos uma reunião
- Nosso representante entrará em contacto consigo sem demora e marcará uma reunião.
Quer saber mais informações sobre esta propriedade?
Obrigado pelo seu pedido de contato. Nós entraremos em contato consigo imediatamente!