


Procurar por número de referência



Moradia unifamiliar, Kivikarintie 35
49220 Siltakylä, Munapirtti
4 rooms + kitchen, seaside sauna, and garage.


A magnificent seaside property is available in Munapirtti, Pyhtää.
This 5,920 m² private plot offers everything one could desire. The stunning architectural design of the house takes the sun's path into account, while also providing shelter from the wind for breezier days. A south-facing waterfront with beautiful sea views completes the package.
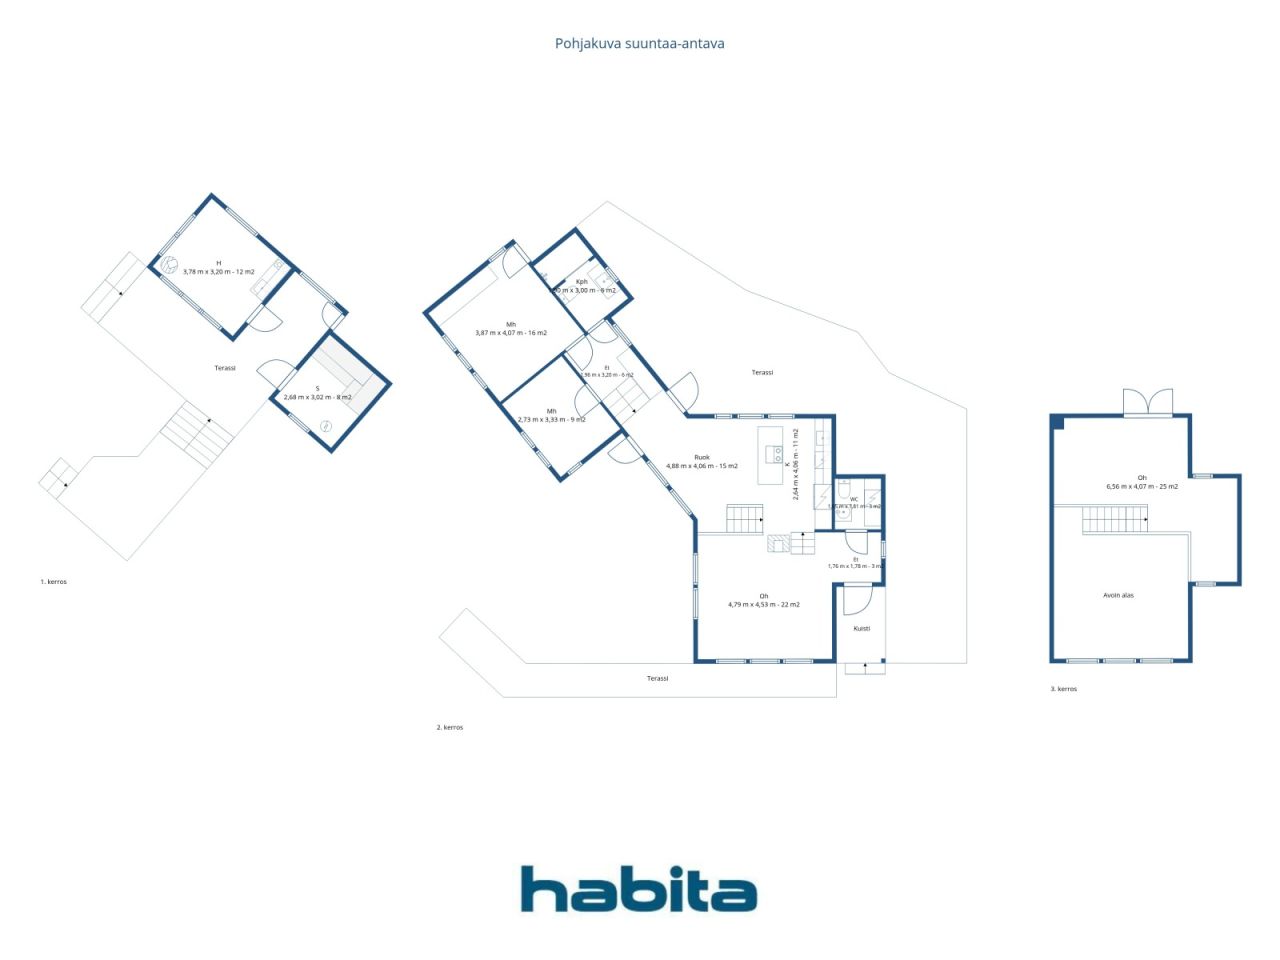
The house has been built with meticulous care. The developer considered even the smallest details to ensure optimal functionality, and no compromises were made regarding quality. A few steps lead up from the living room to the kitchen, while a few steps lead down to the bedrooms. Two high-quality restrooms are located at opposite ends of the home. A beautiful staircase leads to the upper floor. The split-level design at one end of the house allows for soaring ceilings and massive windows that frame views to the southeast. Expansive terraces—spanning approximately 150–200 m²—surround the house, inviting you to enjoy summer days outdoors.
The lakeside sauna was built in 2006. A large window in the sauna offers a picture-perfect view of the sea, while a large wood-burning stove ensures excellent steam. The building includes a heated room featuring a fireplace and a kitchenette—a perfect spot to spend evenings gazing at the sea by the glow of the fire. Comfortable terrace areas are located right in front of the sauna building.
The property also includes a garage; the high-quality overhead garage door reflects the overall standard of the property. Adjacent to the garage are two rooms with windows, each measuring 11 m². These spaces can be used separately as two rooms or combined into one large guest suite.
A breakwater has been built at the shoreline, providing a sheltered spot to keep your boat safe on windy days.





Preço de venda
€ 885.000
Divisões
4
Quartos
3
Casas de banho
2
Área
120 m²Detalhes básicos
| Número de listagem | 676829 |
|---|---|
| Preço de venda | € 885.000 |
| Divisões | 4 |
| Quartos | 3 |
| Casas de banho | 2 |
| Casas de banho | 2 |
| Área | 120 m² |
| Área total | 157 m² |
| Área de outros espaços | 37 m² |
| Descrição dos espaços de habitação | The house has 4 rooms and a kitchen. |
| Descrição de outros espaços | In addition to the main house, the plot features a lakeside sauna and a garage building that includes two large storage spaces. |
| Descrição da área | The floor area figures are based on information obtained from the municipality. According to the municipality's records, the dwelling comprises four rooms and a kitchen, with an apartment area of 120 m² and a total floor area (including the upper level) of 157 m². The total floor area of the garage building is 51 m², and that of the sauna building is 32 m². |
| Medições verificadas | Não |
| Medições baseadas em | Planta da construção |
| Piso | 1 |
| Número de pisos | 2 |
| Estado | Bom |
| Vaga de | Available for occupancy as agreed. |
| Estacionamento | Espaço de estacionamento, Pátio de estacionamento, Garagem |
| Características | Bomba de calor a ar, Recuperação de calor, Lareira, Caldeira |
| Espaços |
Quarto
Cozinha Sala de estar Hall Banheiro Casa de banho Varandim Terraço envidraçado Sauna Despensa Armazenamento ao ar livre Sala com lareira Águas-furtadas Garagem |
| Visualizações | Jardim, Pátio privado, Mar, Natureza |
| Arrumos | Armário, Armazenamento ao ar livre |
| Telecomunicações | Antena |
| Materiais do chão | Parquêt, Azulejo |
| As superfícies das paredes | Pintado |
| Superfícies da casa de banho | Azulejo |
| Equipamento de cozinha | Placa de indução, Frigorífico, Congelador, Armários, Exaustor, Máquina de lavar loiça, Forno separado, Micro-ondas |
| Equpamentos de casa de banho | Duche, Pavimento radiante, Chuveiro bidê, Armário, Lavatório, Parede do chuveiro, Tampo de sanita, Espelho |
| Descrição | 4 rooms + kitchen, seaside sauna, and garage. |
| Informação adicional | The property has its own sewage system and a drilled well. The water from the drilled well is not potable as is, but it is suitable for general household use. A proper water purification system is required if one wishes to drink the water from the well. |
Detalhes de construção e propriedade
| Ano de construção | 2012 |
|---|---|
| Inauguração | 2012 |
| Pisos | 2 |
| Elevador | Não |
| Tipo de telhado | Empena do telhado |
| Ventilação | Ventilação mecânica |
| Certificado de classe energética | Nenhum certificado de energia exigido por lei |
| Aquecimento | Aquecimento elétrico, Aquecimento pavimento radiante, Bomba de calor ar |
| Materiais de construção | Madeira |
| Materiais de telhado | Folha de metal |
| Materiais da fachada | Madeira |
| Número do cadastro | 624-413-3-151 |
| IMI por ano | 813,49 € |
| Ónus do imóvel | 365.000 € |
| Área do lote | 5920 m² |
| Número de parques de estacionamento | 5 |
| Número de prédios | 4 |
| Terreno | Encosta |
| Servidão de costa | costa própria / praia |
| Estrada | Sim |
| Propriedade do imovél | Próprio |
| Situação de planeamento | Plano de costa detalhado |
| Infraestrutura do município | Eletricidade |
Taxas mensais
| Água |
50 € / mês
(estimativa)
Drinking water must be purchased based on consumption. |
|---|---|
| Electricidade |
250 € / mês
(estimativa)
When the owner occupied the apartment, electricity consumption was approximately 16,000 kWh. During periods of rental, consumption has ranged from about 21,000 to 26,000 kWh in recent years. |
| Rua |
150 € / ano
(estimativa)
Road maintenance in accordance with the road management committee's agreement. |
| Lixo | 500 € / ano (estimativa) |
Custos de compra
| Imposto de transferência | 3 % |
|---|---|
| Notário | € 160 (Estimativa) |
| Outros custos | € 150 |
| Outros custos | € 236 |
Assim começa a compra do seu imóvel
- Preencha o pequeno formulário e marcaremos uma reunião
- Nosso representante entrará em contacto consigo sem demora e marcará uma reunião.
Quer saber mais informações sobre esta propriedade?
Obrigado pelo seu pedido de contato. Nós entraremos em contato consigo imediatamente!