


Procurar por número de referência



Apartamento, Lampuotilantie 34-36
00630 Helsinki, Maunula
Renovated top-floor home in Maunula


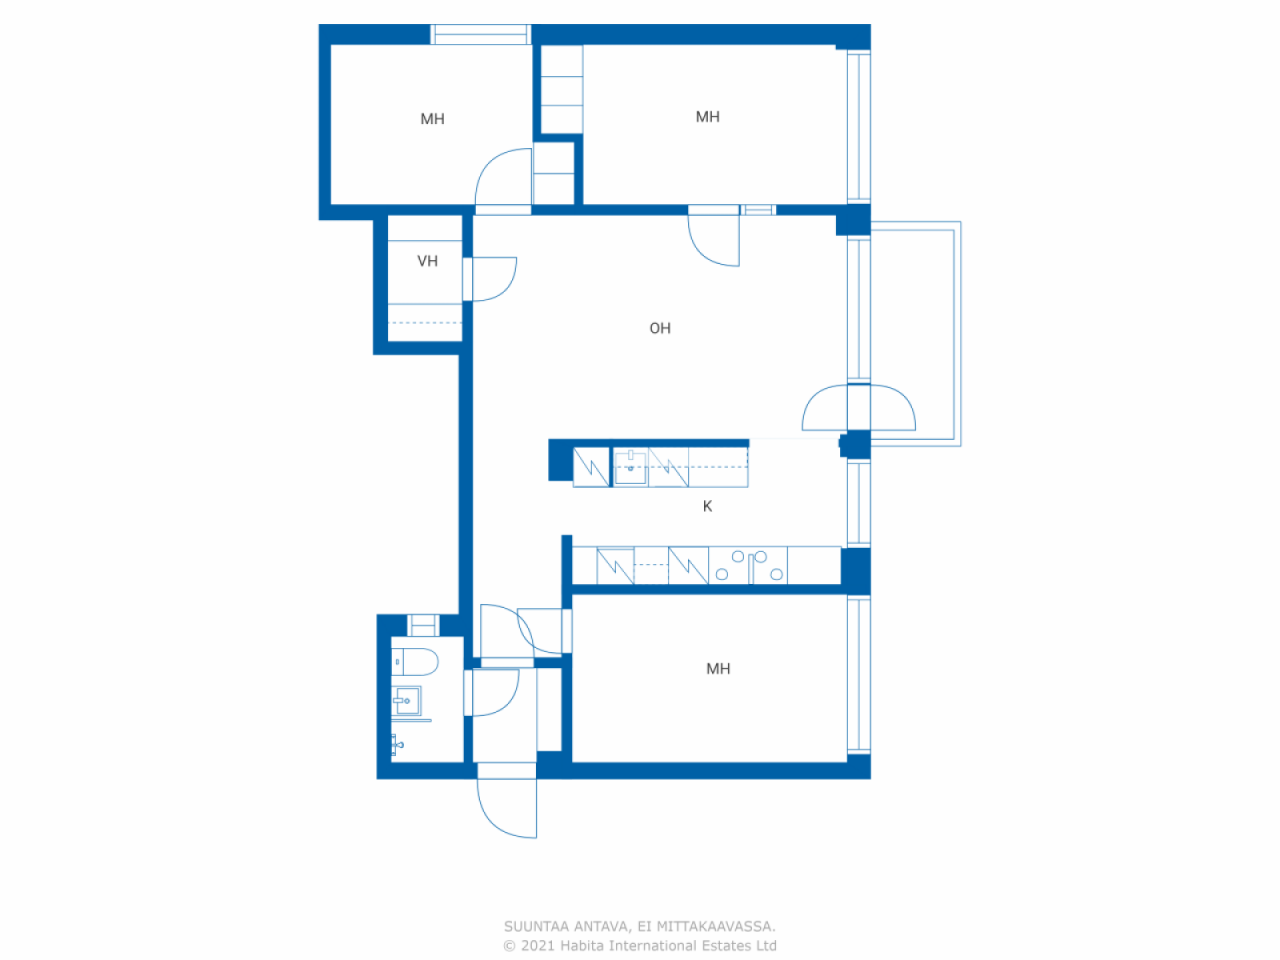
A bright three-bedroom home renovated comprehensively and with high quality in 2023, located in a good area in Maunula. The top-floor corner apartment features an excellent and efficient floor plan, with the square meters well utilized without unnecessary wasted space. A cozy glazed balcony provides a pleasant additional living area.
The elevator-equipped housing company has carried out significant renovations over the years, such as a plumbing overhaul (2011). The company has also transitioned to energy-efficient geothermal heating (2022), and during summer heatwaves, cool outdoor air enhances living comfort.
In a well-maintained housing company, residents have access to amenities such as a sauna and laundry room.
The location in Maunula is excellent. Daily services, schools, and kindergartens are nearby, and buses as well as a rapid tram provide smooth connections to different parts of the city. The lush parks of Maunula, Keskuspuisto, and diverse outdoor trails are very close, where urban living and proximity to nature are beautifully combined.
Additionally, the housing company has entered into a cooperation agreement regarding an additional construction project, under which the company will receive a significant compensation from the sale of building rights.
This is a move-in ready and carefully renovated home, combining a functional layout, a good housing company, and an excellent location.
For more information, visit www.habita.com/kohde/676796
Book your own viewing appointment.





Preço de venda sem restrições
€ 308.000
Divisões
4
Quartos
3
Casas de banho
1
Área
71.5 m²Detalhes básicos
| Número de listagem | 676796 |
|---|---|
| Preço de venda sem restrições | € 308.000 |
| Preço de venda | € 308.000 |
| Divisões | 4 |
| Quartos | 3 |
| Casas de banho | 1 |
| Casas de banho com sanita | 1 |
| Área | 71.5 m² |
| Medições verificadas | Não |
| Medições baseadas em | Estatutos da associação |
| Piso | 4 |
| Número de pisos | 1 |
| Estado | Bom |
| Vaga de | 2 months from the date of the agreement |
| Estacionamento | Espaço de estacionamento, Pátio de estacionamento, Garagem, Estacionamento de rua |
| Está localizado no piso mais alto | Sim |
| Características | Bomba de calor a ar, Recuperação de calor |
| Espaços |
Casa de banho
Quarto de vestir Hall Sala de estar (Oeste) Cozinha aberta (Oeste) Quarto (Oeste) Quarto (Oeste) Quarto (Sul) Varanda envidraçada (Oeste) |
| Visualizações | Jardim, Bairro, Cidade, Natureza |
| Arrumos | Quarto de vestir, Roupeiro / roupeiros, Arrumos na cave |
| Telecomunicações | TV cabo, Internet por cabo |
| Materiais do chão | Parquêt, Azulejo |
| As superfícies das paredes | Pintado |
| Superfícies da casa de banho | Azulejo |
| Equipamento de cozinha | Placa de indução, Frigorífico com congelador, Armários, Exaustor, Máquina de lavar loiça, Forno separado, Conexão de máquina de lavar roupa |
| Equpamentos de casa de banho | Duche, Pavimento radiante, Chuveiro bidê, Armário, Lavatório, Parede do chuveiro, Tampo de sanita, Armário espelhado |
| Testes de presença de amianto | O prédio foi construído antes de 1994 e não foram realizados testes de presença de amianto. |
| Ações | 24258-24544 |
| Descrição | 4rooms, open kitchen, walk-in closet, bathroom, entrance hall, and glazed balcony |
Detalhes de construção e propriedade
| Ano de construção | 1960 |
|---|---|
| Inauguração | 1960 |
| Pisos | 4 |
| Elevador | Sim |
| Tipo de telhado | Telhado de quatro águas |
| Ventilação | Ventilação por aspiração mecânica |
| Certificado de classe energética | C , 2018 |
| Aquecimento | Aquecimento central água, Aquecimento geotermal, Radiador |
| Materiais de construção | Betão |
| Materiais de telhado | Feltro |
| Renovações |
Teto 2027 (Próximos) Plano de renovação 2026 (Feito), The company has a repair needs assessment for the years 2026-2030 Outros 2025 (Feito), Installation of smoke detectors in all apartments and common areas. Aquecimento 2022 (Feito), Geothermal heat, heat recovery and ground cooling. 2023: Flushing of the radiator heating system. 2004 Adjustment of the radiator network and renewal of the radiator valves. 2002 Renewal of line shut-off valves and temperature regulation. Esgotos 2020 (Feito), Drainage of vertical lines of rainwater drains Ventilação 2020 (Feito), Ventilation duct cleaning Varandas 2017 (Feito), Renovation of balconies Áreas comuns 2014 (Feito), Painting the basement corridors. 2011 Painting of stairwells. 2005 Sauna renovation Quintal 2012 (Feito), Renewing the asphalt coatings of the upper yard. 2011 Improvement of yard lighting Fechaduras 2011 (Feito), Lock system renewed Canalizações 2010 (Feito), -2011 Pipeline renovation (Renewal of domestic water pipes, sewer pipes, main sewer lines, electrical risers and apartment electrical panels, as well as partial renewal of the main electrical panels. In addition, waterproofing in all bathrooms was renewed, along with the electrical outlets and lighting in the bathrooms.) Telecomunicações 2010 (Feito), Building company broadband (Telia 100 Mb) Estacionamento 2002 (Feito), Renovation of the parking area. 2001 Repairs to the A-yard parking area and retaining walls Canal de drenagem subterrâneo 2001 (Feito), Repair of gutters in the yard area Plinto 2001 (Feito), Repairs to the basements of the south ends of buildings A - C Janelas 1999 (Feito), Renewal of skylights. 1996 window repair Fachada 1996 (Feito), Repair of facades, etc, please ask for the attachment |
| Áreas comuns | Armazenamento de equipamento, Sauna , Abrigo antiaéreo, Quarto de clube, Lavandaria |
| Gerente | Oiva Isännöinti Oy /Jouni Pirinen |
| Informação de contacto do gerente | +358107556551, asiakaspalvelu@oi.fi |
| Manutenção | Talonmies |
| Área do lote | 15000 m² |
| Número de parques de estacionamento | 34 |
| Número de prédios | 3 |
| Terreno | Plano |
| Estrada | Sim |
| Propriedade do imovél | Arrendamento |
| Proprietário do imóvel | Helsingin kaupunki |
| Renda Anual | 138.848,89 € |
| Contrato de arrendamento termina | 31 de dez. de 2075 |
| Situação de planeamento |
Plano detalhado
City of Helsinki. 09 310 1691. Planning: Lampuotilantie 34-36 ak12748, 2016-011583 and 2018-011347 |
| Infraestrutura do município | Água, Esgotos, Eletricidade |
Certificado de classe energética

Detalhes de cooperativa de habitação
| Nome da cooperativa de habitação | Asunto Oy Maunulanmäki |
|---|---|
| Número de ações | 30.000 |
| Número de habitações | 144 |
| Área de habitações | 7294 m² |
| Rendimento anual de arrendamento | 23.064,46 |
| Direito de resgate | Não |
Serviços
| Escola |
0.6 km , Maunula school |
|---|---|
| Centro Comercial |
2.5 km , Kaari shopping centre |
| Mercearia / Mini-mercado |
0.4 km , Lidl Pakila and S-Market Maunula |
| Centro de Saúde |
0.3 km , Maunula health center |
Acesso ao transporte público
| Eléctrico | 0.2 km |
|---|---|
| Autocarro | 0.2 km |
Taxas mensais
| Manutenção | 471,9 € / mês |
|---|---|
| Telecomunicações | 5 € / mês |
| Água | 24 € / mês / pessoa |
Custos de compra
| Imposto de transferência |
1,5 %
Paid at the closing. |
|---|---|
| Taxas de registro |
€ 92 Fee charged by the National Land Survey of Finland or as charged the bank. |
Assim começa a compra do seu imóvel
- Preencha o pequeno formulário e marcaremos uma reunião
- Nosso representante entrará em contacto consigo sem demora e marcará uma reunião.
Quer saber mais informações sobre esta propriedade?
Obrigado pelo seu pedido de contato. Nós entraremos em contato consigo imediatamente!