


Procurar por número de referência



Moradia unifamiliar, Laaksotie 21
97700 Ranua
A big home in Ranua


This spacious detached house offers excellent conditions for a family that values spaciousness, practicality, and peaceful living close to services. The home features six rooms, a kitchen, a living room, and a sauna, providing ample space for both everyday life and togetherness.
Additionally, there is a separate room that can be used as a study, hobby, or guest room. The garage provides much-needed storage and parking space for daily convenience.
The proximity to Ranua's center makes everyday life smooth – services, schools, and other central functions are easily accessible. This home combines peaceful living with the convenience of being close to the city center. What’s more, Rovaniemi city centre, with all its amenities and transport links, is only about an hour’s drive away!





Preço de venda
€ 85.000
Divisões
6
Quartos
5
Casas de banho
2
Área
210 m²Detalhes básicos
| Número de listagem | 676541 |
|---|---|
| Preço de venda | € 85.000 |
| Divisões | 6 |
| Quartos | 5 |
| Casas de banho | 2 |
| Casas de banho | 4 |
| Casas de banho com sanita | 1 |
| Área | 210 m² |
| Área total | 249 m² |
| Área de outros espaços | 39 m² |
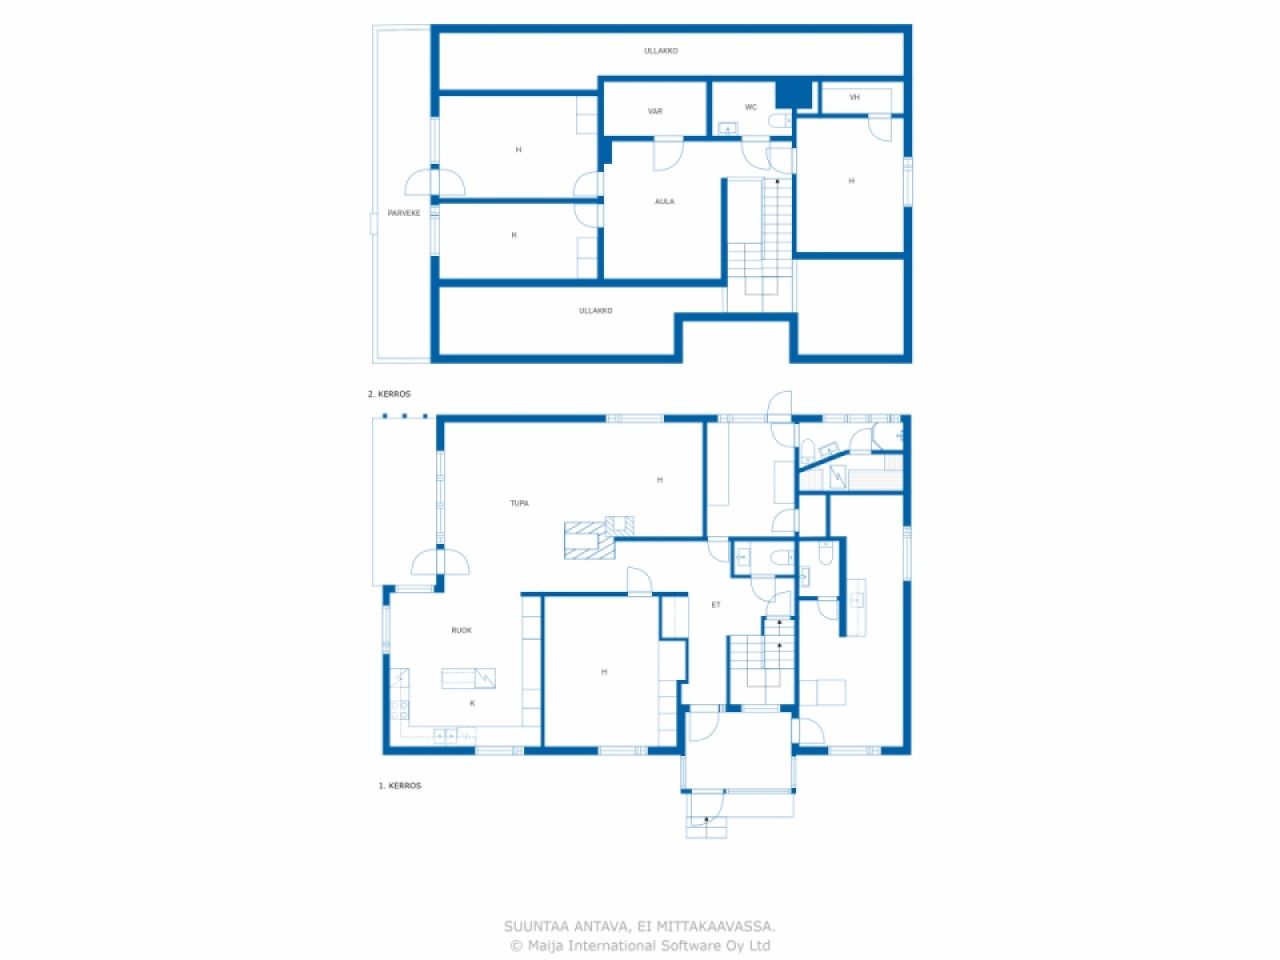
| Descrição dos espaços de habitação | On the ground floor: entrance hall, hallway, living room, dining area, 2 kitchens, 2 bedrooms, utility room, sauna, bathroom with toilet, 2 separate toilets. On the first floor: 3 bedrooms, lounge, walk-in wardrobe, storage room, separate toilet. |
| Descrição de outros espaços | basement rooms. |
| Descrição da área | The floor areas are based on the building plans (30 July 1987), according to which the total flat area is 210 m² and the total floor area is 234 m² (according to a statement from the Building Control Department, the floor area is 213 m²). The basement area is based on the seller’s estimate. The area of the balcony is unknown. The areas have not been verified by measurement. Furthermore, the garage’s floor area, according to the building plans, is 31.5 m². |
| Medições verificadas | Não |
| Medições baseadas em | Planta da construção |
| Piso | 1 |
| Número de pisos | 2 |
| Estado | Satisfatório |
| Vaga de | Releases on 9/9/2026 |
| Estacionamento | Pátio de estacionamento, Garagem |
| Características | Vidros triplos, Lareira |
| Espaços |
Garagem
(Norte) Sauna (Norte) |
| Visualizações | Jardim, Quintal, Jardim da frente, Pátio privado, Jardim, Bairro, Campo |
| Arrumos | Armário, Quarto de vestir, Armazenamento ao ar livre |
| Telecomunicações | Internet fibra óptica |
| Materiais do chão | Parquêt, Laminado, Linóleo, Azulejo |
| As superfícies das paredes | Madeira, Papel de parede, Pintado |
| Superfícies da casa de banho | Azulejo |
| Equipamento de cozinha | Placa de indução, Frigorífico, Congelador, Armários, Exaustor, Máquina de lavar loiça |
| Equpamentos de casa de banho | Duche, Lavatório, Parede do chuveiro, Tampo de sanita |
| Equipamentos de despensa | Conexão máquina de lavar roupa |
| Inspeções | Avaliação do estado (30 de nov. de 2023), Heikki Luiro Engineering Office – Property condition survey for property sales |
| Testes de presença de amianto | O prédio foi construído antes de 1994 e não foram realizados testes de presença de amianto. |
Detalhes de construção e propriedade
| Ano de construção | 1979 |
|---|---|
| Inauguração | 1979 |
| Pisos | 3 |
| Elevador | Não |
| Tipo de telhado | Empena do telhado |
| Ventilação | Ventilação natural |
| Certificado de classe energética | E , 2018 |
| Aquecimento | Aquecimento elétrico, Aquecimento central água, Forno ou lareira de aquecimento, Radiador, Bomba de calor ar-água |
| Materiais de construção | Madeira |
| Materiais de telhado | Folha de metal |
| Materiais da fachada | Revestimento em tijolo |
| Renovações |
Condutas 2024 (Feito), Chimney swept by a chimney sweep 12/2024 Esgotos 2024 (Feito), Connected to the municipal sewerage network Portas de entrada 2024 (Feito), The front door has been replaced with a new one. Canal de drenagem subterrâneo 2024 (Feito), The drainage pipes and storm drains have been re-laid. Teto 2024 (Feito), The eaves gutters and downpipes have been replaced. Outros 2024 (Feito), The wall ladders, roof ladders and walkways leading to the roof have been replaced. Fachada 2021 (Feito), The wooden parts of the walls and the eaves boarding have mostly been repainted, with the exception of the gable eaves and the boarding beneath the eaves. The window frames have been repainted on the outside. Outros 2017 (Feito), The kitchen floor was replaced as part of repairs following water damage (a leak from the dishwasher). The garage door was replaced. Teto 2010 (Feito), The tin roof has been fitted. Outros 2009 (Feito), The kitchen has been refurbished, including the fitted units. Aquecimento 2007 (Feito), An electric boiler has been installed. Expansão 1986 (Feito), The upper floor and porch have been built; the garage in the basement has been taken out of use; and the living space above the basement has been converted into a separate studio flat, with an entrance from the porch. |
| Áreas comuns | Garagem |
| Número do cadastro | 683-402-83-8 |
| IMI por ano | 374,64 € |
| Área do lote | 1364 m² |
| Número de prédios | 2 |
| Terreno | Plano |
| Estrada | Sim |
| Propriedade do imovél | Próprio |
| Situação de planeamento | Plano detalhado |
| Direitos de construção | 409.2 m² |
| Infraestrutura do município | Água, Esgotos, Eletricidade |
Certificado de classe energética

Serviços
| Mercearia / Mini-mercado |
0.7 km https://www.k-ruoka.fi/kauppa/k-market-hillamarket |
|---|---|
| Jardim de Infância |
1 km https://ranua.fi/varhaiskasvatus-ja-koulutus/varhaiskasvatus-ja-esiopetus/paivakodit-ja-esiopetuspaikat/ |
| Centro de Saúde |
1.8 km https://lapha.fi/ranuan-yhteystiedot |
Acesso ao transporte público
| Aeroporto |
88.5 km , It takes just over an hour to drive to Rovaniemi Airport! |
|---|
Taxas mensais
| Imposto sobre imóveis | 374,64 € / ano |
|---|---|
| Lixo |
11,81 € / mês
(estimativa)
The price for a one-off collection is €11.81 per month for a 240 litre bin. |
| Água |
747,48 € / ano
(estimativa)
The charge per cubic metre for water is 1.41e/m³ and the charge per cubic metre for wastewater is 2.05e/m³ The basic charge for water and wastewater is a total of 12.05e/month |
| Aquecimento |
353 € / mês
(estimativa)
The current owners’ annual cost has been €4,236.03. |
Custos de compra
| Imposto de transferência |
3 %
The buyer is responsible for paying the transfer tax, submitting the relevant notification and applying for registration of title within six months of the date of the sale. |
|---|---|
| Notário |
€ 72 (Estimativa) The notary’s fee is split equally between the seller and the buyer at the time of the transaction. (€143 in total) In addition, any travel and photocopying costs. |
| Taxas de registro |
€ 172 Registration of title. The purchaser is responsible for applying for the registration of title and for the associated costs. |
Assim começa a compra do seu imóvel
- Preencha o pequeno formulário e marcaremos uma reunião
- Nosso representante entrará em contacto consigo sem demora e marcará uma reunião.
Quer saber mais informações sobre esta propriedade?
Obrigado pelo seu pedido de contato. Nós entraremos em contato consigo imediatamente!