


Search by reference number



Condominium, Avenida de Ayyo,, Corales Residences, Barranco de las Torres
38670 Costa Adeje Teneriffa, Adeje
3-Bedroom Villas in Corales Residences


Discover an exclusive collection of single-level, three-bedroom villas within Corales Residences, a new five-star tourist accommodation project in La Caleta, Costa Adeje.
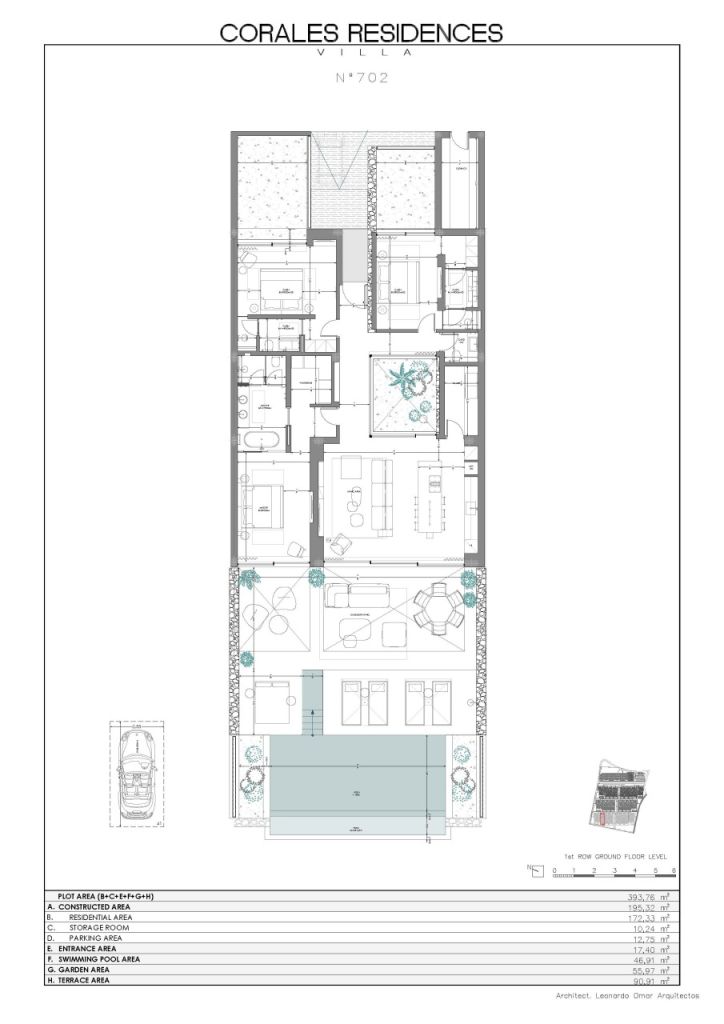
Each villa combines spacious interiors with generous private outdoor areas. The property offers 172.33 m² of living space and 195.32 m² of constructed area on a 393.76 m² plot. It includes three bedrooms, three bathrooms, a separate guest toilet, an open-plan living and dining area, a fully equipped kitchen, storage and private parking.
The south-facing outdoor area features a 90.91 m² terrace, a 55.97 m² landscaped garden and a 46.91 m² private swimming pool. Its orientation provides abundant natural light and panoramic views across the Atlantic Ocean.
The villa will be delivered fully furnished and equipped, ready for both private stays and hotel operation. Ownership is full and private, while Reyes Residencias coordinates the professional hotel management provided by Barceló Hotel Group.
Owners may enjoy their villa for up to 180 days per year. During the remaining periods, the property participates in the hotel rental operation managed by Barceló.
Planned facilities at Corales Residences include communal swimming pools, a rooftop pool, restaurants and bars, a boutique gallery, gym and wellness facilities, hammam, sauna, yoga area, outdoor cinema and landscaped communal gardens. Owners will also benefit from access to the wider facilities and services of the Corales Collection, subject to hotel conditions.
Completion is expected in 2029.
Open house: 30 Sept 2026
14:00 – 15:00
https://signup.reyesproperty.es/corales-villas-showcase
Open house: 7 Oct 2026
14:00 – 15:00
https://signup.reyesproperty.es/corales-villas-showcase
Open house: 14 Oct 2026
14:00 – 15:20
https://signup.reyesproperty.es/corales-villas-showcase
Royal Hideaway Corales Residences



Selling price
€2,200,000 (Ksh 324,022,677)
Rooms
4
Bedrooms
3
Bathrooms
3
Living area
172 m²Basic details
| Listing number | 677579 |
|---|---|
| New construction | Yes (Under construction) |
| Selling price | €2,200,000 (Ksh 324,022,677) |
| Rooms | 4 |
| Bedrooms | 3 |
| Bathrooms | 3 |
| Toilets | 4 |
| Bathrooms with toilet | 3 |
| Living area | 172 m² |
| Total area | 195 m² |
| Area of other spaces | 23 m² |
| Measurements verified | No |
| Measurements based on | Articles of association |
| Floor | 1 |
| Residential floors | 1 |
| Condition | New |
| Vacancy from |
According to contract
Available following completion and handover, expected in 2029, in accordance with the private purchase contract. |
| Parking | Parking space, Electric car charging point |
| Is located on ground level | Yes |
| Features | Furnished, Air-conditioning, Double glazzed windows, Air source heat pump, Heat recovery |
| Views | Inner courtyard, Private courtyard, Garden, Mountains, Sea, Nature, Swimming pool |
| Storages | Cabinet, Wardrobe, Closet/closets, Outdoor storage |
| Telecommunications | TV, Satellite TV, Internet, Antenna |
| Floor surfaces | Ceramic tile |
| Wall surfaces | Ceramic tile, Paint |
| Bathroom surfaces | Ceramic tile |
| Kitchen equipments | Oven, Induction stove, Refrigerator, Freezer refrigerator, Freezer, Cabinetry, Kitchen hood, Dishwasher, Separate oven |
| Bathroom equipments | Shower, Bathtub, Cabinet, Shower wall, Toilet seat, Mirror |
| Utility room equipments | Drying cabinet, Washing machine |
| Description | Exclusive new-build 3-bedroom villa with a private pool, landscaped garden, spacious terrace and panoramic ocean views within the five-star Corales Residences project in La Caleta, Costa Adeje. |
| Additional information | Off-plan property. Expected completion in 2029. Plans, dimensions and visual material may be subject to technical modifications during construction. |
| Links |
Building and property details
| Construction started | 2025 |
|---|---|
| Construction year | 2029 |
| Inauguration | 2029 |
| Floors | 4 |
| Lift | Yes |
| Roof type | Flat roof |
| Ventilation | Mechanical ventilation |
| Foundation |
Reinforced concrete
Mixed reinforced-concrete foundation comprising isolated footings, reinforced-concrete retaining walls and structural slabs. The foundation design incorporates protection against capillary moisture and a ventilated air cavity beneath the raised ground flo |
| Energy certificate class | In process |
| Heating | Air-water heat pump |
| Building materials | Concrete |
| Facade materials |
Concrete, Wood, Plaster, Stone, Glass Reinforced-concrete and concrete-block building envelope finished with high-quality architectural mortar and selected veneer finishes. The architectural material palette combines concrete, natural basalt stone, timber and extensive double glazing with thermally broken aluminium frames. |
| Common areas | Storage, Sauna, Technical room, Lobby, Gym, Swimming pool, Garage, Parking hall, Restaurant, Roof terrace, Laundry room |
| Property reference number | 8611002CS2181S0001MM |
| Encumbrances | As of 16 July 2026, the property is free of charges and encumbrances. The property benefits from a perpetual easement of light and views over Land Registry Property 27,415. |
| Manager | Reyes Residencias, S.L. |
| Manager's contact info | Av. Virgen de Guadalupe 21, 38679 Costa Adeje, Tenerife — reyesproperty.es |
| Lot area | 25000 m² |
| Number of parking spaces | 118 |
| Terrain | Gentle slope |
| Road | Yes |
| Land ownership | Own |
| Planning situation | Detailed plan |
| Building rights |
17500 m²
The property has a registered buildable area of 17,500 m². The approved project provides 13,432.40 m² of buildability, a site occupation of 9,893.61 m², a maximum height of four floors and minimum setbacks of three metres from roads and plot boundaries. |
| Municipality engineering |
Water, Sewer, Electricity Urbanized plot with direct road access and access to municipal water, sewerage and electricity infrastructure. No gas or district-heating infrastructure is indicated. Final connection status should be confirmed with the developer’s technical team. |
| Driving instructions | https://maps.app.goo.gl/SmTCHxfNzGkL1MgU8 |
Services
Public transportation access
| Bus |
0.4 km, Titsa bus https://maps.app.goo.gl/5prhiYogbVeL3HGc8 |
|---|
Monthly fees
| Other |
225 € / month (33,138.68 KSh)
(estimate)
Monthly management fee. Indicative amount, subject to update when the complex opens. Deducted from the rental income. |
|---|
Purchase costs
| Taxes |
7 %
IGIC (Canary Islands tax) calculated at 7% of the final purchase price. |
|---|
This is how the buying of your property starts
- Fill out the short form and we will arrange a meeting
- Our representative will contact you without delay and arrage a meeting.
Would you like to know more about this property?
Thank you for your contact request. We'll contact you promptly!