


Search by reference number



Villa, SEA BREEZE VILLA
34015 Δημοτική Ενότητα Στυραίων, Karystos
SEA BREEZE VILLA


Sea Breeze Villas is an exclusive off-plan development of just 6 private luxury residences in Nimporio, a peaceful seaside settlement on the southern coast of Evia, Greece.
These are not typical holiday villas. Each home is designed as a substantial private Mediterranean residence, combining contemporary architecture with generous indoor and outdoor living spaces, private swimming pools and panoramic views of the Aegean Sea. From the elevated position, residents can enjoy beautiful sunsets every day and, at night, the sparkling lights of Athens shimmering across the water.
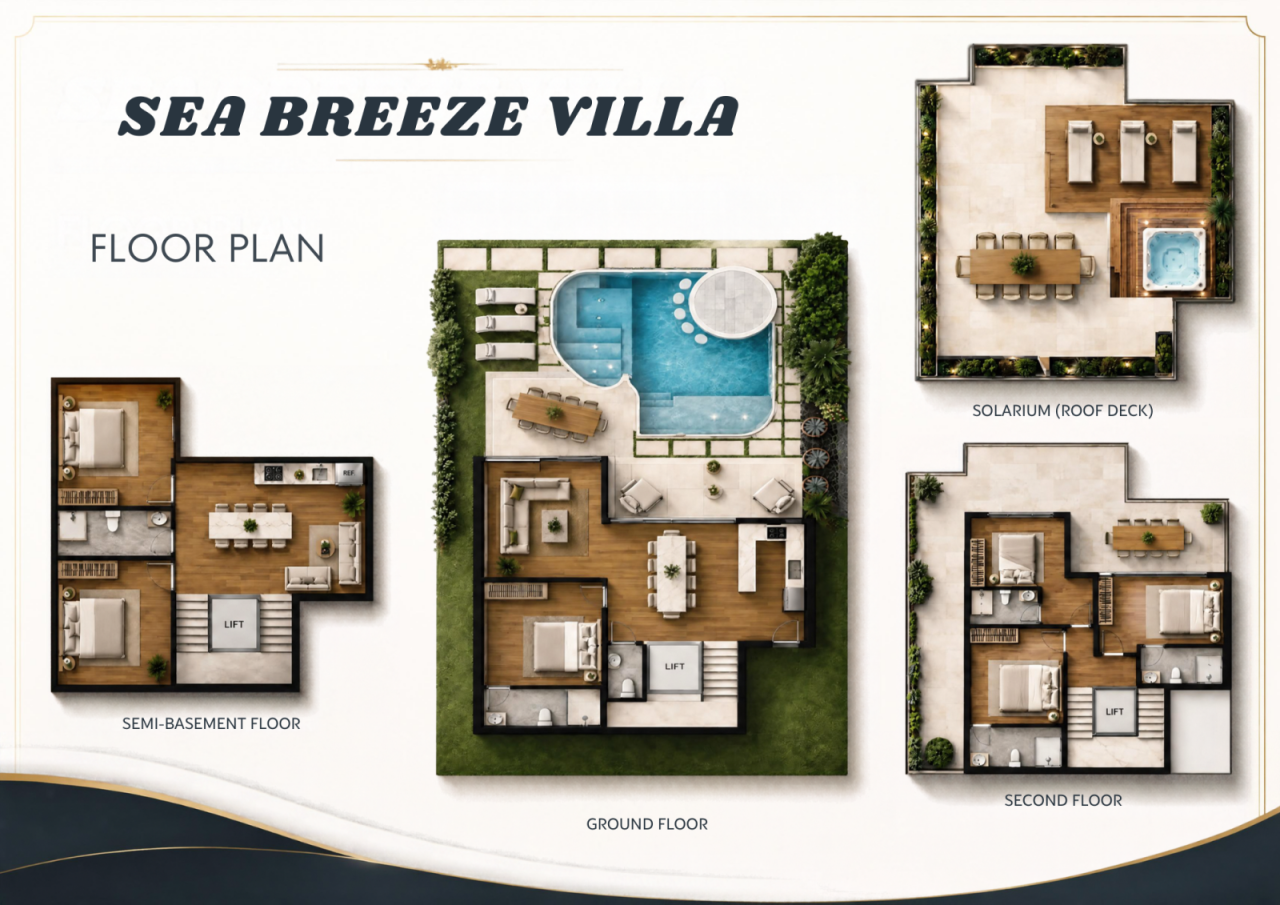
Every villa offers approximately 276 sq.m. of internal living space, plus a 92 sq.m. rooftop solarium, 54 sq.m. of balconies and a 27 sq.m. veranda. The layout includes 6 bedrooms and spacious areas for both family living and entertaining. Each property features a private saltwater swimming pool, a panoramic 4-person glass lift, and a heated Jacuzzi on the rooftop solarium.
Premium natural materials such as oak, teak and marble are used throughout. The villas are designed to achieve A+ energy efficiency and include high-security anti-burglary windows, infrared heating and modern residential systems.
Located about 250 metres from the swimming beach — just a 3-minute walk — the development offers privacy and elevated sea views while remaining within easy reach of the coast. Nimporio has a quiet, authentic character, with traditional tavernas, restaurants, a beachfront café and a sunset cocktail bar nearby. It combines the relaxed feel of a Greek island with convenient access to the Athens region — without the need for a domestic flight.
Luxury Villas with Panoramic Sea View






Selling price
€2,850,000 ($4,553,861)
Rooms
7
Bedrooms
6
Bathrooms
7
Living area
276 m²Basic details
| Listing number | 678106 |
|---|---|
| Selling price | €2,850,000 ($4,553,861) |
| Rooms | 7 |
| Bedrooms | 6 |
| Bathrooms | 7 |
| Toilets | 7 |
| Bathrooms with toilet | 6 |
| Living area | 276 m² |
| Area of other spaces | 117 m² |
| Description of living spaces | The villa’s living spaces are designed to maximise light, space and the spectacular sea views. An open-plan ground-floor living area flows seamlessly into a contemporary kitchen and formal dining zone, all framed by floor-to-ceiling glass that opens onto generous terraces. From the living room, residents can enjoy beautiful sunsets every evening and, after dark, the sparkling lights of Athens shimmering across the water. Large sliding doors create an effortless connection between indoors and outdoors, allowing the Aegean breeze and panoramic vistas to become part of daily life. Natural materials — polished stone floors, warm timber accents and clean white walls — combine to create a calm, sophisticated atmosphere. Upstairs, the principal suite and additional bedrooms enjoy private balconies, ensuring every room benefits from natural light and elevated views of the gulf and distant coastline. |
| Description of other spaces | Outdoor living is at the heart of each residence. A private saltwater swimming pool forms the centrepiece of the garden level, ideal for both relaxation and entertaining. Multiple balconies and a ground-floor veranda extend the living areas outdoors, while the 92 sq.m. rooftop solarium offers a private elevated terrace with a heated Jacuzzi — perfect for enjoying sunset views and the sparkling night lights of Athens. A panoramic 4-person glass lift connects the levels, ensuring effortless movement throughout the home. Practical spaces include covered parking and well-integrated service areas that maintain the clean, contemporary lines of the architecture. Premium materials such as teak and natural stone are used in the outdoor areas, creating a cohesive and refined Mediterranean environment. |
| Area description | Sea Breeze Villas is located in Nimporio, a quiet seaside settlement on the southern coast of Evia, just 250 metres (a 3-minute walk) from the swimming beach. The area offers privacy, elevated sea views, daily sunsets and the sparkling night lights of Athens across the water, while remaining conveniently connected to the Athens region. The villas are offered off-plan with an estimated 18-month construction period. Payments follow defined construction stages, and selected interior finishes may be discussed subject to technical feasibility. KEY FEATURES Only 6 villas Exclusive off-plan development 18-month construction period 6 bedrooms | Approx. 276 sq.m. internal area 92 sq.m. rooftop solarium | 54 sq.m. balconies | 27 sq.m. veranda Private saltwater pool | Heated rooftop Jacuzzi | Panoramic glass lift 250 m from the beach Panoramic Aegean & sunset views A+ energy rating | Premium oak, teak & marble finishes Optional property management & security services Sea Breeze Villas is designed for international buyers seeking a substantial newly built Mediterranean home with privacy, sea views and easy beach access in one of South Evia’s quieter coastal locations. |
| Measurements verified | No |
| Measurements based on | Building plan |
| Floor | 1 |
| Residential floors | 3 |
| Condition | New |
| Parking | Parking space |
| Is located on ground level | Yes |
| Features | Furnished, Air-conditioning, Security system, Triple glazzed windows, Boiler |
| Views | Mountains, Sea, Nature |
| Storages | Cabinet, Wardrobe, Closet/closets, Basement storage base |
| Telecommunications | TV, Digital TV, Internet, Optical fibre internet |
| Floor surfaces | Marble, Wood |
| Wall surfaces | Wood, Paint |
| Bathroom surfaces | Marble, Wood paneling |
| Kitchen equipments | Electric stove, Oven, Ceramic stove, Refrigerator, Freezer refrigerator, Cabinetry, Kitchen hood, Dishwasher, Separate oven, Microwave |
| Bathroom equipments | Shower, Bathtub, Washing machine, Washing machine connection, Drying drum, Bidet shower, Cabinet, Sink, Shower wall, Toilet seat, Water boiler, Mirror, Mirrored cabinet, Shower stall |
| Description | Luxury Contemporary Villa with Panoramic Sea Views |
| Links |
Building and property details
| Construction started | 2026 |
|---|---|
| Construction year | 2026 |
| Inauguration | 2026 |
| Floors | 3 |
| Lift | Yes |
| Roof type | Flat roof |
| Ventilation | Mechanical extract ventilation |
| Foundation | Concrete |
| Energy certificate class | A |
| Heating | Air-source heat pump |
| Building materials | Concrete |
| Roof materials | Felt |
| Facade materials | Concrete, Plaster |
| Common areas | Swimming pool, Garage, Parking hall, Roof terrace |
| Lot area | 687 m² |
| Number of parking spaces | 6 |
| Number of buildings | 1 |
| Terrain | Gentle slope |
| Water area | Right to use shore / beach |
| Road | Yes |
| Land ownership | Own |
| Planning situation | Detailed plan |
| Municipality engineering | Water, Sewer, Electricity |
Energy certificate class

Services
| Beach | 0.3 km |
|---|
Public transportation access
| Airport | 35 km |
|---|
Monthly fees
| Maintenance | 50 € / month (79.89 $) |
|---|
Purchase costs
This is how the buying of your property starts
- Fill out the short form and we will arrange a meeting
- Our representative will contact you without delay and arrage a meeting.
Would you like to know more about this property?
Thank you for your contact request. We'll contact you promptly!