


Search by reference number



Single-family house, Esterintie 11
36600 Pälkäne, Paavolanharju
5h, k, kph, s, vh


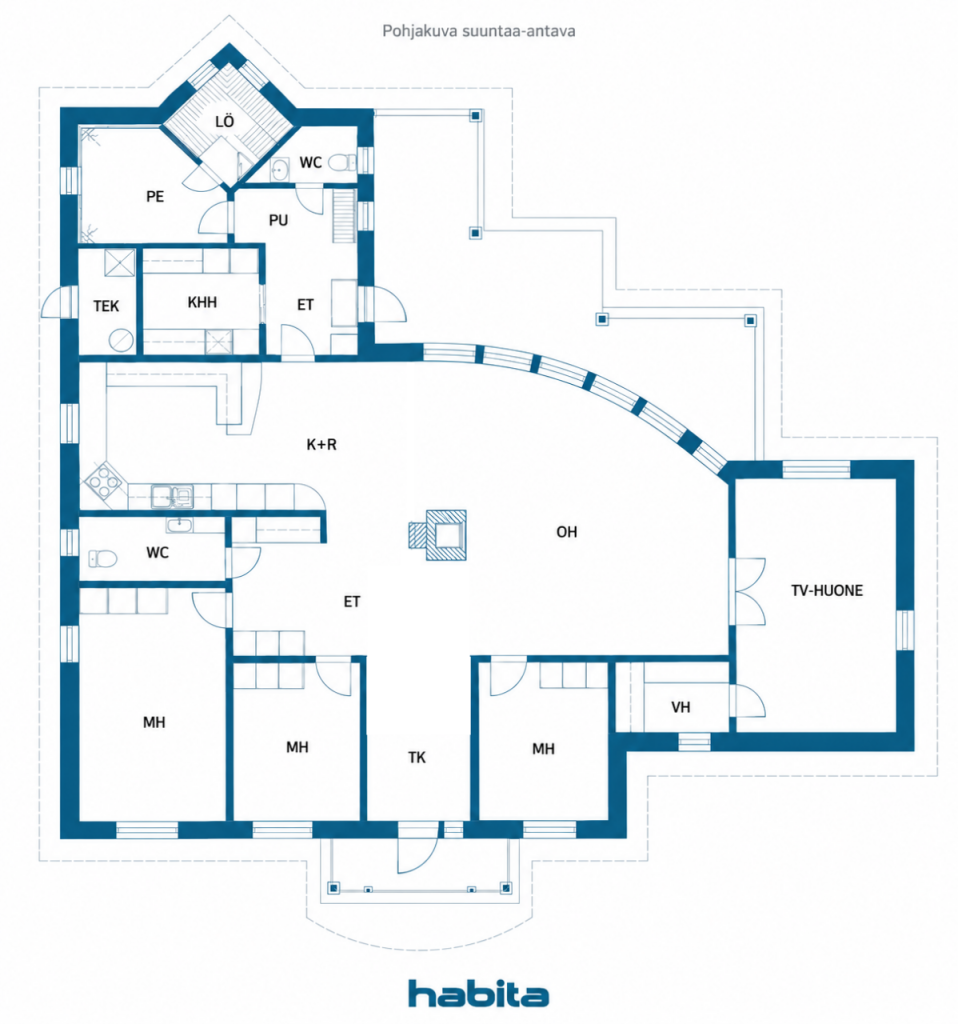
A spacious detached house located in Paavolanharju, Pälkäne, offers functional facilities for family life on its own 2,487 m² plot. The 185 m² of living space in the home, built in 2007, is situated on a single level. The living room and the dining area connected to the kitchen provide space for togetherness, and a separate TV room offers flexibility in the use of the home. In addition to three bedrooms, the overall layout includes a utility room, a walk-in closet, two separate toilets, as well as a bathroom, sauna, and dressing room. The kitchen is equipped with, among other things, an induction stove, a separate oven, a dishwasher, and a wine fridge. The bathroom has two showers, and the sauna features an electric stove. Electric heating is supported by two air source heat pumps, solar panels, and ventilation is implemented with mechanical supply and exhaust ventilation with heat recovery. A fiber optic connection also serves remote work and home entertainment needs. A separate utility building with a garage, storage, and carport completes the overall package. Contact us to schedule your own viewing!

Matti Nurmi


Selling price
€268,000 (₱19,099,585)
Rooms
5
Bedrooms
4
Bathrooms
1
Living area
185 m²Basic details
| Listing number | 678055 |
|---|---|
| Selling price | €268,000 (₱19,099,585) |
| Rooms | 5 |
| Bedrooms | 4 |
| Bathrooms | 1 |
| Toilets | 2 |
| Living area | 185 m² |
| Total area | 206.5 m² |
| Area of other spaces | 21.5 m² |
| Description of living spaces | Living room, three bedrooms, TV room, kitchen and dining area, utility room, washroom, sauna, dressing room, two separate toilets, walk-in closet, and entrance hall. |
| Description of other spaces | A separate outbuilding featuring a garage, a heated workspace/man cave, and a carport. Additionally, there is a storage shed for garden tools. |
| Area description | According to the construction drawings, the residential building has a floor area (apartment area) of 185 m² and a gross floor area of 206.5 m². The separate utility building has a gross floor area of 59 m², according to the drawings. The area of the utility building is not included in the residential floor area. The areas have not been verified by re-measurement. |
| Measurements verified | No |
| Measurements based on | Building plan |
| Floor | 1 |
| Residential floors | 1 |
| Condition | Good |
| Vacancy from | Available two months after the completion of the sale. The exact date of availability will be agreed upon in the purchase offer. |
| Parking | Courtyard parking, Parking space with power outlet, Carport, Electric car charging point |
| Features | Central vacuum cleaner, Air source heat pump, Heat recovery, Fireplace |
| Spaces |
Bedroom
Bedroom Bedroom Bedroom Kitchen Living room Hall Toilet Toilet Bathroom Sauna Garage Terrace Utility room Walk-in closet |
| Views | Yard, Backyard, Front yard, Private courtyard, Garden, Neighbourhood |
| Storages | Cabinet, Walk-in closet, Outdoor storage |
| Telecommunications | Cable TV, Optical fibre internet |
| Floor surfaces | Laminate, Tile |
| Wall surfaces | Wall paper, Paint |
| Bathroom surfaces | Tile |
| Kitchen equipments | Induction stove, Refrigerator, Freezer, Cabinetry, Kitchen hood, Dishwasher, Separate oven, Microwave, Cold cupboard |
| Bathroom equipments | Shower, Underfloor heating |
| Utility room equipments | Washing machine connection |
| Inspections | Condition assessment (Oct 12, 2026) |
| Description | A detached house built in 2007 on its own 2,487 m² plot. Living spaces of 185 m² on a single level, a separate TV room, as well as garage, storage, and carport areas. |
Building and property details
| Construction year | 2007 |
|---|---|
| Inauguration | 2007 |
| Floors | 1 |
| Lift | No |
| Roof type | Gable roof |
| Ventilation | Mechanical ventilation |
| Energy certificate class | In process |
| Heating | Electric heating, Air-source heat pump |
| Building materials | Wood |
| Roof materials | Concrete tile |
| Facade materials | Timber cladding |
| Renovations |
Ventilation 2025 (Done), The ventilation ducts were cleaned and the ventilation system was balanced. Roof 2024 (Done), The concrete tile roof was cleaned and painted, and a ridge seal was installed. The attic space was inspected at the same time. Heating 2024 (Done), The fan in the Legalett heating unit was replaced. Facade 2021 (Done), Exterior facades painted. Other 2019 (Done), Additional blown-in insulation installed in the attic. |
| Common areas | Storage, Sauna, Garage |
| Property reference number | 635-408-1-164 |
| Property tax per year |
605 €
43,116.6 ₱ |
| Encumbrances | Two mortgages of EUR 150,000 each are registered against the property, totalling EUR 300,000. The mortgage certificates are electronic and held by Nordea Bank Abp. According to the certificate of mortgages and encumbrances dated 22 October 2026, there are no registered restrictions on disposal or notices. |
| Encumbrances | The property register extract dated 22 October 2026 contains no entries concerning easements, rights of use or restrictions on use, and no shares in jointly owned areas or special benefits. |
| Lot area | 2487 m² |
| Number of buildings | 3 |
| Terrain | Flat |
| Road | Yes |
| Land ownership | Own |
| Planning situation |
Detailed plan
Area for detached houses |
| Municipality engineering |
Water, Sewer, Electricity Electricity, water, sewage, fiber optic |
| Driving instructions | Map service at www.habita.com |
Monthly fees
| Electricity |
357.5 € / month (25,477.99 ₱)
Total energy consumption: 28,600 kWh/year. Includes the house, an outbuilding, and electric vehicle charging. Based on an average energy price for 2025 (€0.15/kWh), this amounts to €4,290/year. |
|---|---|
| Property tax | 605 € / year (43,116.6 ₱) |
Purchase costs
| Transfer tax | 3 % |
|---|
This is how the buying of your property starts
- Fill out the short form and we will arrange a meeting
- Our representative will contact you without delay and arrage a meeting.
Would you like to know more about this property?
Thank you for your contact request. We'll contact you promptly!