


Search by reference number



Condominium, Uudenkyläntie 59
16100 Uusikylä


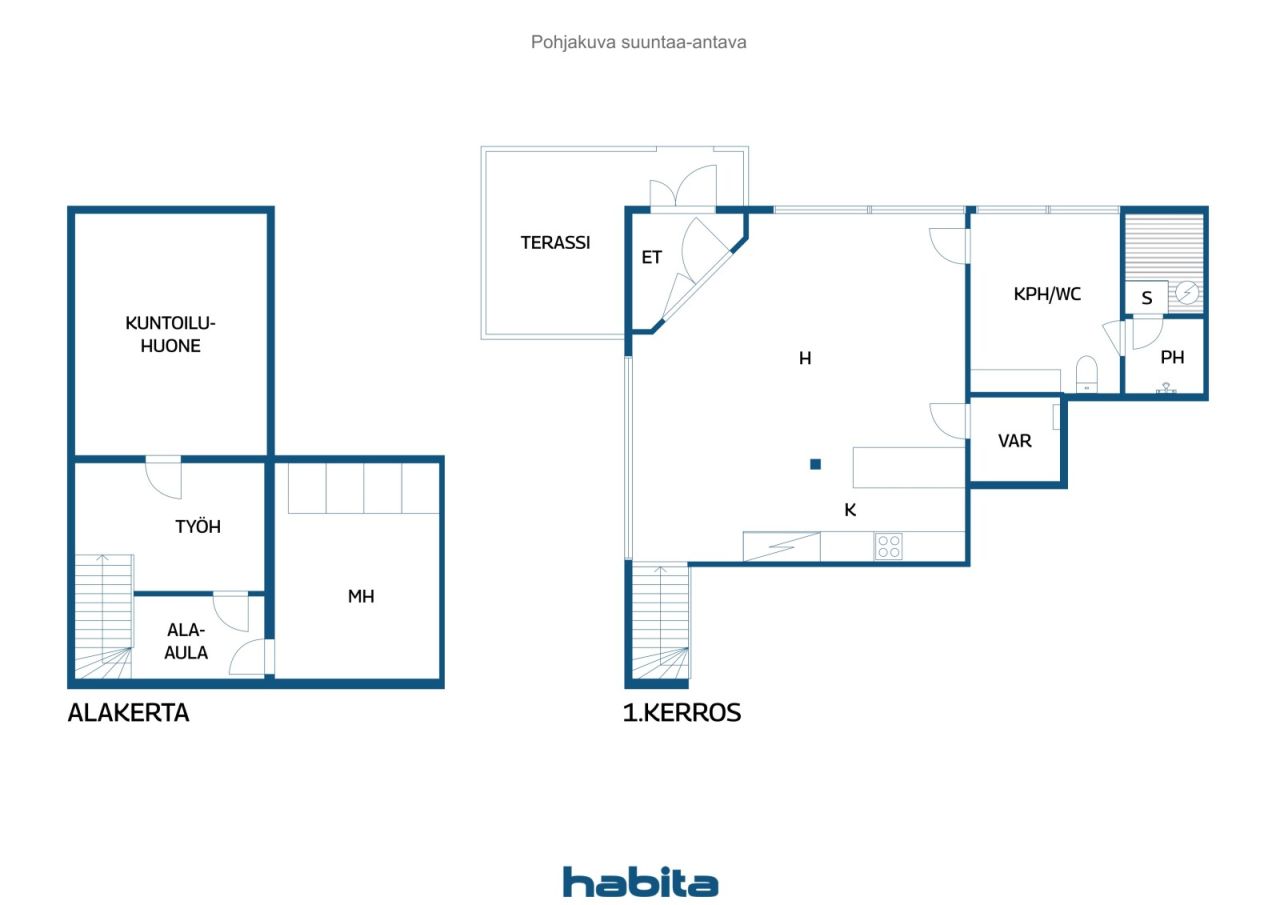
Now for sale is a stunning apartment with a sauna in an attractive area near Uudenkylä station! If you are looking for something completely different and unique, which has undergone a comprehensive and careful renovation, welcome to a private viewing! The housing company is located on its own plot. The apartment was previously used as a bank's commercial space and was later renovated in 2019 for residential use. Its own entrance leads to a two-story unit. On the street level, there is a very nice open-plan kitchen equipped with a marble-topped island and high-quality Festivo cold appliances. The living room is in the same space and easily accommodates a large dining set and sofa furniture. Also on this floor is a beautiful spa-style area with a sauna, bathroom, and toilet. A few years ago, a completely new door was installed at the main entrance of the apartment. A sturdy concrete staircase with a beautiful brick wall leads to the lower floor. In the windowless basement, there is a large bedroom with ample storage space. There is also a space for exercise and a study room. A notable feature of the basement is a vault door preserved from the bank days. The apartment includes a large separate storage room and two parking spaces with electric outlets right in front of the unit. Uusikylä, as an area, belongs to the Lahti economic zone and is a residential area. Uusikylä is peaceful. Services are conveniently available near Rakokivi and Nastola centers, and it takes about twenty minutes to drive to the center of Lahti. Welcome to visit!





Unencumbered selling price
€79,000 (₱5,626,664)
Rooms
1
Bedrooms
1
Bathrooms
1
Living area
99 m²Basic details
| Listing number | 676977 |
|---|---|
| Unencumbered selling price | €79,000 (₱5,626,664) |
| Selling price | €75,524 (₱5,379,124) |
| Share of liabilities | €3,476 (₱247,540) |
| Share of liabilities can be paid off | Yes |
| Rooms | 1 |
| Bedrooms | 1 |
| Bathrooms | 1 |
| Toilets | 1 |
| Bathrooms with toilet | 1 |
| Living area | 99 m² |
| Total area | 151 m² |
| Area of other spaces | 52 m² |
| Measurements verified | No |
| Measurements based on | Articles of association |
| Floor | 1 |
| Residential floors | 2 |
| Condition | Good |
| Vacancy from | According to contract |
| Parking | Parking space with power outlet |
| Is located on ground level | Yes |
| Spaces |
Kitchen-livingroom
Utility room Bathroom Sauna |
| Views | Yard, Front yard, Private courtyard, Neighbourhood, Street, Nature |
| Storages | Cabinet, Walk-in closet, Closet/closets, Basement storage base |
| Telecommunications | Cable TV |
| Floor surfaces | Laminate |
| Wall surfaces | Paint |
| Bathroom surfaces | Tile |
| Kitchen equipments | Induction stove, Freezer refrigerator, Cabinetry, Kitchen hood, Dishwasher, Separate oven |
| Bathroom equipments | Shower, Underfloor heating, Cabinet, Sink, Shower wall, Toilet seat, Mirror |
| Asbestos survey | The building was built before 1994 and an asbestos survey has not been performed. |
| Shares | 1-312 |
Building and property details
| Construction year | 1962 |
|---|---|
| Inauguration | 1962 |
| Floors | 3 |
| Lift | No |
| Roof type | Gable roof |
| Ventilation | Natural ventilation |
| Foundation | Concrete |
| Energy certificate class | No energy certificate required by law |
| Heating | Gas heating, Air-water heat pump |
| Building materials | Concrete |
| Roof materials | Sheet metal |
| Facade materials | Plaster, Brickwork siding |
| Renovations |
Renovation plan 2026 (Done) Heating 2026 (Done) Common areas 2023 (Done) Sewers 2021 (Done) Water pipes 2021 (Done) Other 2019 (Done) Other 2018 (Done) Facade 2015 (Done) Heating 2015 (Done) Water pipes 2012 (Done) |
| Common areas | Equipment storage, Sauna, Drying room, Cold cellar, Garbage shed, Laundry room |
| Property reference number | 532-409-1-70 |
| Manager | Retta Isännöinti Oy, Lahti |
| Manager's contact info | Anssi Korhonen, puh. 0102280081 |
| Maintenance | Kiinteistöhuolto Rantanen Oy |
| Lot area | 8088 m² |
| Number of parking spaces | 8 |
| Number of buildings | 1 |
| Terrain | Gentle slope |
| Road | Yes |
| Land ownership | Own |
| Planning situation | Detailed plan |
| Municipality engineering | Water, Sewer, Electricity, Gas |
Housing cooperative details
| Housing cooperative name | Asunto Oy Kolmenässänrinne |
|---|---|
| Year of foundation | 1980 |
| Number of shares | 312 |
| Number of dwellings | 18 |
| Area of dwellings | 1020 m² |
| Number of commercial spaces | 1 |
| Area of commercial spaces | 85 m² |
| Right of redemption | No |
Services
| Grocery store | 4.1 km |
|---|---|
| School | 4.8 km |
| Kindergarten | 4 km |
| Health center | 6.5 km |
| Health club | 4 km |
| School | 4 km |
Public transportation access
| Train | 1.6 km |
|---|---|
| Bus | 0.2 km |
Monthly fees
| Maintenance | 584.1 € / month (41,601.7 ₱) |
|---|---|
| Charge for financial costs | 137.31 € / month (9,779.71 ₱) |
| Water | 50 € / month (3,561.18 ₱) (estimate) |
Purchase costs
| Transfer tax | 1.5 % |
|---|---|
| Registration fees | €92 (₱6,553) |
This is how the buying of your property starts
- Fill out the short form and we will arrange a meeting
- Our representative will contact you without delay and arrage a meeting.
Would you like to know more about this property?
Thank you for your contact request. We'll contact you promptly!