


Search by reference number



Condominium, Fredrikinkatu 58
00100 Helsinki, Kamppi


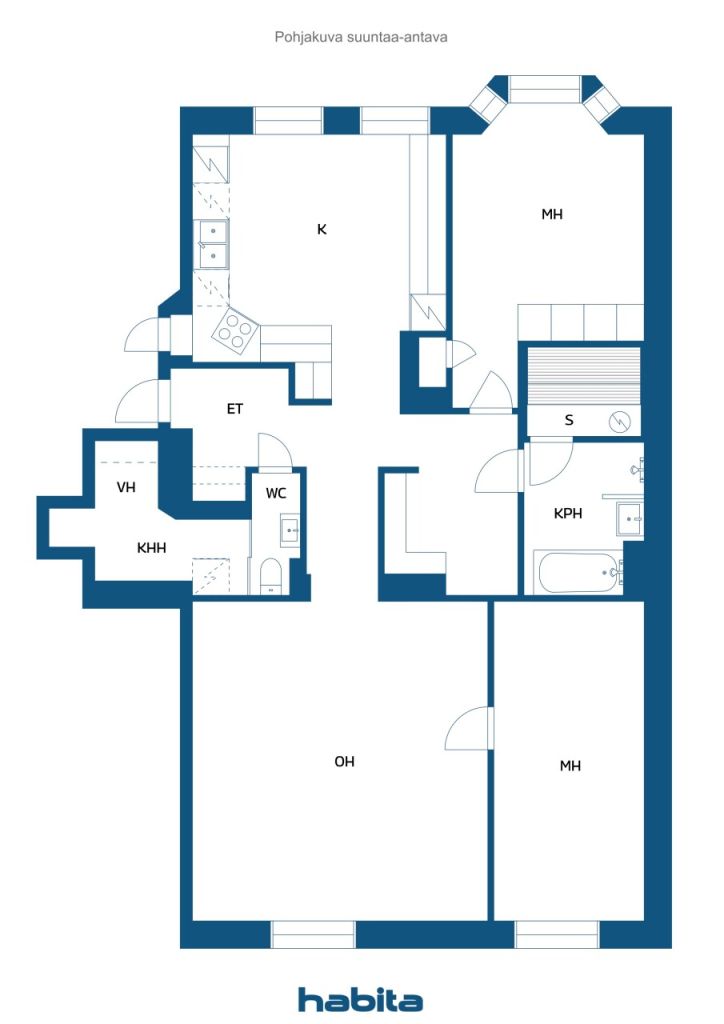
This home beautifully combines the atmosphere of a historic building with modern comforts, offering the best of city-center living alongside peace and quiet. Built in 1928, the building greets you with an air of distinction the moment you step inside. The apartment is located on the third floor of a building with an elevator and has been updated to meet modern standards. The home features a sauna, a spacious bathroom with a bathtub, a separate toilet, a utility area, and a walk-in closet. The heart of the home is a spacious kitchen with views of the leafy inner courtyard. The living room and one bedroom face Fredrikinkatu, while the second bedroom features a light-filled bay window overlooking the courtyard. Daily life here is effortless, with dedicated spaces for every function.
The building has been well maintained, and major renovations—including a comprehensive pipe renovation in 2011—have already been completed. Rental income exceeding €100,000 helps support the building's finances.
The location is superb: all city-center services are within walking distance, and the bus terminal and train station are nearby. The Kamppi shopping center, with its diverse range of services, is just around the corner.





Unencumbered selling price
€985,000 (₱69,247,707)
Rooms
3
Bedrooms
2
Bathrooms
1
Living area
110 m²Basic details
| Listing number | 676854 |
|---|---|
| Unencumbered selling price | €985,000 (₱69,247,707) |
| Selling price | €983,754 (₱69,160,080) |
| Share of liabilities | €1,246 (₱87,628) |
| Share of liabilities can be paid off | Yes |
| Rooms | 3 |
| Bedrooms | 2 |
| Bathrooms | 1 |
| Toilets | 1 |
| Bathrooms with toilet | 1 |
| Living area | 110 m² |
| Measurements verified | No |
| Measurements based on | Articles of association |
| Floor | 3 |
| Residential floors | 1 |
| Condition | Good |
| Vacancy from | 2 months |
| Parking | Courtyard parking, Street parking |
| Spaces |
Living room
Kitchen Bedroom Bathroom Sauna Toilet Utility room Walk-in closet |
| Views | Inner courtyard, Neighbourhood, City |
| Storages | Cabinet, Walk-in closet, Closet/closets, Basement storage base, Attic storage |
| Telecommunications | Cable TV, Cable internet |
| Floor surfaces | Parquet |
| Wall surfaces | Wall paper, Paint |
| Bathroom surfaces | Tile |
| Kitchen equipments | Gas stove, Refrigerator, Freezer, Cabinetry, Kitchen hood, Dishwasher, Separate oven, Microwave |
| Bathroom equipments | Shower, Bathtub, Underfloor heating, Cabinet, Sink, Mirror |
| Utility room equipments | Washing machine connection, Washing machine, Drying drum |
| Asbestos survey | The building was built before 1994 and an asbestos survey has not been performed. |
| Shares | 154-163 |
| Description | 3 rooms, kitchen |
Building and property details
| Construction year | 1928 |
|---|---|
| Inauguration | 1928 |
| Floors | 6 |
| Lift | No |
| Roof type | Gable roof |
| Ventilation | Natural ventilation |
| Energy certificate class | E, 2018 |
| Heating | District heating |
| Building materials | Brick |
| Roof materials | Sheet metal |
| Renovations |
Renovation plan 2026 (Done) Other 2025 (Done) Stairway 2024 (Done) Windows 2022 (Done) Facade 2022 (Done) Doors 2017 (Done) Yard 2015 (Done) Heating 2015 (Done) Roof 2014 (Done) Pipelines 2011 (Done) Common areas 2011 (Done) Balconies 2008 (Done) Elevator 2001 (Done) |
| Common areas | Equipment storage, Drying room, Bicycle storage, Laundry room |
| Manager | Fluxio Isännöinti Oy |
| Manager's contact info | Pekka Ollonen, 010 3390 533, asiakaspalvelu@fluxio.fi |
| Maintenance | Huoltoyhtiö |
| Lot area | 1844.5 m² |
| Number of parking spaces | 6 |
| Number of buildings | 1 |
| Terrain | Flat |
| Road | Yes |
| Land ownership | Own |
| Planning situation | Detailed plan |
| Municipality engineering | Water, Sewer, Electricity, Gas, District heating |
Energy certificate class

Housing cooperative details
| Housing cooperative name | Asunto Oy Fredrikinkatu 58 |
|---|---|
| Number of shares | 391 |
| Number of dwellings | 68 |
| Area of dwellings | 4152.5 m² |
| Number of commercial spaces | 6 |
| Number of owned commercial spaces | 6 |
| Area of commercial spaces | 184.9 m² |
| Rental income in year | 105,950 |
| Right of redemption | No |
Services
| Shopping center | |
|---|---|
| Grocery store | |
| School | |
| Restaurant | |
| Park | |
| Beach |
Public transportation access
| Tram | |
|---|---|
| Bus | |
| Metro | |
| Train |
Monthly fees
| Maintenance | 572 € / month (40,212.88 ₱) |
|---|---|
| Charge for financial costs | 82.5 € / month (5,799.93 ₱) |
Purchase costs
| Transfer tax | 1.5 % |
|---|---|
| Registration fees | €92 (₱6,468) (Estimate) |
This is how the buying of your property starts
- Fill out the short form and we will arrange a meeting
- Our representative will contact you without delay and arrage a meeting.
Would you like to know more about this property?
Thank you for your contact request. We'll contact you promptly!