


Search by reference number



Townhouse, Virtasalmenkatu 22
70500 Kuopio, Itkonniemi
4rooms | garage + storage | large backyard


Are you looking for a home in a good housing company that you can update to fully meet your family's wishes? Here it is! - moreover, close to nature and still near the city center.
Located on a quiet street at the end of the road is this spacious 120 m² two-story terraced house. In a well-maintained housing company, renovations have been carried out on schedule, including the roof, windows, doors, and water pipes, which have been replaced. Additionally, solar panels and fiber optic internet have been installed in the company. This provides a good foundation for creating a home that reflects your personal style.
The company owns its own plot, and the apartment has a generously sized backyard with space for gardening as well as children's play.
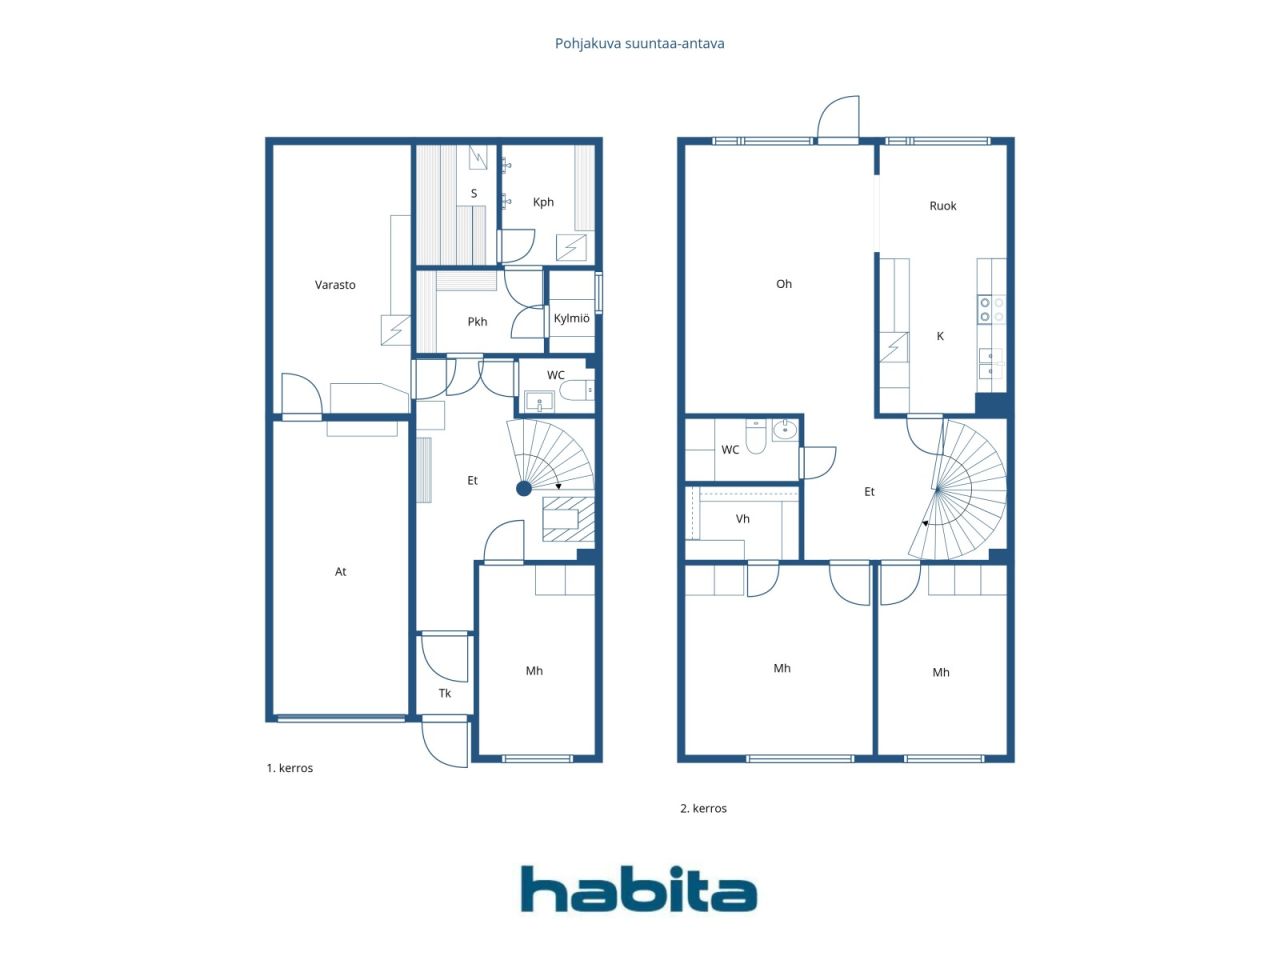
The floor plan includes a total of three bedrooms, a kitchen and living areas upstairs, and bathroom facilities downstairs. The apartment has access to a heated garage with a lift door and storage space. The home's distinctive features include impressive spiral stairs and a lava stone stove, which helps reduce heating costs. The heating method is electric, complemented by solar panels installed on the roof by the company. The maintenance fee is only €207.81 per month.
The location is excellent for family life. The school is within walking distance, a new local store is under construction, and services in the city center are nearby. The location is close to nature, with a beach and outdoor recreation areas right next to it.
Available according to agreement, potentially even quickly if needed. A moisture inspection has been conducted.
Contact us and come for a viewing!





Unencumbered selling price
€120,000 (₱8,608,878)
Rooms
4
Bedrooms
3
Bathrooms
1
Living area
120 m²Basic details
| Listing number | 676742 |
|---|---|
| Unencumbered selling price | €120,000 (₱8,608,878) |
| Selling price | €110,977 (₱7,961,565) |
| Share of liabilities | €9,023 (₱647,312) |
| Share of liabilities can be paid off | Yes |
| Rooms | 4 |
| Bedrooms | 3 |
| Bathrooms | 1 |
| Toilets | 2 |
| Living area | 120 m² |
| Total area | 149.5 m² |
| Area of other spaces | 29.5 m² |
| Measurements verified | No |
| Measurements based on | Articles of association |
| Floor | 1 |
| Residential floors | 2 |
| Condition | Satisfactory |
| Vacancy from | According to contract |
| Parking | Courtyard parking, Garage |
| Features | Fireplace |
| Spaces |
Bedroom
Kitchen Living room Hall Toilet Bathroom Sauna Walk-in closet Garage |
| Views | Yard, Nature |
| Storages | Cabinet, Wardrobe |
| Telecommunications | Cable TV, Optical fibre internet |
| Floor surfaces | Parquet, Linoleum |
| Wall surfaces | Wall paper, Paint |
| Bathroom surfaces | Tile |
| Kitchen equipments | Electric stove, Freezer refrigerator, Cabinetry, Kitchen hood |
| Bathroom equipments | Shower, Washing machine, Washing machine connection, Space for washing machine |
| Inspections | Moisture measurement (Oct 21, 2025) |
| Asbestos survey | The building was built before 1994 and an asbestos survey has not been performed. |
| Shares | 1532-1830 |
| Description | 4rooms + kitchen + sauna, garage + storage |
Building and property details
| Construction year | 1972 |
|---|---|
| Inauguration | 1972 |
| Floors | 2 |
| Lift | No |
| Roof type | Gable roof |
| Ventilation | Natural ventilation |
| Energy certificate class | D, 2018 |
| Heating | Electric heating, Radiator |
| Roof materials | Sheet metal |
| Facade materials | Concrete, Brickwork siding |
| Renovations |
Renovation plan 2026 (Done) Sewers 2026 (Done) Telecommunications 2024 (Done) Roof 2023 (Done) Telecommunications 2020 (Done) Roof 2020 (Done) Common areas 2017 (Done) Other 2015 (Done) Other 2015 (Done) Ventilation 2014 (Done) Windows 2014 (Done) Other 2014 (Done) Other 2013 (Done) Doors 2012 (Done) Outside doors 2011 (Done) Roof 2011 (Done) Other 2010 (Done) Yard 2010 (Done) Yard 2010 (Done) Roof 2010 (Done) Roof 2010 (Done) Other 2007 (Done) Common areas 2007 (Done) Yard 2007 (Done) Other 2007 (Done) Roof 2006 (Done) Other 2005 (Done) Yard 2005 (Done) Water pipes 2004 (Done) Roof 2004 (Done) Facade 2004 (Done) Roof 2003 (Done) Roof 2000 (Done) Water pipes 1997 (Done) |
| Common areas | Storage, Technical room, Garbage shed |
| Manager | Savon Isännöintimestarit Oy |
| Manager's contact info | Päivi Merikari, p. 0103845250 |
| Maintenance | Talkoot & talonmiesvuorot |
| Lot area | 2340 m² |
| Number of buildings | 1 |
| Terrain | Gentle slope |
| Road | Yes |
| Land ownership | Own |
| Planning situation | Detailed plan |
| Municipality engineering | Water, Sewer, Electricity |
Energy certificate class

Housing cooperative details
| Housing cooperative name | Asunto Oy Kuopion Honkarinne |
|---|---|
| Number of shares | 2,440 |
| Number of dwellings | 8 |
| Area of dwellings | 960 m² |
| Right of redemption | No |
Services
| Beach | 0.6 km |
|---|---|
| Sports field | 0.1 km |
| School | 1.8 km |
| Grocery store | 0.9 km |
| Marina | 0.5 km |
Public transportation access
| Bus | 0.5 km |
|---|
Monthly fees
| Maintenance | 207.81 € / month (14,908.42 ₱) |
|---|---|
| Charge for financial costs | 120 € / month (8,608.88 ₱) |
| Water | 5.6 € / month (401.75 ₱) / person (estimate) |
| Electricity | 150 € / month (10,761.1 ₱) (estimate) |
Purchase costs
| Transfer tax | 1.5 % |
|---|---|
| Registration fees | €92 (₱6,600) |
This is how the buying of your property starts
- Fill out the short form and we will arrange a meeting
- Our representative will contact you without delay and arrage a meeting.
Would you like to know more about this property?
Thank you for your contact request. We'll contact you promptly!