


Search by reference number



Condominium, Kalteentie 4
00770 Helsinki, Jakomäki
Spacious through-corner apartment in Jakomäki


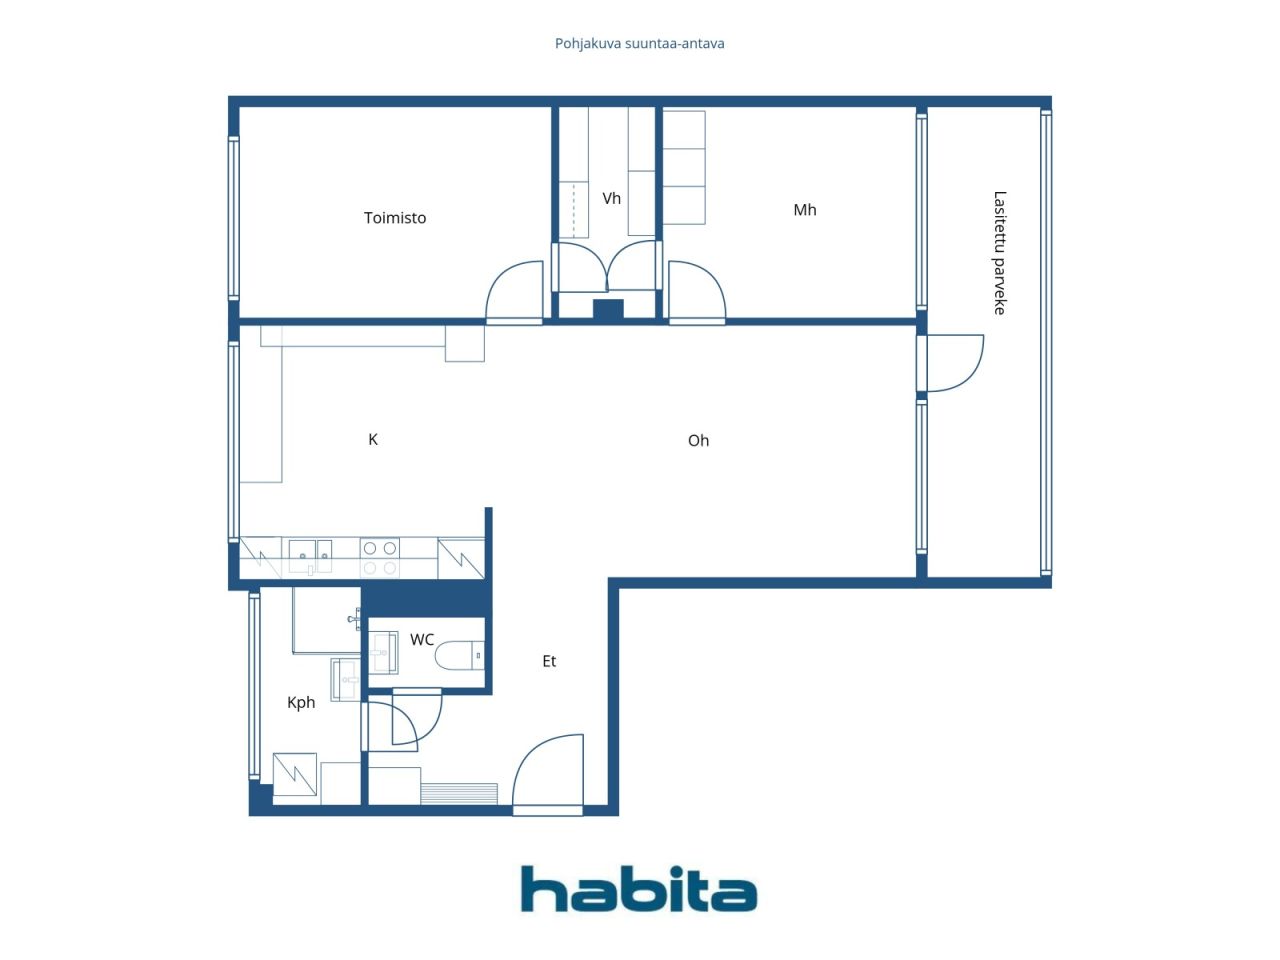
A spacious and functional three-room apartment from Kalteentie, very close to Jakomäki's services and excellent outdoor opportunities. The corner apartment offers comfortable space for both everyday life and socializing.
The heart of the home consists of a generously sized kitchen and a spacious living room, which naturally connect to each other. From the living room, there is access to a balcony spanning the entire width of the apartment, providing space for a hammock, summer flowers, and a cozy outdoor seating area.
The apartment has two spacious bedrooms, with a walk-in closet situated between them, providing ample storage space. In addition to the bathroom, there is a separate WC, making daily life more convenient.
The building, constructed in 1973, underwent a major pipe renovation completed at the beginning of 2026, making it one of the largest renovations in the housing company’s history. This brings peace of mind to the new resident for the coming years.
The housing company is surrounded by spacious and lush yard areas, and nearby are both Jakomäki's services and diverse outdoor recreational areas.
A spacious floor plan, a large balcony, and the recently completed pipe renovation make this home an excellent choice for those who value space and easy living.





Unencumbered selling price
€149,000 (₱10,475,034)
Rooms
3
Bedrooms
2
Bathrooms
1
Living area
78.5 m²Basic details
| Listing number | 676535 |
|---|---|
| Unencumbered selling price | €149,000 (₱10,475,034) |
| Selling price | €75,755 (₱5,325,714) |
| Share of liabilities | €73,245 (₱5,149,320) |
| Share of liabilities can be paid off | Yes |
| Rooms | 3 |
| Bedrooms | 2 |
| Bathrooms | 1 |
| Toilets | 1 |
| Bathrooms without toilet | 1 |
| Living area | 78.5 m² |
| Measurements verified | No |
| Measurements based on | Articles of association |
| Floor | 2 |
| Residential floors | 1 |
| Condition | Satisfactory |
| Vacancy from | 2 months from the date of the transaction or as agreed in the contract. |
| Parking | Parking space with power outlet, Street parking |
| Spaces |
Bedroom
Open kitchen Living room Hall Toilet Bathroom Glazed balcony Walk-in closet |
| Views | Yard |
| Storages | Cabinet, Walk-in closet, Basement storage base |
| Telecommunications | Cable TV |
| Floor surfaces | Parquet |
| Wall surfaces | Paint |
| Bathroom surfaces | Tile |
| Kitchen equipments | Ceramic stove, Freezer refrigerator, Cabinetry, Kitchen hood, Dishwasher |
| Bathroom equipments | Shower, Washing machine connection, Space for washing machine, Cabinet, Sink, Shower wall, Mirrored cabinet |
| Asbestos survey | The building was built before 1994 and an asbestos survey has not been performed. |
| Shares | 36291-36901 |
| Description | Oloh, 2 rooms, kitchen, bathroom, toilet, glazed balcony |
Building and property details
| Construction year | 1973 |
|---|---|
| Inauguration | 1973 |
| Floors | 3 |
| Lift | No |
| Roof type | Flat roof |
| Ventilation | Natural ventilation |
| Energy certificate class | D, 2018 |
| Heating | District heating |
| Building materials | Brick, Concrete |
| Roof materials | Felt |
| Facade materials | Plaster, Brickwork siding, Concrete element |
| Renovations |
Renovation plan 2026 (Done) Yard 2025 (Done) Ventilation 2025 (Done) Electricity 2025 (Done) Locks 2025 (Done) Underdrain 2025 (Done) Common areas 2025 (Done) Heating 2025 (Done) Outside doors 2015 (Done) Facade 2008 (Done) Windows 2008 (Done) Roof 2008 (Done) |
| Common areas | Equipment storage, Sauna, Technical room, Drying room, Club room, Garbage shed, Laundry room |
| Manager | Isännöitsijätoimisto Fallenius Oy |
| Manager's contact info | Ari Timonen p. +358 9 77407619 |
| Maintenance | Huoltoyhtiö |
| Lot area | 20930 m² |
| Number of parking spaces | 168 |
| Number of buildings | 8 |
| Terrain | Flat |
| Road | Yes |
| Land ownership | Rental |
| Land owner | Helsingin kaupunki |
| Rent per year | 80,014.23 € (5,625,179.68 ₱) |
| Rental contract ends | Dec 31, 2030 |
| Planning situation | Detailed plan |
| Municipality engineering | Water, Sewer, Electricity, District heating |
Energy certificate class

Housing cooperative details
| Housing cooperative name | Asunto Oy Kalteenpiha |
|---|---|
| Number of shares | 100,000 |
| Number of dwellings | 168 |
| Area of dwellings | 12702 m² |
| Number of owned commercial spaces | 14 |
| Area of owned commercial spaces | 508 m² |
| Rental income in year | 18,251.75 |
| Right of redemption | No |
Services
| Kindergarten | 0.1 km |
|---|---|
| Playground | 0.1 km |
| School | 0.3 km |
| Health club | 0.4 km |
| Health center | 0.6 km |
| Grocery store | 0.5 km |
| School | 0.5 km |
Public transportation access
| Bus | 0.1 km |
|---|
Monthly fees
| Maintenance | 366.6 € / month (25,772.8 ₱) |
|---|---|
| Parking space | 10 € / month (703.02 ₱) |
| Charge for financial costs | 397.15 € / month (27,920.54 ₱) |
| Water | 20 € / month (1,406.04 ₱) / person (estimate) |
Purchase costs
| Transfer tax | 1.5 % |
|---|---|
| Registration fees | €92 (₱6,468) |
This is how the buying of your property starts
- Fill out the short form and we will arrange a meeting
- Our representative will contact you without delay and arrage a meeting.
Would you like to know more about this property?
Thank you for your contact request. We'll contact you promptly!