


Search by reference number



Condominium, AVENUE SIMONE VEIL
06000 Nice, Centre Ville
Apartment with sea, mountain, and city view


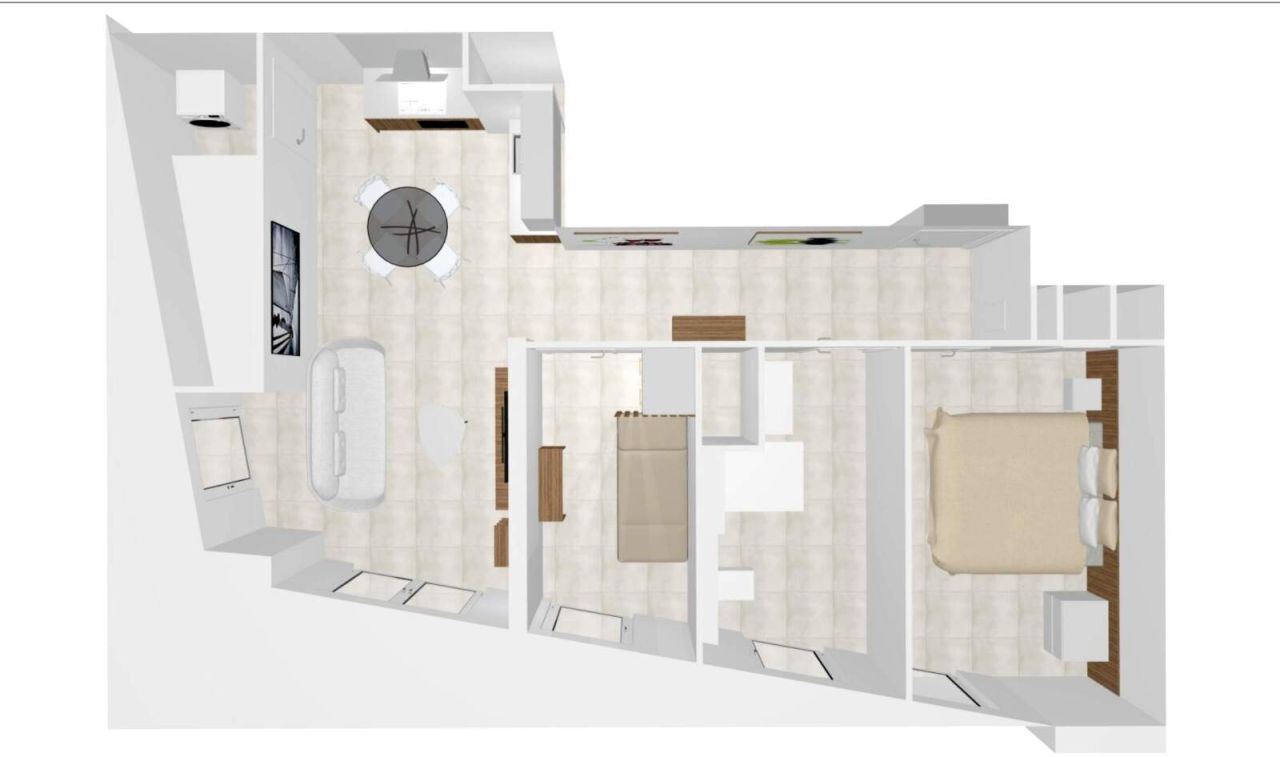
This 3-room apartment is located in a residence designed by Japanese architect Sou Fujimoto, a project embodying the city of the future. The 17-story building boasts a refined and airy architecture, bathing the apartment in natural light. A superb and spacious 24 m² terrace offers magnificent views of Nice, the sea, and the hills. The 10th-floor apartment comprises two bedrooms, one with a built-in wardrobe, a hallway, an open-plan kitchen, a living room, a bathroom with a walk-in shower, and a laundry room with a large 6 m² closet (not included in the total living area). High-quality finishes throughout. The apartment has never been lived in. Completion is scheduled for July 2026. An underground parking space is included in the price. Heating and cooling are provided by fan coil units. There are elevators from the basement to the upper floors. Bicycle storage is available. The beach is a 10-minute drive away, and the center of Nice is a 15-minute tram ride away. Tram stop opposite the residence. Restaurants and shops near the residence.






Selling price
€535,000 (₱38,532,798)
Rooms
3
Bedrooms
2
Bathrooms
1
Living area
53 m²Basic details
| Listing number | 676510 |
|---|---|
| New construction | Yes (Ready to move in) |
| Selling price | €535,000 (₱38,532,798) |
| Rooms | 3 |
| Bedrooms | 2 |
| Bathrooms | 1 |
| Toilets | 1 |
| Living area | 53 m² |
| Total area | 77 m² |
| Area of other spaces | 24 m² |
| Measurements verified | Yes |
| Measurements based on | Cadastral certificate |
| Floor | 1 |
| Residential floors | 10 |
| Condition | Good |
| Vacancy from | Apartment with sea, mountain, and city view |
| Parking | Parking space, Parking garage |
| Suitable for disabled | Yes |
| Features | Air-conditioning, Security system, Double glazzed windows |
| Views | Neighbourhood, City, Sea, Nature |
| Storages | Closet/closets |
| Telecommunications | TV, Digital TV, Cable TV, Internet, Optical fibre internet, Antenna |
| Floor surfaces | Tile, Ceramic tile |
| Wall surfaces | Ceramic tile, Tile |
| Bathroom surfaces | Tile, Ceramic tile, Marble |
| Bathroom equipments | Shower, Washing machine connection, Space for washing machine, Mirror |
| Utility room equipments | Washing machine connection, Drying cabinet |
| Description | Ideal location, large terrace, elegant architecture |
Building and property details
| Construction year | 2026 |
|---|---|
| Inauguration | 2026 |
| Floors | 17 |
| Lift | Yes |
| Energy certificate class | A |
| Heating | Electric heating, Air-source heat pump |
| Building materials | Brick, Concrete |
| Facade materials | Concrete, Stone |
| Common areas | Equipment storage, Lobby, Gym, Garage, Restaurant |
| Property reference number | OL 23072026 |
| Number of buildings | 3 |
| Terrain | Flat |
| Road | Yes |
| Land ownership | Own |
| Planning situation | General plan |
| Municipality engineering | Water, Sewer, Electricity, District heating |
Energy certificate class

Monthly fees
Purchase costs
| Notary | 7 % |
|---|
This is how the buying of your property starts
- Fill out the short form and we will arrange a meeting
- Our representative will contact you without delay and arrage a meeting.
Would you like to know more about this property?
Thank you for your contact request. We'll contact you promptly!