


Search by reference number



Townhouse, Liljasaarentie 5
00340 Helsinki
Seaside apartment in Lehtisaari


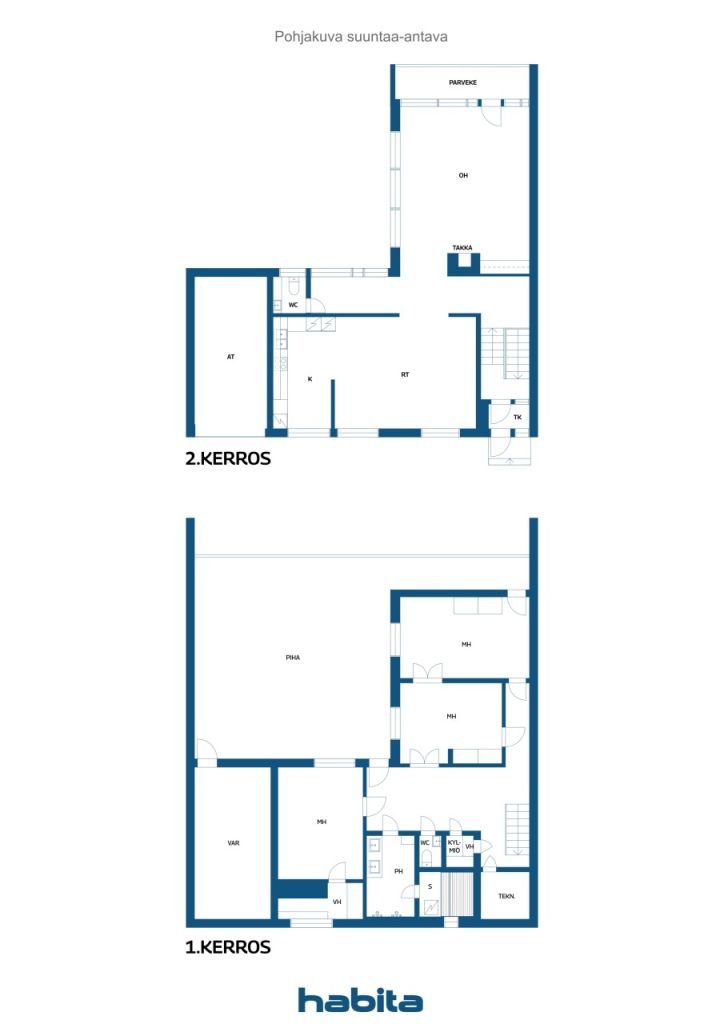
Rarely available – spacious and unique terraced house in Lehtisaari, right by the sea. This 186 m² home offers an exceptional combination of spaciousness, atmosphere, and location, where the sea is part of everyday life.
The heart of the home is a stunning living room, whose spacious area, fireplace, and large windows bring natural light and seasonal changes into the interior design. From the living room, there is access to a balcony facing the sea, where you can enjoy morning coffee or admire the colors of the evening sun over the water.
Three generously sized bedrooms, a large dining area combined with the kitchen and living room, provide plenty of space for family, remote work, and hobbies. A practical floor plan, walk-in closets, and ample storage make everyday life smooth. From the sauna area, which requires a facelift, there is access to an enclosed atrium-style yard. Additionally, a private parking space and a separate garage add comfort to the residence.
The property is located in a small housing company with only seven apartments, which has undergone significant renovations over the years, such as drainage, roof replacement, facade repairs, and most recently, the renewal of district heating in 2024.
Lehtisaari is known for its unique maritime environment, lush outdoor areas, and peaceful atmosphere. Yet, the services, cultural offerings, and transportation connections of Helsinki city center are just a short distance away. This is a home for those who value proximity to nature, space, and high-quality living in one of the most desirable residential areas of the capital.
Welcome to explore a home where the sea is not just a view – it is a way of life.









Unencumbered selling price
€729,000 (₱51,368,973)
Rooms
6
Bedrooms
3
Bathrooms
1
Living area
186 m²Basic details
| Listing number | 676478 |
|---|---|
| Unencumbered selling price | €729,000 (₱51,368,973) |
| Selling price | €708,511 (₱49,925,222) |
| Share of liabilities | €20,489 (₱1,443,751) |
| Share of liabilities can be paid off | Yes |
| Rooms | 6 |
| Bedrooms | 3 |
| Bathrooms | 1 |
| Toilets | 2 |
| Bathrooms without toilet | 1 |
| Living area | 186 m² |
| Measurements verified | No |
| Measurements based on | Articles of association |
| Floor | 0 |
| Residential floors | 2 |
| Condition | Satisfactory |
| Vacancy from |
According to contract
Available immediately in stores. |
| Parking | Courtyard parking, Garage |
| Features | Fireplace |
| Spaces |
Balcony
(North) Bedroom Garage Kitchen (South) Living room (North) |
| Views | Front yard, Inner courtyard, Street, Sea |
| Storages | Cabinet, Walk-in closet, Closet/closets |
| Floor surfaces | Parquet |
| Wall surfaces | Paint |
| Bathroom surfaces | Tile |
| Kitchen equipments | Ceramic stove, Freezer refrigerator, Kitchen hood, Dishwasher, Microwave |
| Bathroom equipments | Washing machine, Washing machine connection, Cabinet, Sink, Mirror, Shower stall |
| Inspections | Moisture measurement (Nov 4, 2020) |
| Asbestos survey | The building was built before 1994 and an asbestos survey has not been performed. |
| Shares | 390-575 ja 959-977 |
| Description | A seaside dream home on the prestigious Lehtisaari island |
| Additional information | Anne Vänskä 050 4200 756 and Tiina Liimatainen 050 4200 069. |
Building and property details
| Construction year | 1967 |
|---|---|
| Inauguration | 1967 |
| Floors | 1 |
| Lift | No |
| Roof type | Flat roof |
| Ventilation | Natural ventilation |
| Foundation | Concrete |
| Energy certificate class | No energy certificate required by law |
| Heating | District heating, Central water heating |
| Building materials | Brick, Concrete |
| Roof materials | Felt |
| Facade materials | Brickwork siding |
| Renovations |
Common areas 2026 (Done) Heating 2024 (Done) Water pipes 2023 (Done) Common areas 2014 (Done) Facade 2013 (Done) Plinth 2007 (Done) Heating 2005 (Done) Balconies 2005 (Done) Doors 2003 (Done) Underdrain 2001 (Done) Roof 2001 (Done) Doors 2001 (Done) Windows 1999 (Done) Heating 1991 (Done) |
| Common areas | Garbage shed |
| Property reference number | 09103002020001 |
| Manager | Talotili Oy |
| Manager's contact info | Mika Räsänen 050 352 9984 |
| Lot area | 3561 m² |
| Number of parking spaces | 6 |
| Number of buildings | 1 |
| Terrain | Flat |
| Road | Yes |
| Land ownership | Rental |
| Land owner | Vantaan Seurakuntayhtymä |
| Rent per year | 122,990.4 € (8,666,516.45 ₱) |
| Rental contract ends | Dec 31, 2069 |
| Planning situation | Detailed plan |
| Municipality engineering | Water, Sewer, Electricity, District heating |
Housing cooperative details
| Housing cooperative name | Asunto Oy Liljasaarentie 5 |
|---|---|
| Year of foundation | 1966 |
| Number of shares | 968 |
| Number of dwellings | 7 |
| Area of dwellings | 968 m² |
| Right of redemption | No |
Monthly fees
| Maintenance | 2,362.2 € / month (166,452.38 ₱) |
|---|---|
| Charge for financial costs | 298.53 € / month (21,035.91 ₱) |
| Water | 25 € / month (1,761.62 ₱) / person |
| Electricity | 100 € / month (7,046.5 ₱) (estimate) |
| Parking space | 241.3 € / month (17,003.2 ₱) |
| Other | 30.5 € / month (2,149.18 ₱) |
Purchase costs
| Transfer tax | 1.5 % |
|---|---|
| Registration fees | €184 (₱12,966) |
This is how the buying of your property starts
- Fill out the short form and we will arrange a meeting
- Our representative will contact you without delay and arrage a meeting.
Would you like to know more about this property?
Thank you for your contact request. We'll contact you promptly!