


Search by reference number

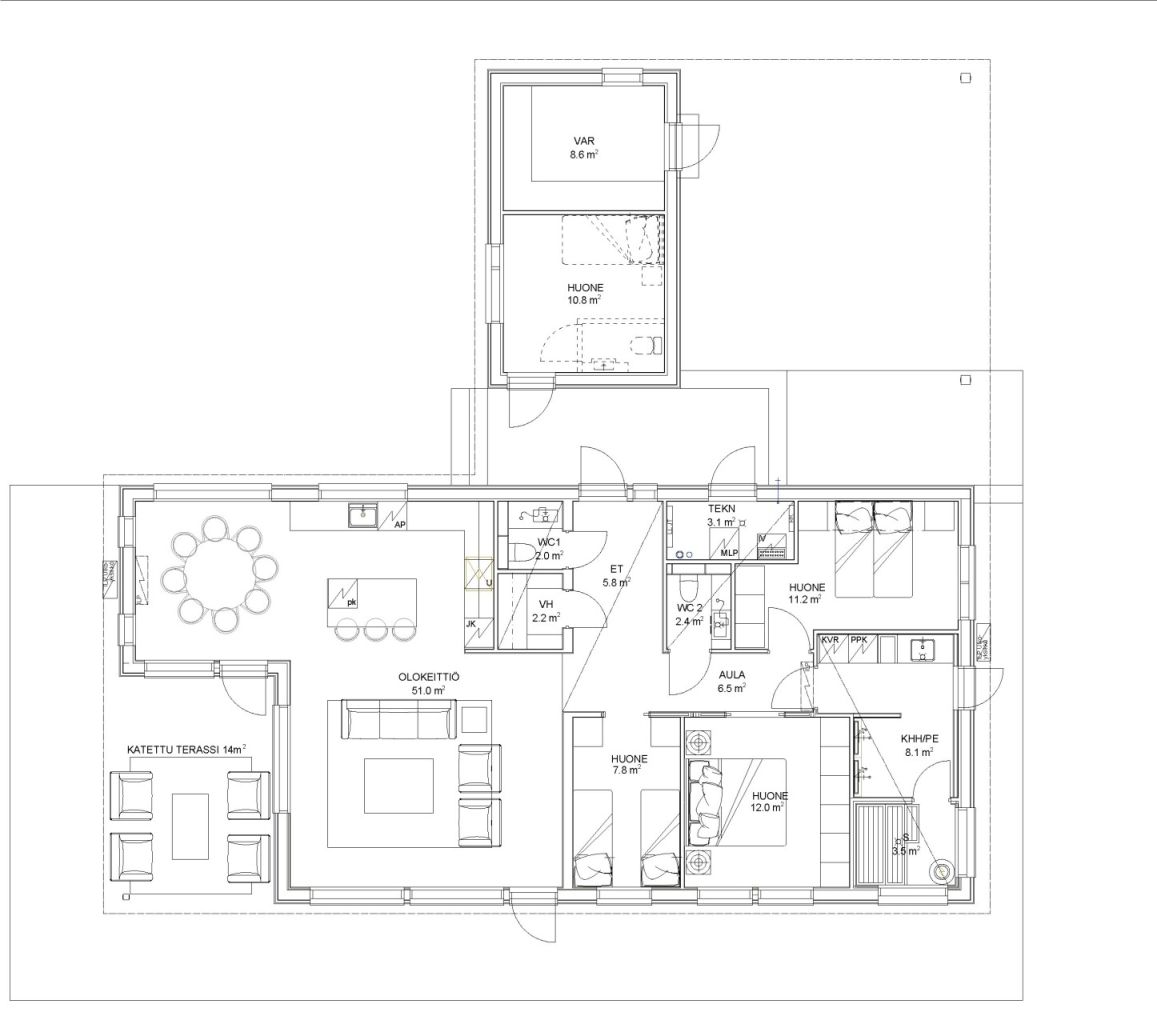


Single-family house, Saunaniementie 1
02580 Siuntio, Pickala, Störsvik
Stunning new single-story house by the sea


A stunning, single-story detached house is currently under construction by the sea, located on the very last undeveloped waterfront plot in the Pickala Golf area. Only one house remains available!
The construction is currently approximately 85% complete.
A high-quality, A-energy-rated home is being built on a 1,396 m² plot, offering unobstructed views of the sea. Completion is scheduled by the end of 2026.
Large windows bring nature into the interior and flood the high-ceilinged rooms with maximum natural light.
The design features beautiful, nature-inspired materials and tones.
A truly stylish property!
You still have the opportunity to influence the choice of surfaces and materials with the assistance of an interior designer.
Geothermal heating with a water-based underfloor system ensures low living costs.
This development of four homes has been thoughtfully designed for the waterfront site. Each residence offers independent living—free from the typical constraints of a housing company—while the shoreline and pier are shared by the residents.
Pickala is a rapidly developing leisure hub located just a 35-minute drive from Helsinki.
Enjoy peaceful natural surroundings, breathtaking scenery, a wide range of recreational activities, and the option for complete privacy.
Some of the images are visualizations and may not perfectly reflect the final completed project.


Selling price
€920,000 (₱65,565,738)
Rooms
5
Bedrooms
4
Bathrooms
1
Living area
127 m²Basic details
| Listing number | 674350 |
|---|---|
| New construction | Yes (Under construction) |
| Selling price | €920,000 (₱65,565,738) |
| Rooms | 5 |
| Bedrooms | 4 |
| Bathrooms | 1 |
| Toilets | 2 |
| Bathrooms without toilet | 1 |
| Living area | 127 m² |
| Total area | 164 m² |
| Area of other spaces | 37 m² |
| Measurements verified | No |
| Measurements based on | Building plan |
| Floor | 1 |
| Residential floors | 1 |
| Condition | New |
| Parking | Parking space with power outlet, Carport |
| Features | Air source heat pump, Heat recovery |
| Spaces |
Sauna
Terrace Outdoor storage Bedroom Open kitchen Living room Hall Toilet Bathroom Walk-in closet Hobby room Utility room |
| Views | Yard, Private courtyard, Forest, Sea, Nature |
| Storages | Cabinet, Walk-in closet, Outdoor storage |
| Floor surfaces | Parquet |
| Wall surfaces | Paint |
| Bathroom surfaces | Tile |
| Kitchen equipments | Induction stove, Refrigerator, Freezer, Cabinetry, Kitchen hood, Dishwasher, Separate oven, Microwave |
| Bathroom equipments | Shower, Radiant underfloor heating, Cabinet, Sink |
| Utility room equipments | Washing machine connection, Sink |
| Description | 4 bedroom Villa |
Building and property details
| Construction started | 2026 |
|---|---|
| Construction year | 2026 |
| Inauguration | 2026 |
| Floors | 1 |
| Lift | No |
| Roof type | Gable roof |
| Ventilation | Mechanical ventilation |
| Energy certificate class | A, 2018 |
| Heating | Geothermal heating, Radiant underfloor heating |
| Building materials | Wood |
| Roof materials | Sheet metal |
| Facade materials | Wood |
| Property reference number | 755-463-4-307 |
| Maintenance | Omatoiminen |
| Lot area | 10473 m² |
| Number of parking spaces | 10 |
| Number of buildings | 4 |
| Terrain | Flat |
| Water area | Own shore / beach |
| Coastline | 70 m |
| Road | Yes |
| Land ownership | Own |
| Planning situation | General plan |
| Building rights | 913 m² |
| Municipality engineering | Water, Sewer, Electricity |
Energy certificate class

Monthly fees
| Garbage | 20 € / month (1,425.34 ₱) (estimate) |
|---|---|
| Electricity | 150 € / month (10,690.07 ₱) (estimate) |
| Water | 40 € / month (2,850.68 ₱) (estimate) |
Purchase costs
| Transfer tax | 3 % |
|---|---|
| Registration fees | €192 (₱13,683) |
| Notary | €80 (₱5,701) |
This is how the buying of your property starts
- Fill out the short form and we will arrange a meeting
- Our representative will contact you without delay and arrage a meeting.
Would you like to know more about this property?
Thank you for your contact request. We'll contact you promptly!