


Search by reference number



Apartamento, Weybridge Gardens
Dubai
Fully Furnished Studio in Weybridge Gardens


One of the most accessible entry points into Dubai real estate right now — and one of the smartest.
Aed 3,000 per month. That is your total monthly commitment after handover, while you own a fully furnished, fully equipped studio in one of Dubai's fastest-growing districts.
The tenant covers your installments.
Or you move in and pay less than the market rent for a comparable studio in the same area.
March 2026 is a measured entry point. Prices have corrected from late 2025 peaks. You are buying ahead of the Metro Blue Line completion and ahead of the Dlrc district reaching full maturity.
The Apartment
Weybridge Gardens 2, Dubailand.
Studio, fully furnished and fully equipped.
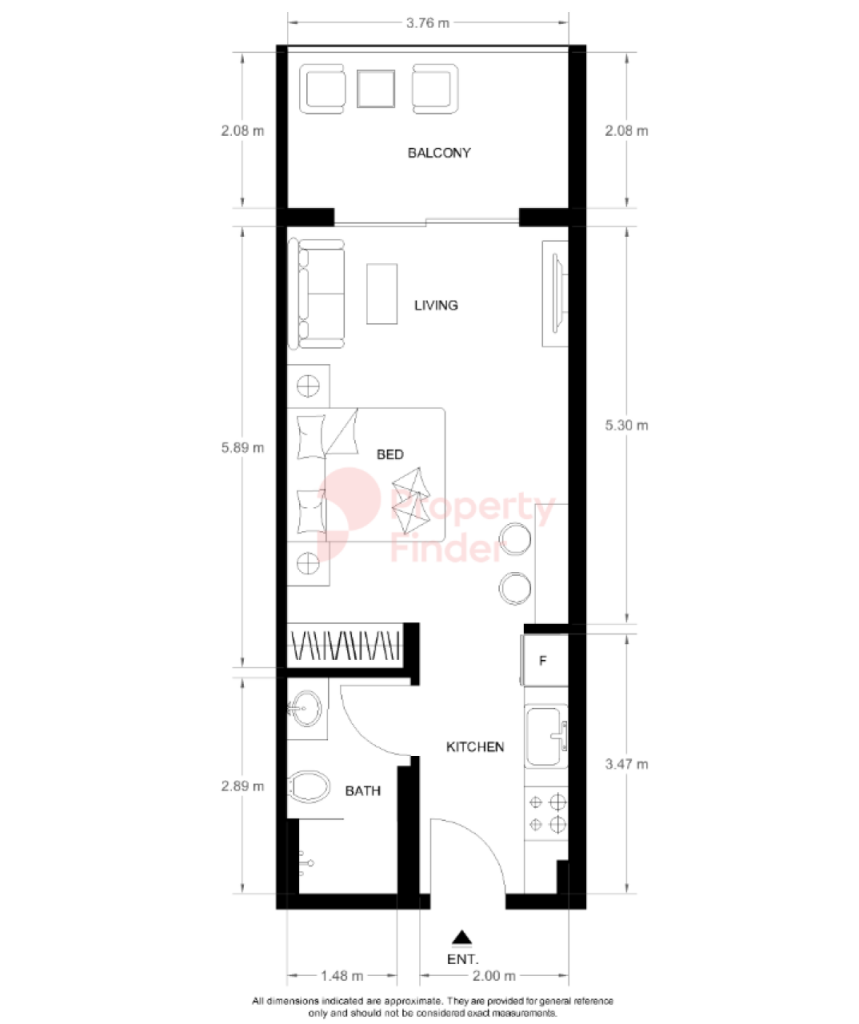
Total area 42 sqm — 34 sqm interior + 8 sqm balcony. Handover: July–August 2027.
Under active construction — 4th slab poured at listing date.
The interior is designed by Lud Studios under the Provence Edition concept — warm beige and lavender tones, natural wood cabinetry, light-tone flooring, sage green chevron tile bathroom with oval mirrors.
Open-Plan living and sleeping area 5.2×3.7m.
Fully equipped kitchen with island and marble-effect countertop.
Bathroom finished to European standard throughout.
Balcony 3.6×1.9m — outdoor seating area with lavender-planted borders.
Developer: — established 2012, active in Uk and Uae. Winner Arabian Property Awards 2023–2024 for Best Residential High-Rise Development Dubai. Winner Uk Property Awards 2023–2024 for Best Residential Development and Best Interior Show Home. Track record verifiable across delivered projects in both markets.



Precio de venta
AED 600,000 (B/. 164,423)
Habitaciones
2
Dormitorios
1
Baños
1
Util
41.3 m²Detalles básicos
| Número de listado | 677695 |
|---|---|
| Precio de venta | AED 600,000 (B/. 164,423) |
| Número de permiso de bienes raíces | 49323 |
| Habitaciones | 2 |
| Dormitorios | 1 |
| Baños | 1 |
| Util | 41.3 m² |
| Área total | 42.3 m² |
| Área de otros superficies | 0.9 m² |
| Medidas verificadas | No |
| Medidas basadas en | Plan de construcción |
| Suelo | 17 |
| Plantas en edificio | 1 |
| Estado | Nuevo |
| Aparcamiento | Plaza de aparcamiento |
| Características | Ventanas de doble cristal |
| Vistas | Cuidad |
| Almacenamientos | Vitrina, Ropero, Vestidor |
| Telecomunicaciones | Fibra óptica, Internet por cable |
| Materiales de suelos | Azulejo, Azulejos |
| Electrodomésticos | Cocina de gas, Horno, Refrigerador congelador, Lavavajillas, Horno microondas |
| Equipamiento de baño | Duscha, Lavadero, Baño, Pared de ducha, Inodoro |
Detalles de la propiedad y construcción
| Año de construcción | 2026 |
|---|---|
| Inauguración | 2026 |
| Plantas | 9 |
| Ascensor | No |
| Clase de certificado energético | A |
| Materiales de construcción | Madera, Hormigón |
| Zonas comunes | Sauna, La sala de entrada, Gym, Piscina, Plazas de aparcamiento, Restaurante |
| Terreno | Piso |
| Calle | Si |
| Titularidad de los terrenos | Alquiler |
| Situación de planificación | Plan General |
Cuotas mensuales
Costes de adquisición
| Impuesto de transferencia | 4 % |
|---|
Así comienza la compra de su propiedad
- Rellene el breve formulario y concertaremos una reunión.
- Nuestro representante se comunicará con usted sin demora y concertará una reunión.
¿Le gustaría saber más sobre esta propiedad?
Gracias por su solicitud de contacto. ¡Nos pondremos en contacto con usted lo antes posible!