


Otsing viitenumbri järgi



Ridaelamu, Hankasentie 1
90560 Oulu, Koskela
Townhouse apartment with 2 bedrooms, fireplace


Cozy and welcoming townhouse home right at the edge of a sheltered forest now available in Koskela. This charming property features two bedrooms, a traditional wood-heated sauna, and a stunning open fireplace.
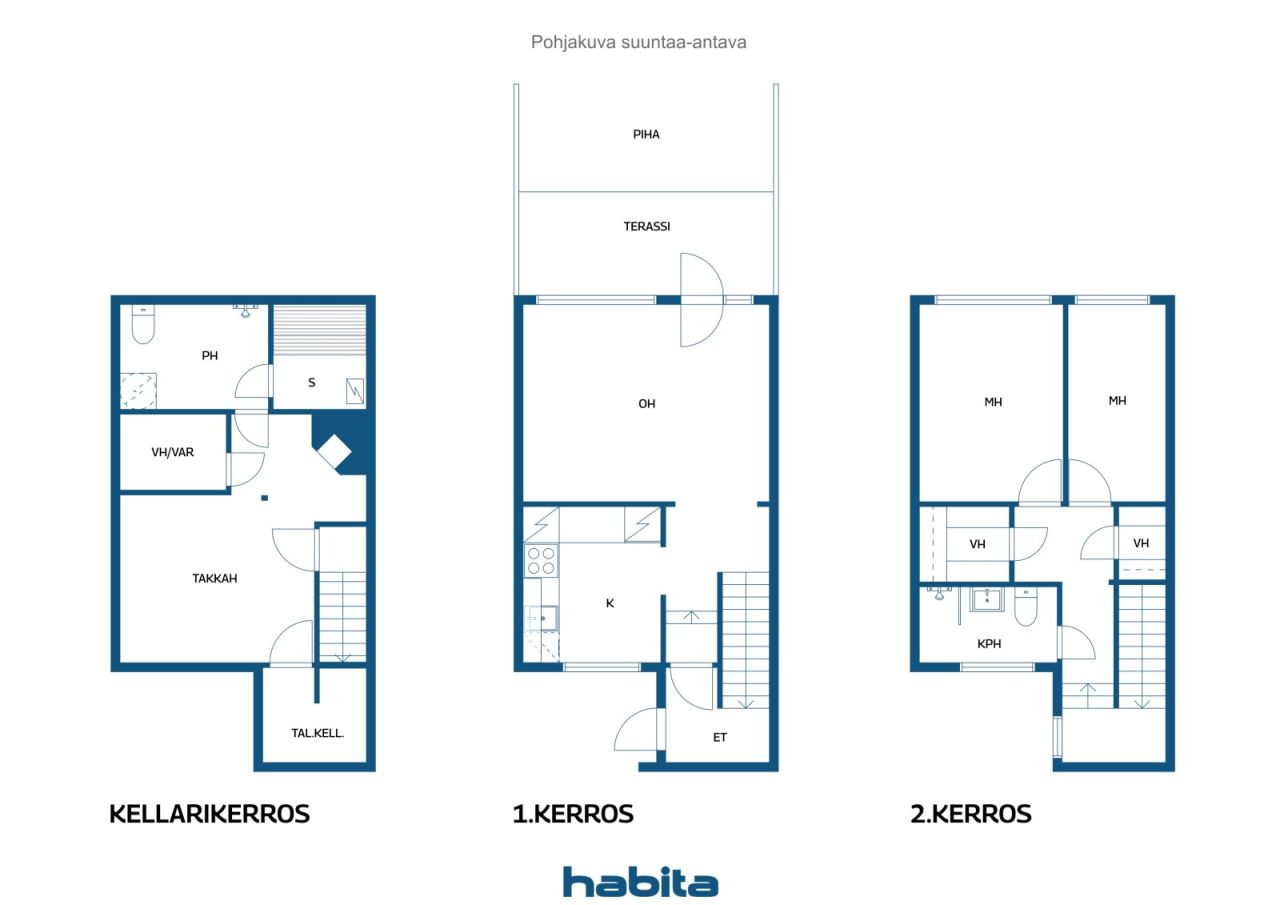
The living spaces are spread across three levels, providing plenty of room for everyday living while ensuring privacy and comfort for the whole family. The main floor comprises a kitchen and a bright living room, where large windows fill the space with natural light and offer direct access to a sheltered terrace and private patio facing the evening sun. The kitchen offers excellent cooking space with ample cabinetry and countertops, plus a newly replaced dishwasher. While dining, you can enjoy calming forest views.
Upstairs, you will find two spacious bedrooms, a renovated bathroom, and two large walk-in closets. A French balcony adjacent to the staircase.
The basement exudes wonderful 1970s character and atmosphere. Here, you will find a generous lounge with a magnificent original copper fireplace that creates a cozy ambience for winter evenings. The bathroom also provides space for laundry facilities and includes the home's second toilet. The inviting and traditional Finnish wood-heated sauna guarantees soft and relaxing steam baths. A cold storage room provides additional storage capacity.
The home has been extensively renovated over the years, and the housing company is in excellent condition—a comprehensive pipe and electrical overhaul was completed in 2024. Drainage line repairs have also been carried out. The apartment comes with its own private garage. Possibility also for second parking spot.
This unique home combines warmth, character, and practical living.
Esitlus: 15. nov 2026
12:30 – 13:00
Esmakordne esitlus


Võlavaba müügihind
114 000 €
Toad
3
Magamistoad
2
Vannitoad
2
Elamispind
77 m²Peamised andmed
| Objekti ID number | 678899 |
|---|---|
| Võlavaba müügihind | 114 000 € |
| Müügihind | 74 890 € |
| Kohustused | 39 110 € |
| Osa kohustustest saab olla tasutud | Ja |
| Toad | 3 |
| Magamistoad | 2 |
| Vannitoad | 2 |
| Vannitoad koos wc-ga | 2 |
| Elamispind | 77 m² |
| Muude ruumide pindala | 40 m² |
| Mõõdetud | Ei |
| Pindala info põhineb | Põhikiri |
| Korrus | 1 |
| Korruste arv | 3 |
| Seisukord | Hea |
| Vaba alates | Vacant possession 2 months after closing. |
| Parkimine | Garaaž |
| Omadused | Kamin |
| Ruumid |
Magamistuba
Köök Elutuba Vannituba Garderoob Külmkelder Kaminatuba Saun Garaaž Prantsuse rõdu Terrass |
| Vaated | Oma aed, Ümbruskond, Mets |
| Panipaigad | Kapp, Riietumistuba, Keldriboks |
| Telekommunikatsiooni ühendused | Kaabel TV, Optiline kaabel |
| Põrandakatte materjal | Parkett, Vaipkate |
| Seinakattematerjalid | Puu, Tapeet, Värvitud |
| Vannitoa materjalid | Plaat |
| Köögiseadmed | Keraamiline pliit, Külmkapp-sügavkülm, Kapid , Õhupuhasti, Nõudepesumasin, Pesumasinaühendus |
| Vannitoa sisustus | Dušš, Pesumasina ühendus, Põrandaküte, Koht pesumasinale, Dušš, Kapp, Kraanikauss, Duššisein, WC-pott, Peegel |
| Kontrollid | Niiskuse mõõtmine (23. mai 2023) |
| Asbestiekspertiis | Ehitis on valminud enne 1994 aastat ja asbestiekspertiisi ei ole sooritatud |
| Osakud | 1464-1540 |
| Kirjeldus | 3r+k, 2 bathrooms, wood-heated sauna, 2 walk-in closets, fireplace lounge, French balcony |
Kinnistu ja ehitise andmed
| Ehitusaasta | 1970 |
|---|---|
| Esmane kasutuselevõtu aasta | 1970 |
| Korruseid | 3 |
| Lift | Ei |
| Katuse liik | Viilkatus |
| Ventilatsioon | Loomulik ventilatsioon |
| Vundament | Betoon |
| Energiamärgis | C, 2018 |
| Küte | Kaugküte, Radiaator |
| Ehitusmaterjalid | Puit, Tellis |
| Katusematerjalid | Papp |
| Fassaadimaterjal | Puit, Tellisvooder |
| Remondid |
Muu 2026 (Lõpetatud), A 5-year maintenance plan has been prepared by the housing company. Muu 2024 (Lõpetatud), Domestic water supply pipes, drain pipes, main sewage lines, and electrical systems have been renewed. The electrical upgrade includes a new main distribution board for Building C, new subpanels and 3-phase power for kitchens in all apartments, plus electrical provisions for potential upstairs renovations. Upstairs bathrooms, water meters, fire alarms, faucets, and mixers have all been renewed. Fiber optic internet connection installed to all apartments. Necessary repairs carried out on the old septic system and underground main drain. Muu 2022 (Lõpetatud), Replacement of the heat distribution center. Ventilatsioon 2021 (Lõpetatud), Cleaning of ventilation ducts Muu 2017 (Lõpetatud), Major roof refurbishment completed, including painting of the gable end sections. Windows and exterior doors were replaced, and the locking system was upgraded to Abloy Sento. Muu 2015 (Lõpetatud), Renewal of the heating system valves, and replacement of windows and exterior doors. Muu 2010 (Lõpetatud), Septic tank bypass and stormwater drainage system improvements. Muu 2007 (Lõpetatud), Heating system balancing and garage door repairs completed. Kaetud äravool 2004 (Lõpetatud), Building B: drainage system renewal, courtyard stormwater drainage improvements, and asphalt resurfacing. Fasaad 2002 (Lõpetatud), Painting of the building facades Muu 2001 (Lõpetatud), Waste collection containers have been installed. Kanalisatsioon 2000 (Lõpetatud), Storm sewers for Buildings A and C have been renewed, and a new main sewer line has been installed for Building C. The water supply and drainage systems have been renewed, and the connection components have also been replaced. |
| Üldkasutatavad ruumid | Tarvikute ladu, Kuivatusruum, Jalgrataste hoiukoht, Prügikonteinerite hoidla, Pesuruum |
| Majahaldur | OIT Isännöinti Oy |
| Majahalduri kontaktid | Jari Hekkala jari.hekkala@oit.fi |
| Hooldus | Kiinteistöhuolto |
| Krundi pindala | 8723 m² |
| Parkimiskohtade arv | 28 |
| Ehitiste arv | 3 |
| Reljeef | Tasane |
| Tee | Ja |
| Maaomand | Üüri |
| Maaomanik | Oulun kaupunki |
| Üür aastas | 4 118,19 € |
| Üürileping lõppeb | 31. dets 2029 |
| Planeerimise olukord | Detailplaneering |
| Omavalitsuse tehnovõrk | Vesi, Kanalisatsioon, Elekter, Kaugküte |
Energiamärgis

Majaühistu andmed
| Majaühistu nimi | Asunto Oy Pohjantien rivitalot |
|---|---|
| Ühistu liikmete arv | 2 156 |
| Kinnistute arv | 28 |
| Kinnistute pindala | 2156 m² |
| Väljaostuõigus | Ei |
Teenused
| Ostukeskus | 2 km |
|---|---|
| Ülikool | 2.1 km |
| Toidupood | 1 km |
| Lasteaed | 0.5 km |
Ühistransport
| Buss | 0.1 km |
|---|
Kuutasud
| Hooldus |
315,7 € / kuu
Includes the land lease rent and district heating. |
|---|---|
| Korteriühistu laen |
254,1 € / kuu
building services renovation. By paying off the housing company loan, the monthly financing charge will no longer apply. |
| Telekommunikatsiooni ühendused | 3,2 € / kuu |
| Vesi |
21 € / kuu
/ isik Water charges are billed according to consumption. Rates: hot water €11.00/m³ and cold water €4.10/m³. Advance water payment applies. |
Ostumüügilepingu sõlmimise lisakulud
| Ülekandetasu | 1,5 % |
|---|---|
| Registreerimiskulud | 92 € |
Nii algab teie kinnisvara ostmine
- Täitke lühivorm ja lepime kokku kohtumise
- Meie esindaja võtab teiega viivitamatult ühendust ja lepib kokku kohtumise.
Kas Te sooviksite rohkem informatsiooni selle objekti kohta?
Täname teate eest. Võtame teiega peatselt ühendust!