


Otsing viitenumbri järgi



Paarismaja, Kirkkalantie 10
02660 Espoo, Lintuvaara
Home for a larger family


Lintuvaara is one of Espoo's areas where people come and stay. Peaceful, lush, and yet close to everything — this home is a perfect example of this lifestyle.
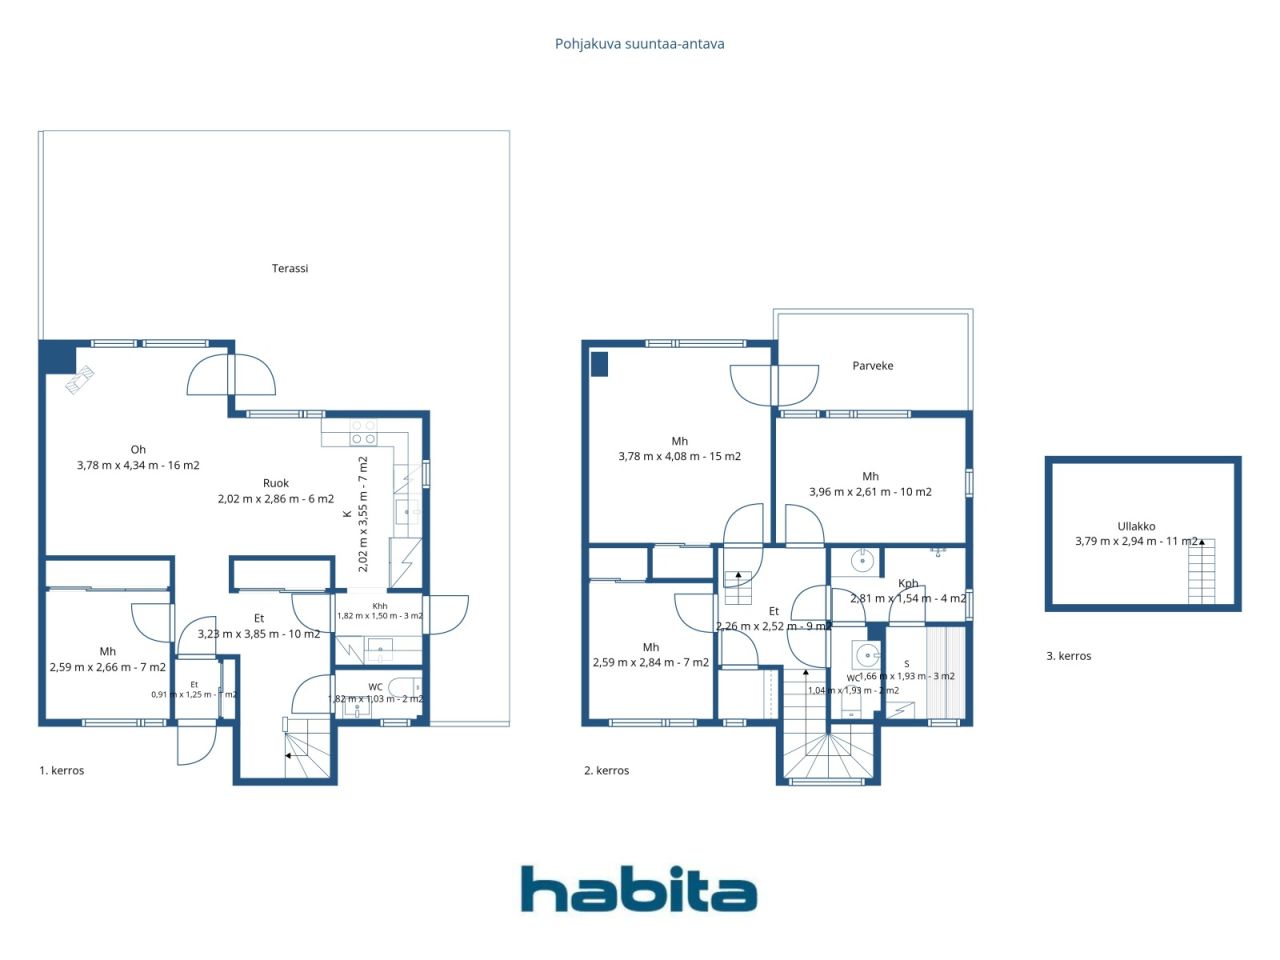
A semi-detached house over two floors provides space to breathe. The open-plan kitchen and living room flow naturally together on the ground floor, and the warm glow of the fireplace makes even weekday evenings special. The bedroom on the ground floor is suitable as a guest room, home office, or for grandparents. Upstairs, three bedrooms are spaciously divided for the whole family. The oak parquet runs throughout the home — it is a material you will not regret. The usable attic provides additional space where it is always needed.
The utility room is the practical detail that truly makes a difference in everyday life. Its own entrance directly outside, a water point, and a mudroom — children come inside, boots and coats stay in their own space, and the dog is washed before entering the living room. Small things that are unnoticed until they are missing. The usable attic offers much more storage space.
The yard is large and sheltered — a private area that does not look into the neighbor's. The garage belongs to the property. The home has been comprehensively renovated over the years — it is meant for living, not renovating.
The location is the best in Lintuvaaran. Lintulaakso School is 150 meters away — a walking distance that a first-grader can handle alone. Lintumetsä Daycare is 220 meters away. Alepa handles daily shopping 400 meters away, and the comprehensive services of Sello Shopping Center are a 2.5-kilometer drive away. Leppävaara swimming hall, ice rink, sports park, and nature trails complete the overall.
The property is available for public viewings as well as private showings by appoin...
Esitlus: 11. okt 2026
16:05 – 16:45
Esmakordne esitlus




Võlavaba müügihind
429 000 €
Toad
5
Magamistoad
4
Vannitoad
1
Elamispind
112.5 m²Peamised andmed
| Objekti ID number | 678172 |
|---|---|
| Võlavaba müügihind | 429 000 € |
| Müügihind | 413 633 € |
| Kohustused | 15 367 € |
| Osa kohustustest saab olla tasutud | Ja |
| Toad | 5 |
| Magamistoad | 4 |
| Vannitoad | 1 |
| Tualettruumid | 2 |
| Elamispind | 112.5 m² |
| Üldpind | 132.5 m² |
| Muude ruumide pindala | 11 m² |
| Mõõdetud | Ei |
| Pindala info põhineb | Omanikult saadud informatsioon |
| Korrus | 2 |
| Korruste arv | 1 |
| Seisukord | Hea |
| Vaba alates | 1-2 months from purchase, negotiable |
| Parkimine | Parkimiskoht hoovis, Garaaž |
| Omadused | Kesktolmuimeja, Soojuspump, Kamin, Boiler |
| Ruumid |
Avatud köök
Elutuba Garderoob Tualett Saun Magamistuba Terrass Vannituba Rõdu Majapidamisruum |
| Vaated | Õu, Tagahoov, Palissaad, Sisehoov, Aed, Ümbruskond |
| Panipaigad | Kapp, Riietumistuba, Pööning |
| Telekommunikatsiooni ühendused | Antenn |
| Põrandakatte materjal | Parkett, Plaat |
| Seinakattematerjalid | Värvitud |
| Vannitoa materjalid | Plaat |
| Köögiseadmed | Induktsioonpliit, Külmkapp-sügavkülm, Kapid , Õhupuhasti, Nõudepesumasin, Eraldiseisev köögiahi |
| Vannitoa sisustus | Dušš, Pesumasina ühendus, Põrandaküte, Koht pesumasinale, Kapp, Kraanikauss, Kuumavee boiler, Peegelkapp |
| Majapidamistoa sisustus | Pesumasina ühendus, Kraanikauss |
| Kontrollid |
Seisukorra hinnang
(23. apr 2025) Niiskuse mõõtmine (13. nov 2023) |
| Osakud | 373-597 |
| Kirjeldus | 4 bedroom home with balcony and terrace |
Kinnistu ja ehitise andmed
| Ehitusaasta | 1995 |
|---|---|
| Esmane kasutuselevõtu aasta | 1995 |
| Korruseid | 2 |
| Lift | Ei |
| Katuse liik | Viilkatus |
| Ventilatsioon | Sundventilatsioon |
| Energiamärgis | E, 2018 |
| Küte | Elektriküte, Ahju- või kaminaküte, Radiaator, Õhk-õhk-soojuspump |
| Ehitusmaterjalid | Puit, Tellis |
| Katusematerjalid | Betoontellis |
| Fassaadimaterjal | Tellisvooder |
| Remondid |
Fasaad 2026 (Lõpetatud) Katus 2026 (Lõpetatud) Renoveerimiskava 2026 (Lõpetatud) Muu 2026 (Lõpetatud) Parkkimine 2025 (Lõpetatud) Hoov 2025 (Lõpetatud) Muu 2025 (Lõpetatud) Muu 2024 (Lõpetatud) Muu 2024 (Lõpetatud) Kaetud äravool 2021 (Lõpetatud) Kaetud äravool 2020 (Lõpetatud) Ventilatsioon 2020 (Lõpetatud) Aknad 2018 (Lõpetatud) Katus 2017 (Lõpetatud) Rõdud 2014 (Lõpetatud) Veetorud 2011 (Lõpetatud) |
| Üldkasutatavad ruumid | Varjend |
| Majahaldur | hallituksen pj Katariina saarinen |
| Majahalduri kontaktid | katariina.saarinen@gmail.com |
| Hooldus | omatoimi |
| Krundi pindala | 3635 m² |
| Parkimiskohtade arv | 6 |
| Ehitiste arv | 5 |
| Reljeef | Tasane |
| Tee | Ja |
| Maaomand | Oma |
| Planeerimise olukord | Detailplaneering |
| Omavalitsuse tehnovõrk | Vesi, Kanalisatsioon, Elekter |
Energiamärgis

Majaühistu andmed
| Majaühistu nimi | Asunto Oy Espoon Kirkkalanpuisto |
|---|---|
| Asutamisaasta | 1995 |
| Kinnistute arv | 6 |
| Kinnistute pindala | 636 m² |
| Väljaostuõigus | Ei |
Teenused
| Kool | 0.5 km |
|---|---|
| Spordiklubi | 0.6 km |
| Toidupood | 0.5 km |
| Park | 0.5 km |
| Lasteaed | 1 km |
| Kool | 0.2 km |
Kuutasud
| Hooldus | 416,25 € / kuu |
|---|---|
| Vesi | 16 € / kuu / isik (hinnang ) |
| Elekter | 145 € / kuu (hinnang ) |
Ostumüügilepingu sõlmimise lisakulud
| Ülekandetasu | 1,5 % |
|---|---|
| Registreerimiskulud | 92 € |
Nii algab teie kinnisvara ostmine
- Täitke lühivorm ja lepime kokku kohtumise
- Meie esindaja võtab teiega viivitamatult ühendust ja lepib kokku kohtumise.
Kas Te sooviksite rohkem informatsiooni selle objekti kohta?
Täname teate eest. Võtame teiega peatselt ühendust!